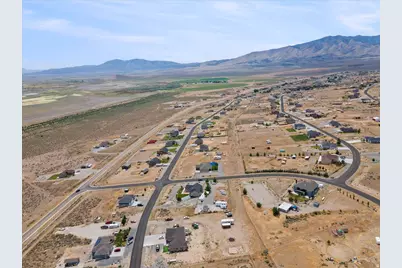
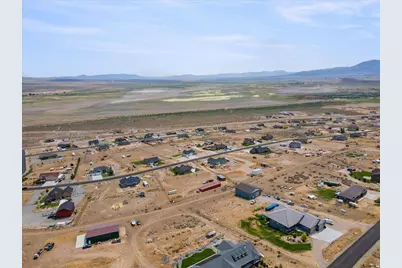
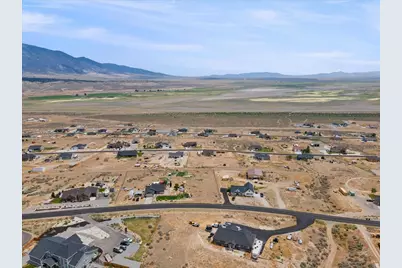
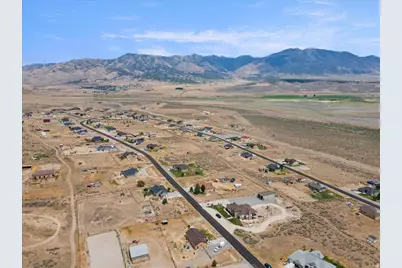
This is a carousel with tiles that activate property listing cards. Use the previous and next buttons to navigate.
1/71
$589,900
This is a carousel with tiles that activate property listing cards. Use the previous and next buttons to navigate.
1/71
Property Description
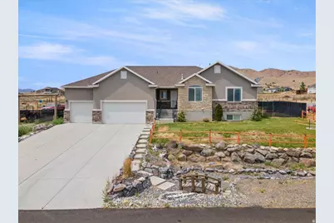
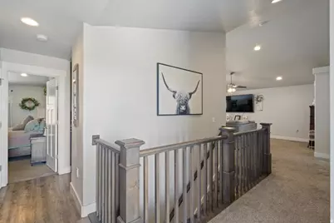
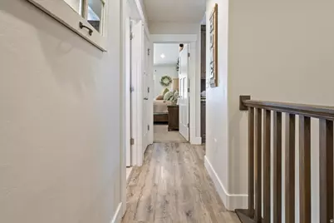
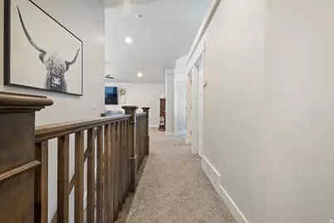
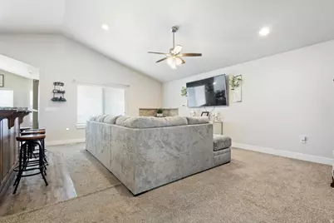
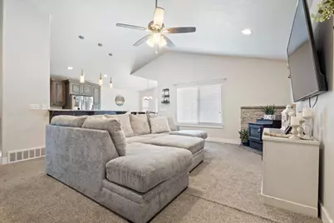
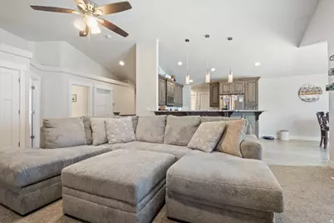
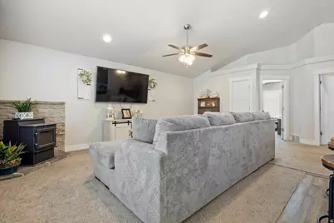
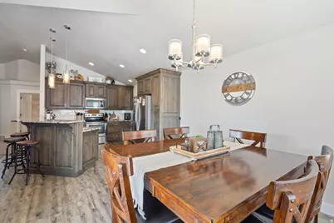
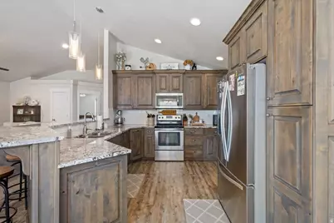
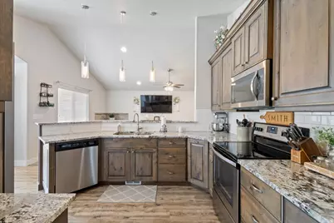
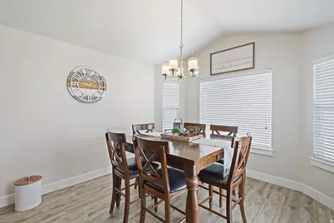
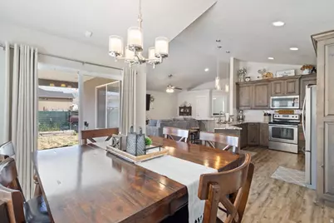
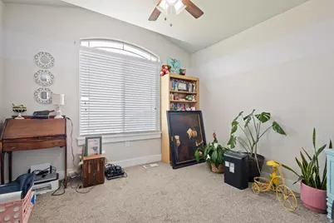
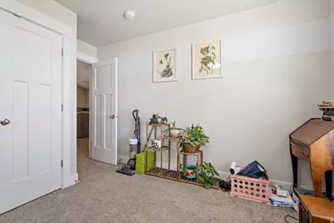
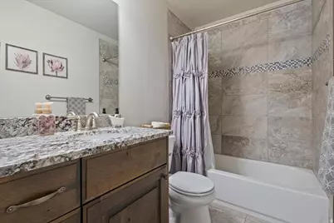
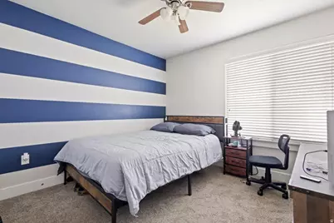
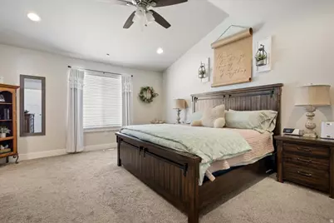
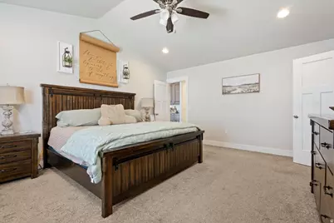
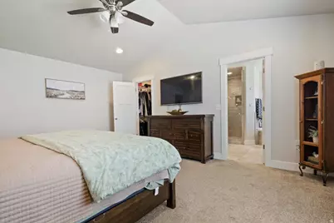
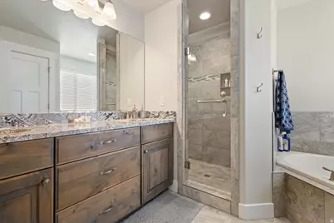
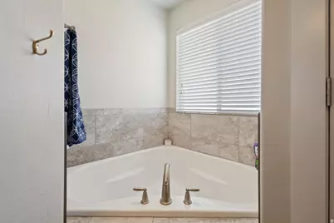
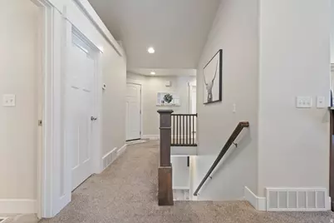
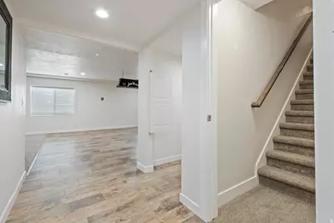
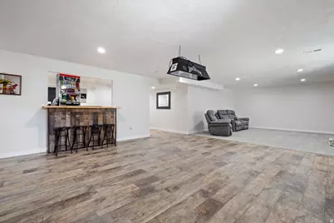
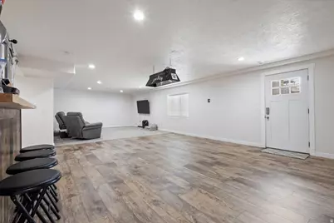
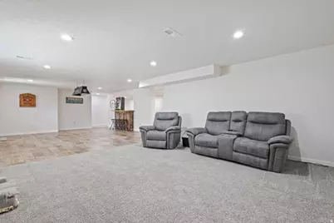
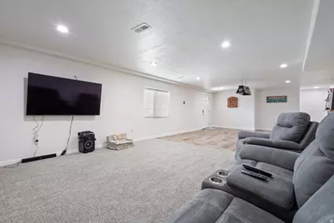
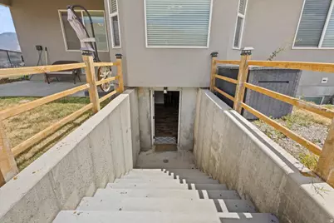
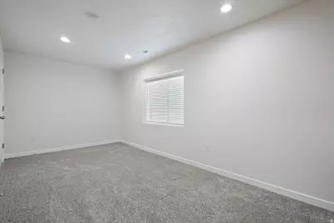
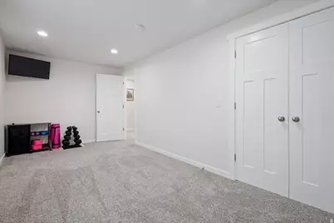
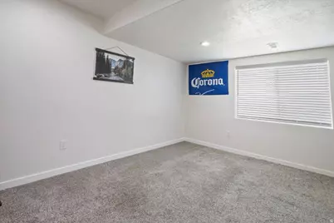
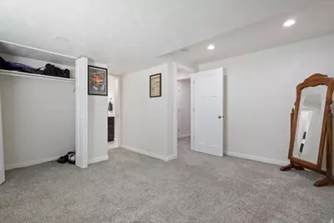
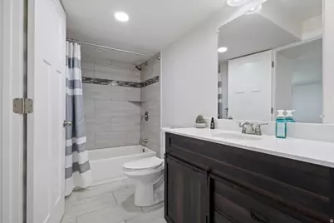
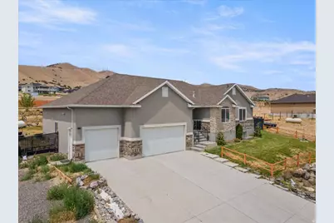
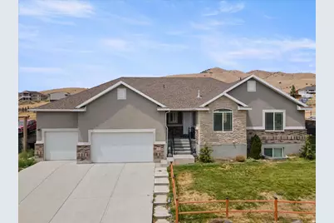
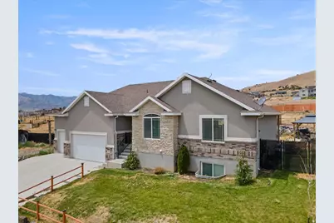
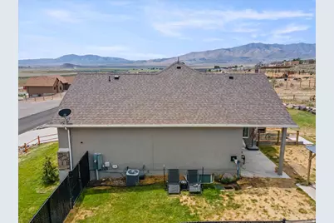
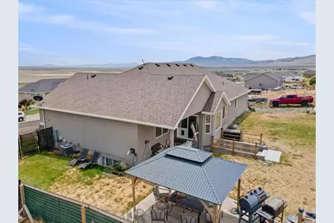
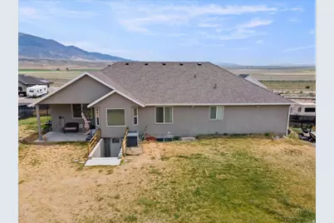
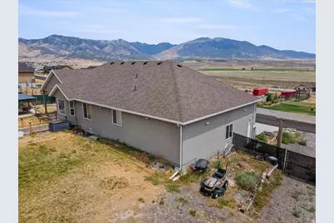
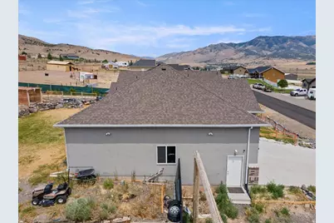
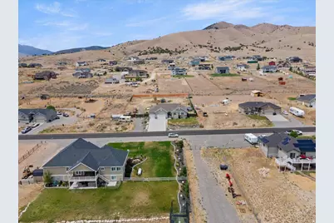
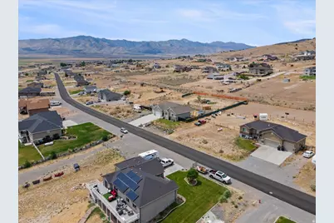
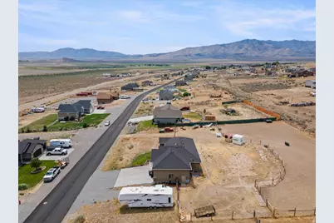
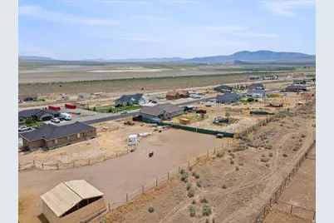
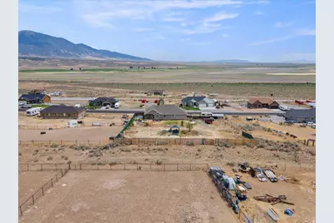
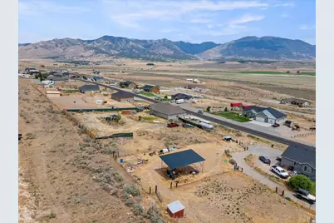
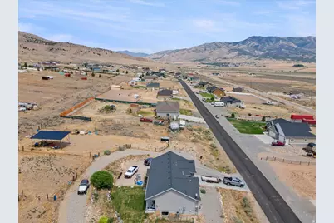
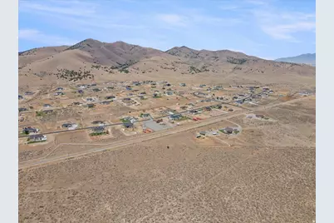
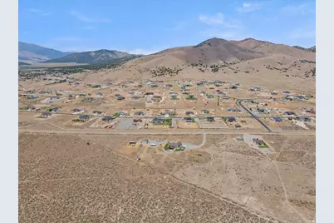
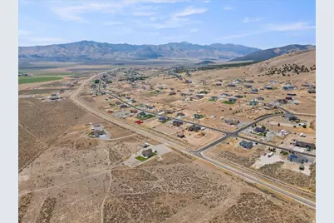
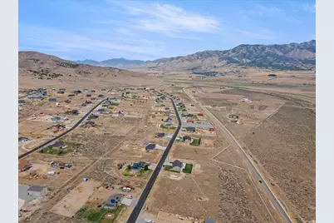
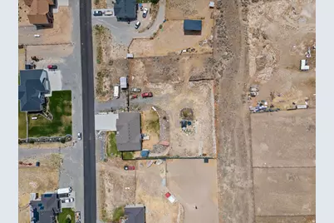
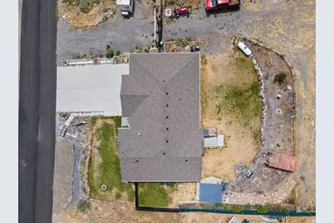
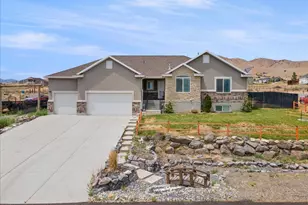
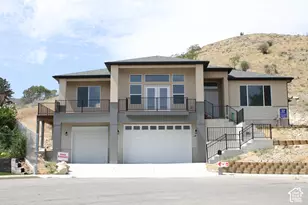
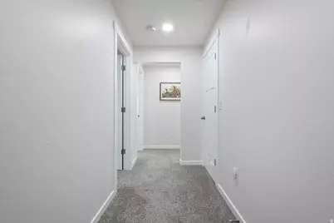
Price Reduction, Don't miss out on this fabulous deal! Welcome to this stunning custom-built home, perfectly situated on a picturesque 1-acre lot with breathtaking panoramic views. Offering 5 spacious bedrooms, 3 full bathrooms, and a thoughtfully designed open-concept floor plan, this home blends comfort, style, and functionality. The inviting main living area features soaring vaulted ceilings that create a bright, airy atmosphere, seamlessly connecting the living room, dining area, and gourmet kitchen. The kitchen is beautifully appointed with granite countertops, abundant cabinetry, and plenty of workspace for cooking and entertaining. The spacious primary suite is a private retreat, complete with a luxurious en-suite bathroom featuring a separate soaking tub and walk-in shower, along with a generous walk-in closet. Designed with both everyday living and entertaining in mind, this home offers ample space for family and guests. The impressive 4-car tandem garage provides abundant room for vehicles, recreational toys, storage, or a workshop. Step outside to enjoy the peaceful surroundings, expansive yard, and spectacular views that make this property truly special. With room to roam, exceptional craftsmanship, and an unbeatable setting, this beautiful custom home offers the perfect balance of privacy, comfort, and modern living. Square footage figures are provided as a courtesy estimate only and were obtained from County Records. Buyer is advised to obtain an independent measurement.
Full Property Details
Full Property Details for 1706 W Rim Rock Dr S
General
- Price: $589,900
- Taxes: $3,245
- Status: Under Contract
- Type: Single Family
- Source: WFR
- MLS ID: 2173489
- Updated: 10/2/2026
- Added to Site: 74 day(s) ago
Interior
- Interior Features: Bar: Wet, Bath: Primary, Bath: Sep. Tub/Shower, Closet: Walk-In, Disposal, Great Room, Range/Oven: Free Stdng., Vaulted Ceilings, Granite Countertops, Video Door Bell(s)
- Appliances: Ceiling Fan, Microwave, Refrigerator
- Flooring: Carpet, Laminate, Tile
Rooms
Bathrooms
- Total Bathrooms: 3
- Full Bathrooms: 3
Bedrooms
- Total Bedrooms: 5
- Primary Bedroom: Floor: 1st
Additional Information
- Equipment: Gazebo, Window Coverings
Exterior
- Exterior Features: Basement Entrance, Bay Box Windows, Double Pane Windows, Entry (Foyer), Horse Property, Sliding Glass Doors, Walkout, Patio: Open
- Porch/Patio/Deck: Patio: Open
Parking
- Garage: Yes
- Attached garage: Yes
- Garage Spaces: 4
- Covered Spaces: 4
- Total Spaces: 4
- Parking Features: Attached
Location
- Area: Rush Vly; Stocktn; Ophir; S Rim
- County: Tooele
- Subdivision: BENCHES AT SOUTHRIM
- Direction Faces: South
School Information
- Elem School District: Tooele
- Midd School District: Tooele
- High School District: Tooele
- Elementary School: Settlement Canyon
- Middle School: Tooele
- High School: Tooele
Heating & Cooling
- Central air: Yes
- Air Conditioning: Yes
- Cooling Type: Central Air
- Heating Type: Gas: Central
Utilities
- Sewer: Septic Tank
- Water: Culinary
- Utility Description: Natural Gas Connected, Electricity Connected, Sewer: Septic Tank, Water Connected
Structural Information
- Architectural Style: Rambler/Ranch
- Construction: Asphalt, Brick, Stucco
- Exterior Const.: Asphalt, Brick, Stucco
- Basement Desc.: Full
- Roof: Asphalt
- Windows: Blinds
- Stories/Levels: 2
- Square Feet: 3,410
- Living Area: 3,410 Sq. Ft.
- Current Bldg. Use: Single Family
- Year Built: 2017
- Property Condition: Blt./Standing
Lot Features
- Property View: Mountain(s), Valley
- Lot Size (Acres): 1.01
- Lot Size (Sq. Ft.): 43,995.6
- Lot Size: 1.01
- Landscape: Landscaping: Part
- Topography: Fenced: Part, Sprinkler: Auto-Part, View: Mountain, View: Valley, View: Water
- Lot Features: Fenced: Part, Sprinkler: Auto-Part, View: Mountain, View: Valley, View: Water
- Trees/Vegetation: Landscaping: Part
Horse Property
- Horse Property: Yes
Financial Considerations
- Tax Amount: $3,245
- Terms: Cash, Conventional, FHA, VA Loan
Disclosures and Reports
- Exclusions: Dryer, Gas Grill/BBQ, Refrigerator, Washer
- Inclusions: Ceiling Fan, Gazebo, Microwave, Range, Refrigerator, Window Coverings, Video Door Bell(s)
- Property ID: 16-059-0-0320
Listed by Perry Realty, Inc.

Get Pre-Approved Today
Schools
Schools serving 1706 W Rim Rock Dr S
School District:Tooele School District
| Name | Grades | Distance |
|---|---|---|
Settlement Canyon School 935 Timpie Road, Tooele, UT 84074 | K-6 | 6.7 mi |
Tooele Jr High School 411 West Vine Street, Tooele, UT 84074 | 7-8 | 8 mi |
Tooele High School 301 West Vine Street, Tooele, UT 84074 | 9-12 | 8 mi |
Disclaimer:
School attendance boundaries provided by ATTOM Data Solutions and are for reference only. Contact the school directly to verify enrollment eligibility.
Price & Sales History for 1706 W Rim Rock Dr S
Date
Details
Price
Change
Source
8/14/2026
Price Reduced
$589,900
-1.67%
MLS
7/22/2026
Listed
$599,900
—
MLS
Disclaimer: Historical sales information is derived from public records provided by the county offices. Information is not guaranteed and should be independently verified.
Tax History
Tax History for 1706 W Rim Rock Dr S
Year
Property Taxes
Change
Tax Assessment
Change
2025
$3,245
—
$311,527
-43%
2025
$3,245
—
$542,001
74%
2024
$3,245
20%
$310,906
5%
2023
$2,709
2%
$294,954
40%
2021
$2,657
-19%
$209,979
-33%
2022
$3,288
28%
$313,789
-12%
2020
$2,569
19%
$356,580
120%
2019
$2,153
3%
$162,379
8%
2018
$2,098
12%
$149,708
3%
2017
$1,873
541%
$145,475
264%
2015
$292
—
$40,000
78%
2015
$292
4%
$22,500
—
2013
$280
—
$22,500
-38%
2013
$280
—
$36,450
—
Disclaimer: Historical tax information is derived from public records provided by the county offices. Information is not guaranteed and should be independently verified.
Estimate the Cost
Estimate the Cost for 1706 W Rim Rock Dr S
1706 W Rim Rock Dr S, Stockton, UT 84071 (MLS# 2173489) is a Single Family property with 5 bedrooms and 3 full bathrooms. 1706 W Rim Rock Dr S is currently listed for $589,900 and was received on July 22, 2026. Want to learn more about 1706 W Rim Rock Dr S? Do you have questions about finding other Single Family real estate for sale in Stockton? You can browse all Stockton real estate or contact a Coldwell Banker agent to request more information.