This is a carousel with tiles that activate property listing cards. Use the previous and next buttons to navigate.
1/50
$720,000
This is a carousel with tiles that activate property listing cards. Use the previous and next buttons to navigate.
1/50
Property Description
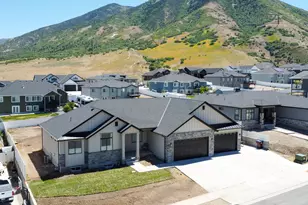
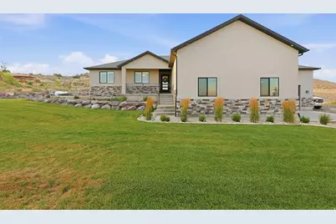
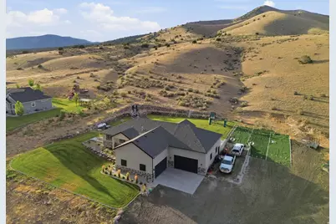
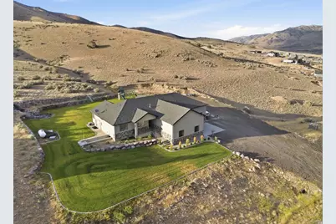
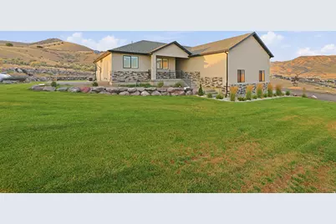
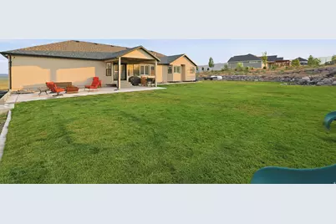
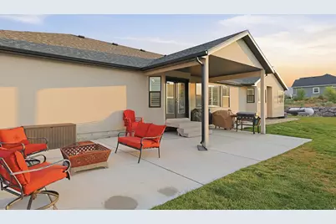
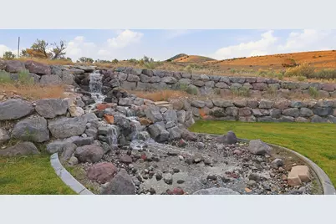
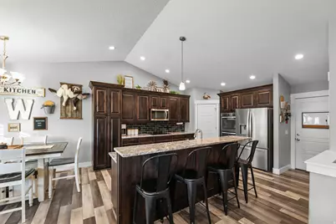
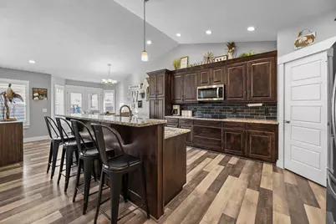
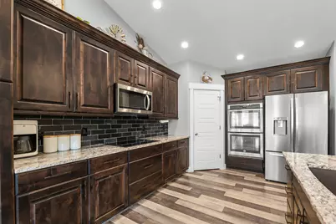
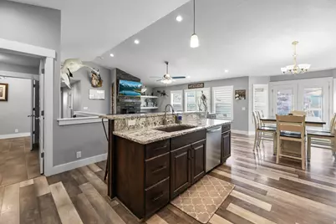
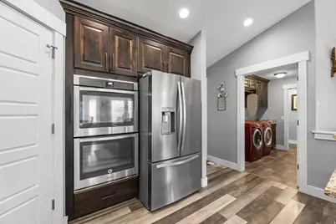
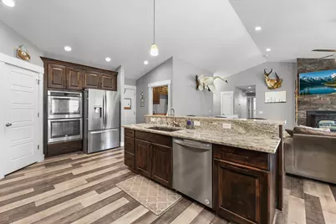
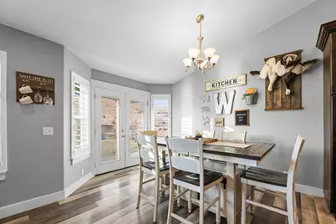
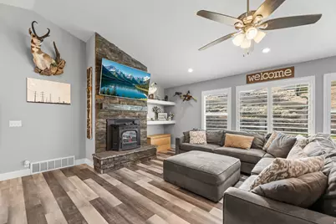
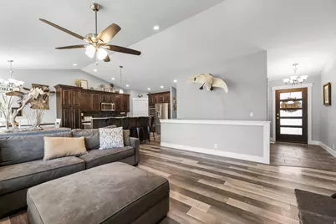
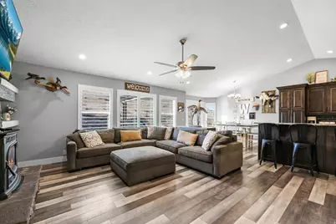
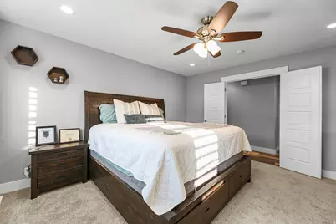
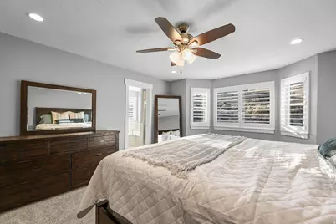
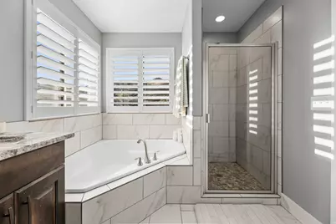
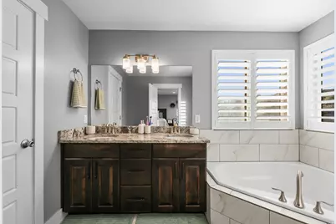
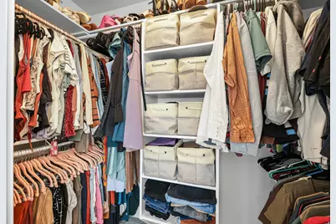
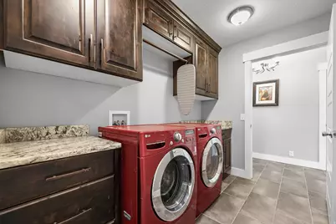
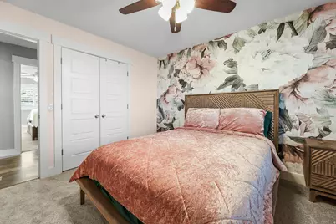
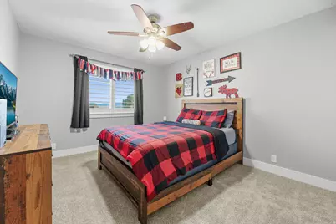
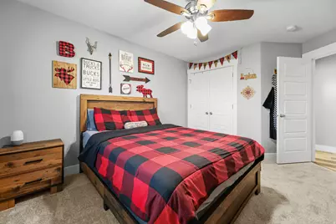
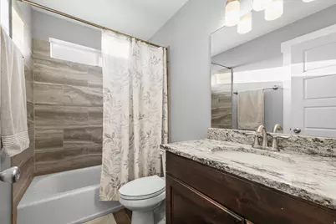
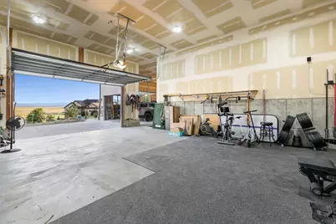
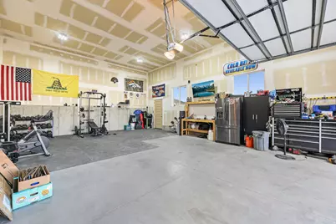
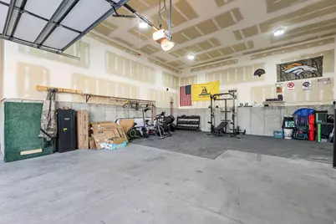
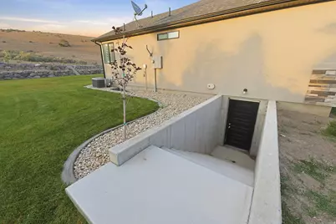
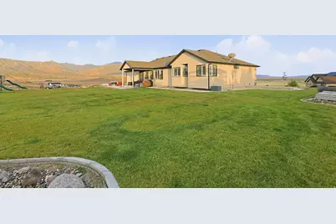
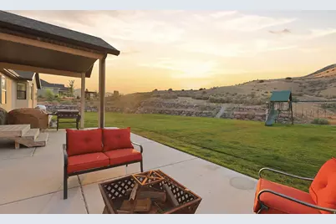
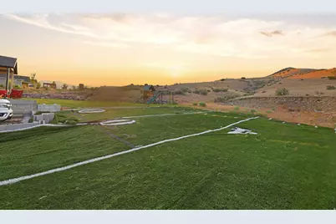
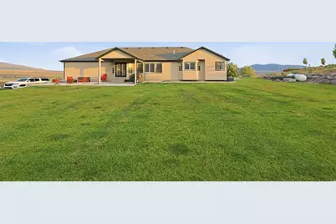
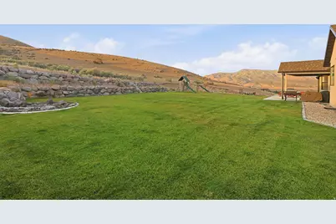
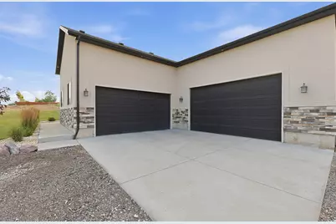
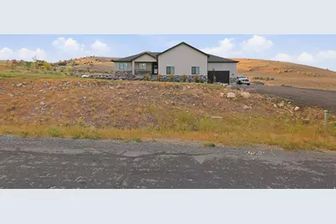
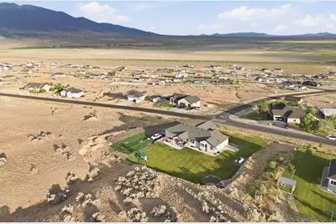
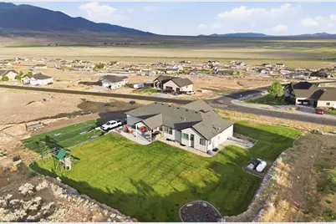
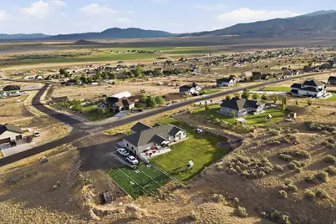
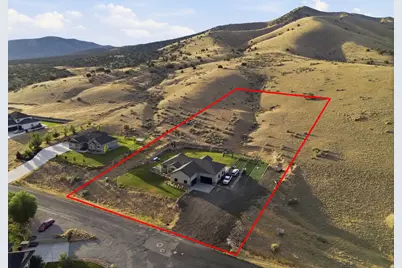
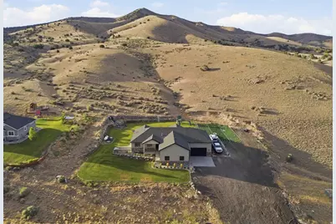
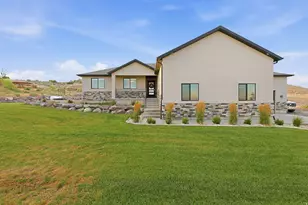
OPEN HOUSE SATURDAY AUGUST 1ST 12PM-2 PM. CHECK OUT THE VIRTUAL TOUR. Welcome to South Rim mountain living where wide open skies meet turn-key comfort. Perched on 3 acres of horse property, this home offers privacy, peace, and room to grow, all with no HOA. Built in 2017 and better than new, thanks to thoughtful upgrades including brand new carpet just installed & new water heater. Inside, enjoy a bright open floor plan with granite countertops, three bedrooms, two baths, and a walkout basement ready for your vision. Step outside to a fully finished front and back yard with drip irrigation, a covered patio perfect for quiet mornings or sunset evenings, and a serene waterfall feature. For toys, tools, or trailers, you'll love the 6-car garage and dedicated RV parking. 45 minutes from Salt Lake City, this is where starry nights, glowing sunrises, and true mountain tranquility become part of your everyday life. Square footage figures are provided as a courtesy estimate only and were obtained from building plans. Buyer is advised to obtain an independent measurement.
Full Property Details
Full Property Details for 2056 Ridgeline Rd
General
- Price: $720,000
- Taxes: $4,175
- Status: Active
- Type: Single Family
- Source: WFR
- MLS ID: 2173836
- Updated: 7/28/2026
- Added to Site: 28 day(s) ago
Interior
- Interior Features: Bar: Wet, Bath: Sep. Tub/Shower, Closet: Walk-In, Disposal, French Doors, Oven: Double, Range: Countertop, Vaulted Ceilings, Granite Countertops
- Fireplace: Yes
- Number of Fireplaces: 1
- Appliances: Ceiling Fan, Microwave
- Flooring: Carpet, Laminate, Tile
Rooms
Bathrooms
- Total Bathrooms: 2
- Full Bathrooms: 2
Bedrooms
- Total Bedrooms: 3
- Primary Bedroom: Floor: 1st
Additional Information
- Equipment: Window Coverings
Exterior
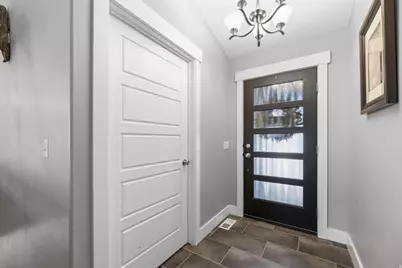
- Exterior Features: Awning(s), Basement Entrance, Bay Box Windows, Entry (Foyer), Horse Property, Patio: Covered, Porch: Open, Walkout
- Porch/Patio/Deck: Covered, Porch: Open
Parking
- Garage: Yes
- Garage Spaces: 6
- Covered Spaces: 6
- Total Spaces: 6
- Parking Features: Rv Parking
Location
- Area: Rush Vly; Stocktn; Ophir; S Rim
- County: Tooele
- Direction Faces: South
School Information
- Elem School District: Tooele
- Midd School District: Tooele
- High School District: Tooele
- Elementary School: Settlement Canyon
- Middle School: Tooele
- High School: Tooele
Heating & Cooling
- Central air: Yes
- Air Conditioning: Yes
- Cooling Type: Central Air
- Heating Type: Gas: Central, Propane, Wood
Utilities
- Sewer: Septic Tank
- Water: Culinary, Private
- Utility Description: Natural Gas Connected, Electricity Connected, Sewer: Septic Tank, Water Connected
Structural Information
- Property Detached: Yes
- Architectural Style: Rambler/Ranch
- Construction: Stone, Stucco
- Exterior Const.: Stone, Stucco
- Basement Desc.: Entrance
- Roof: Asphalt
- Windows: Plantation Shutters
- Doors: French Doors
- Stories/Levels: 2
- Square Feet: 3,480
- Living Area: 3,480 Sq. Ft.
- Current Bldg. Use: Single Family
- Year Built: 2017
- Property Condition: Blt./Standing
Lot Features
- Property View: Mountain(s), Valley
- Lot Size (Acres): 3
- Lot Size (Sq. Ft.): 130,680
- Lot Size: 3
- Landscape: Landscaping: Part, Terraced Yard, Waterfall
- Topography: Curb & Gutter, Sprinkler: Auto-Full, Terrain: Grad Slope, Terrain: Mountain, View: Mountain, View: Valley, Drip Irrigation: Auto-Full
- Lot Features: Curb & Gutter, Sprinkler: Auto-Full, Terrain: Grad Slope, Terrain: Mountain, View: Mountain, View: Valley, Drip Irrigation: Auto-Full
- Trees/Vegetation: Landscaping: Part, Terraced Yard, Waterfall
Horse Property
- Horse Property: Yes
Financial Considerations
- Tax Amount: $4,175
- Terms: VA Loan, USDA Rural Development
Disclosures and Reports
- Exclusions: Dryer, Freezer, Refrigerator, Swing Set, Washer
- Inclusions: Ceiling Fan, Microwave, Window Coverings
- Property ID: 16-059-0-0408
Listed by Omada Real Estate
Get Pre-Approved Today
Schools
Schools serving 2056 Ridgeline Rd
School District:Tooele School District
| Name | Grades | Distance |
|---|---|---|
Settlement Canyon School 935 Timpie Road, Tooele, UT 84074 | K-6 | 7 mi |
Tooele Jr High School 411 West Vine Street, Tooele, UT 84074 | 7-8 | 8.2 mi |
Tooele High School 301 West Vine Street, Tooele, UT 84074 | 9-12 | 8.2 mi |
Disclaimer:
School attendance boundaries provided by ATTOM Data Solutions and are for reference only. Contact the school directly to verify enrollment eligibility.
Price & Sales History for 2056 Ridgeline Rd
Date
Details
Price
Change
Source
7/23/2026
Listed
$720,000
—
MLS
Disclaimer: Historical sales information is derived from public records provided by the county offices. Information is not guaranteed and should be independently verified.

Tax History
Tax History for 2056 Ridgeline Rd
Year
Property Taxes
Change
Tax Assessment
Change
2025
$3,957
-5%
$620,372
62%
2024
$4,175
24%
$382,787
5%
2023
$3,354
10%
$365,220
52%
2021
$3,039
-18%
$240,176
-32%
2022
$3,728
21%
$355,758
-12%
2020
$3,078
9%
$402,951
89%
2019
$2,829
-5%
$213,354
—
2018
$2,989
193%
$213,354
125%
2017
$1,019
109%
$95,000
27%
2015
$487
—
$75,000
100%
2015
$487
4%
$37,550
—
2013
$467
—
$37,550
-32%
2013
$467
—
$54,950
—
Disclaimer: Historical tax information is derived from public records provided by the county offices. Information is not guaranteed and should be independently verified.
Estimate the Cost
Estimate the Cost for 2056 Ridgeline Rd
2056 Ridgeline Rd, Stockton, UT 84071 (MLS# 2173836) is a Single Family property with 3 bedrooms and 2 full bathrooms. 2056 Ridgeline Rd is currently listed for $720,000 and was received on July 23, 2026. Want to learn more about 2056 Ridgeline Rd? Do you have questions about finding other Single Family real estate for sale in Stockton? You can browse all Stockton real estate or contact a Coldwell Banker agent to request more information.