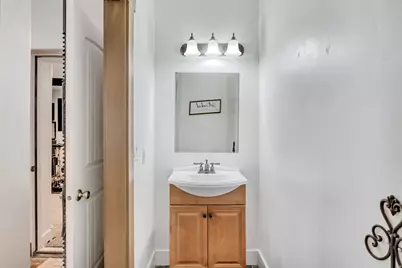
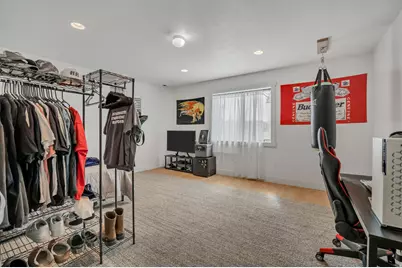
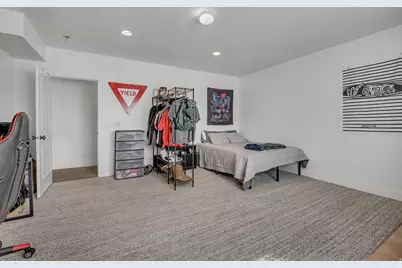
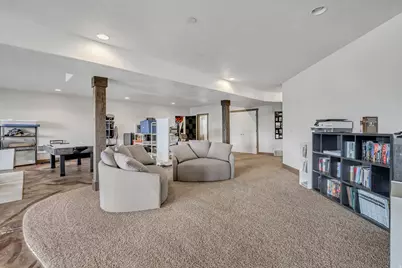
This is a carousel with tiles that activate property listing cards. Use the previous and next buttons to navigate.
1/67
$1,260,000
This is a carousel with tiles that activate property listing cards. Use the previous and next buttons to navigate.
1/67
Property Description
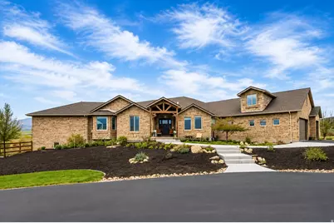
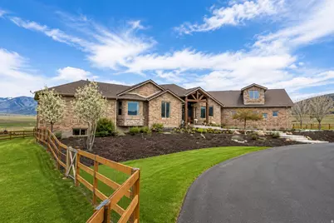
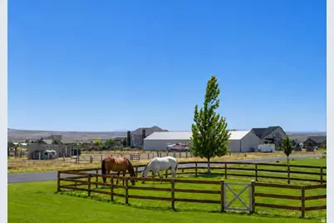
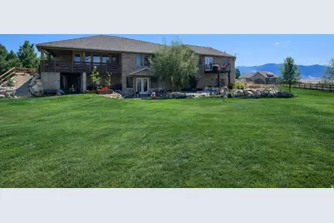
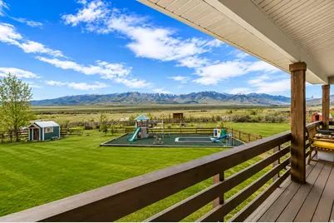
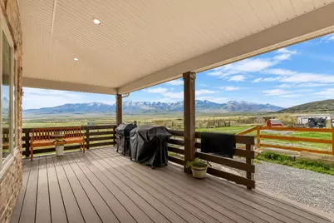
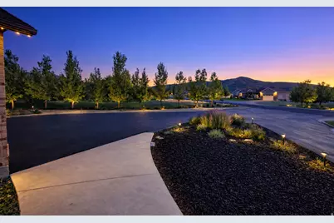
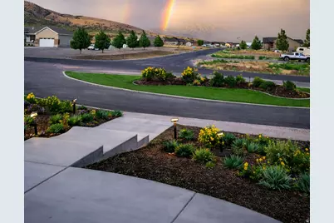
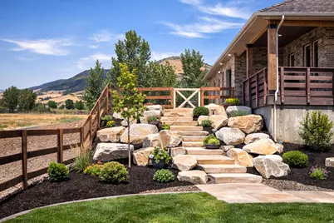
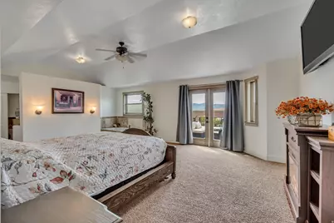
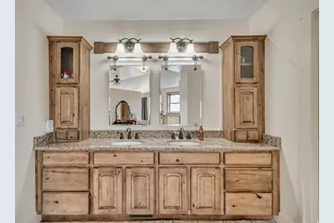
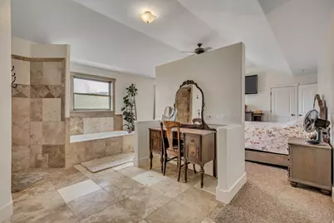
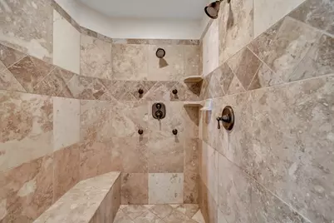
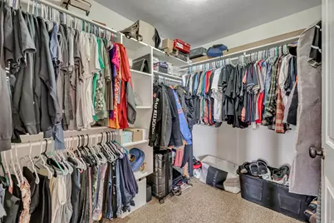
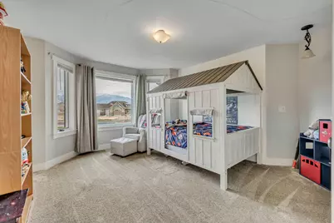
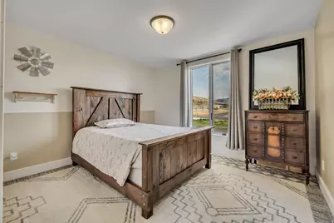
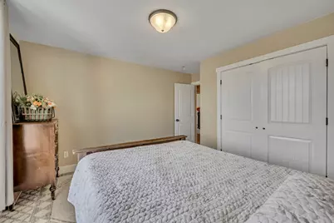
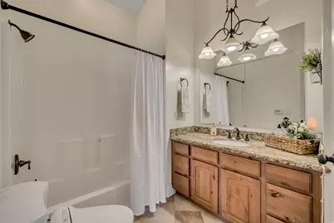
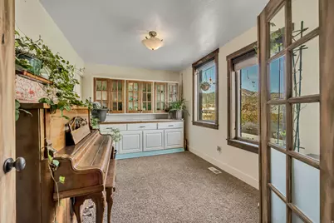
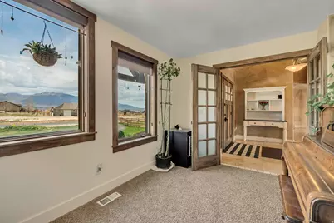
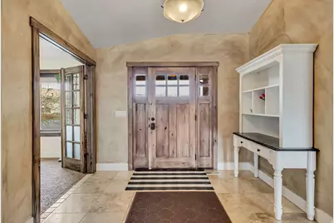
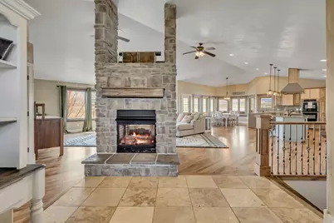
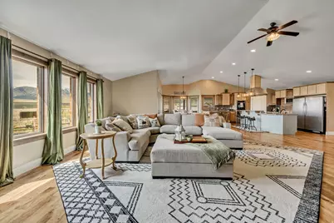
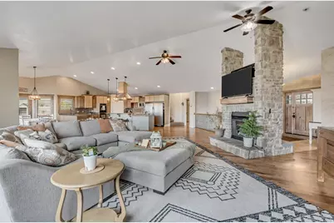
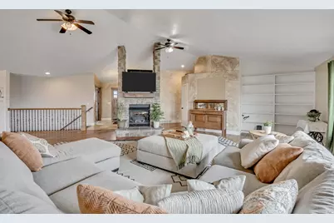
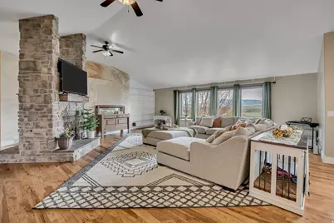
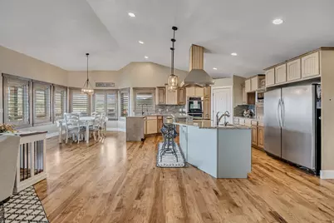
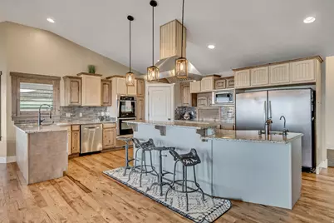
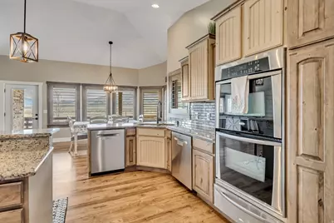
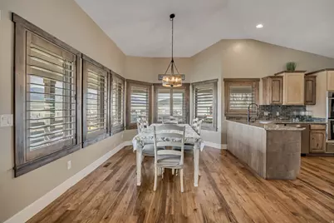
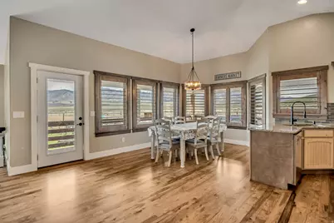
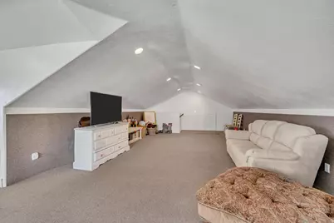
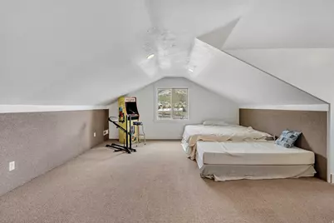
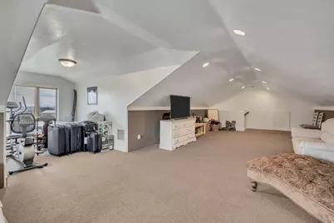
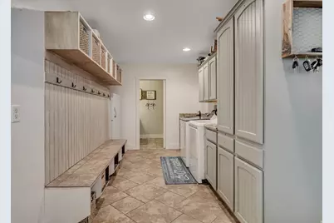
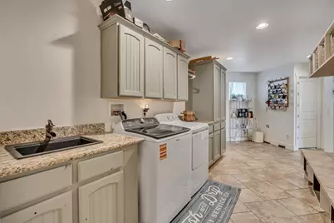
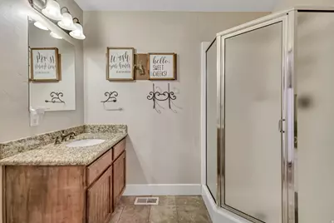
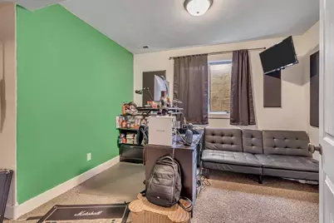
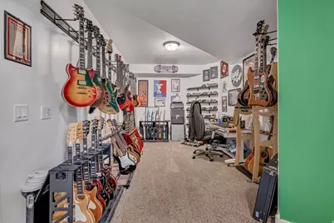
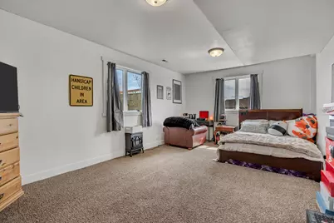
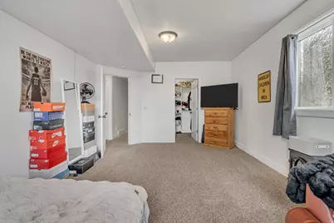
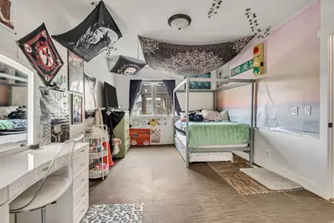
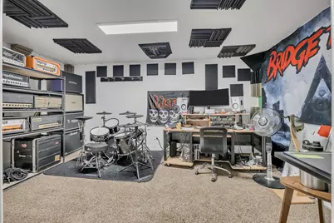
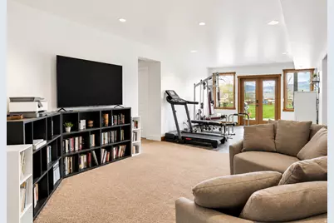
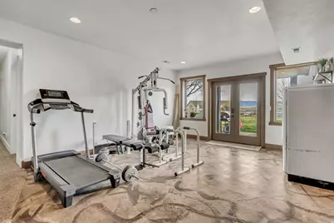
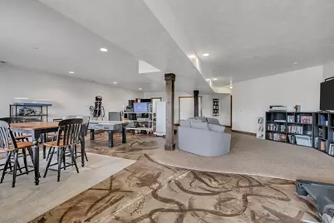
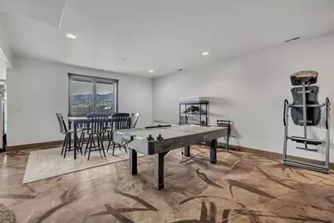
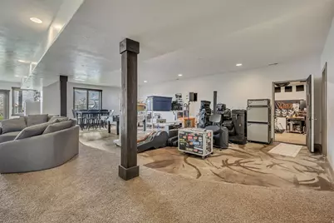
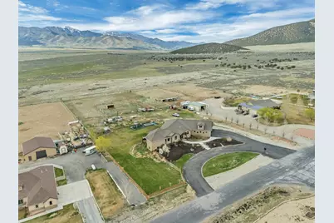
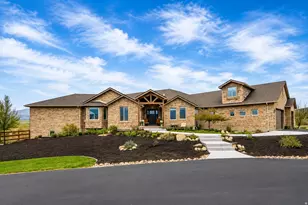
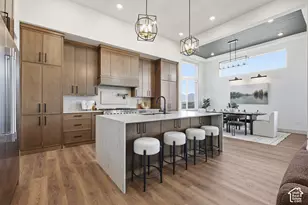
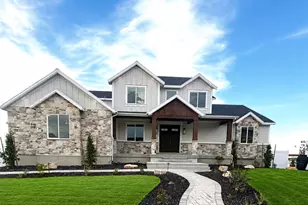
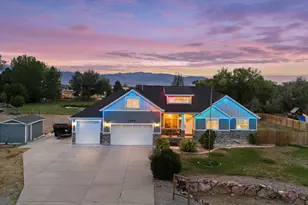
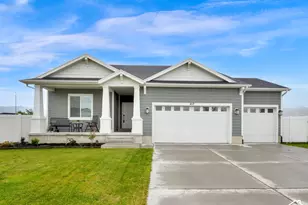
Experience the perfect blend of luxury living and country freedom on this stunning 3-acre horse property with breathtaking mountain and valley views. This custom-built estate offers approximately 6,871 square feet of beautifully designed living space, featuring 6 bedrooms, 4 bathrooms, and endless opportunities for equestrian enthusiasts, hobby farmers, and those seeking room to roam. The property is ideal for horses and other livestock, with ample space for corrals, barns, riding areas, and pasture. Whether you dream of raising chickens, goats, pigs, sheep, or creating your own mini farm, this versatile acreage provides the flexibility to make it happen while enjoying the comforts of luxury estate living. Inside, soaring vaulted ceilings, rich hardwood floors, and a dramatic floor-to-ceiling stone fireplace create a warm and inviting atmosphere. The chef's kitchen is a true showpiece, featuring a Wolf gas cooktop, double ovens, granite countertops, custom cabinetry, a warming drawer, a large walk-in pantry, and abundant space for entertaining. The luxurious primary suite offers a private Romeo & Juliet balcony with spectacular views, along with a spa-inspired bathroom featuring a jetted tub, oversized shower with body spray jets, dual vanities, and a spacious walk-in closet. Additional highlights include a private executive office, oversized mudroom with built-ins, and a versatile loft perfect for a playroom, media space, or additional living area. The fully finished daylight walkout basement provides exceptional flexibility, including potential for a second primary suite, multi-generational living, or guest accommodations. Outside, enjoy a covered deck, stamped concrete patio, RV parking, and a 5-car garage with 220 power. The expansive acreage offers endless possibilities for horses, livestock, gardening, recreation, or simply enjoying the peace, privacy, and incredible views that surround this remarkable property. Luxury, acreage, animal rights, and panoramic views-this one-of-a-kind estate truly offers the best of country living without sacrificing comfort or style.
Full Property Details
Full Property Details for 3054 W Ridgeline Rd
General
- Price: $1,260,000
- Taxes: $6,413
- Status: Active
- Type: Single Family
- Source: WFR
- MLS ID: 2140034
- Updated: 7/16/2026
- Added to Site: 173 day(s) ago
Interior
- Interior Features: Bath: Primary, Bath: Sep. Tub/Shower, Central Vacuum, French Doors, Gas Log, Intercom, Jetted Tub, Oven: Double, Range: Gas, Granite Countertops
- Fireplace: Yes
- Number of Fireplaces: 1
- Flooring: Carpet, Hardwood
Rooms
Bathrooms
- Total Bathrooms: 5
- Full Bathrooms: 3
- 3/4 Bathrooms: 1
- Half Bathrooms: 1
Bedrooms
- Total Bedrooms: 6
- Primary Bedroom: Floor: 1st
Exterior
- Exterior Features: Balcony, Basement Entrance, Bay Box Windows, Deck; Covered, Double Pane Windows, Horse Property, Patio: Covered, Secured Parking, Triple Pane Windows, Walkout
- Porch/Patio/Deck: Covered
Parking
- Garage: Yes
- Attached garage: Yes
- Garage Spaces: 5
- Covered Spaces: 5
- Total Spaces: 10
- Parking Features: Secured, Rv Parking
Location
- Area: Rush Vly; Stocktn; Ophir; S Rim
- County: Tooele
- Subdivision: THE BENCHES AT SOUTH
- Direction Faces: East
School Information
- Elem School District: Tooele
- Midd School District: Tooele
- High School District: Tooele
- Elementary School: Settlement Canyon
- Middle School: Tooele
- High School: Tooele
Heating & Cooling
- Central air: Yes
- Air Conditioning: Yes
- Cooling Type: Central Air
- Heating Type: Forced Air, Gas: Central, >= 95% efficiency
Utilities
- Sewer: Sewer: Connected, Septic Tank
- Water: Private
- Utility Description: Natural Gas Connected, Electricity Connected, Sewer Connected, Sewer: Septic Tank, Water Connected
Structural Information
- Architectural Style: Rambler/Ranch
- Construction: Brick, Stone
- Exterior Const.: Brick, Stone
- Basement Desc.: Daylight, Entrance, Full, Walk-Out Access
- Roof: Asphalt
- Windows: Blinds, Plantation Shutters
- Doors: French Doors
- Disability Access: Accessible Hallway(s), Audible Alerts, Fully Accessible, Ground Level, Single Level Living
- Stories/Levels: 3
- Square Feet: 6,871
- Living Area: 6,871 Sq. Ft.
- Current Bldg. Use: Single Family
- Year Built: 2007
- Property Condition: Blt./Standing
Lot Features
- Property View: Mountain(s), Valley
- Lot Size (Acres): 3
- Lot Size (Sq. Ft.): 130,680
- Lot Size: 3
- Landscape: Landscaping: Part, Vegetable Garden
- Topography: Fenced: Part, Road: Paved, Sprinkler: Auto-Part, Terrain, Flat, View: Mountain, View: Valley
- Lot Features: Fenced: Part, Road: Paved, Sprinkler: Auto-Part, View: Mountain, View: Valley
- Trees/Vegetation: Landscaping: Part, Vegetable Garden
- Zoning: RR5
Horse Property
- Horse Property: Yes
Financial Considerations
- Tax Amount: $6,413
- Terms: Cash, Conventional
Disclosures and Reports
- Property ID: 15-094-0-0089
Listed by EXP Realty, LLC

Get Pre-Approved Today
Schools
Schools serving 3054 W Ridgeline Rd
School District:Tooele School District
| Name | Grades | Distance |
|---|---|---|
Settlement Canyon School 935 Timpie Road, Tooele, UT 84074 | K-6 | 7.5 mi |
Tooele Jr High School 411 West Vine Street, Tooele, UT 84074 | 7-8 | 8.8 mi |
Tooele High School 301 West Vine Street, Tooele, UT 84074 | 9-12 | 8.8 mi |
Disclaimer:
School attendance boundaries provided by ATTOM Data Solutions and are for reference only. Contact the school directly to verify enrollment eligibility.
Price & Sales History for 3054 W Ridgeline Rd
Date
Details
Price
Change
Source
4/29/2026
Price Reduced
$1,260,000
-2.33%
MLS
4/27/2026
Price Reduced
$1,290,000
-0.15%
MLS
4/24/2026
Price Reduced
$1,292,000
-0.04%
MLS
4/22/2026
Price Reduced
$1,292,500
-0.35%
MLS
4/15/2026
Price Reduced
$1,297,000
-0.04%
MLS
4/13/2026
Price Reduced
$1,297,500
-0.08%
MLS
4/09/2026
Price Reduced
$1,298,500
-0.04%
MLS
3/31/2026
Price Reduced
$1,298,999
—
MLS
2/27/2026
Listed
$1,299,000
—
MLS
Disclaimer: Historical sales information is derived from public records provided by the county offices. Information is not guaranteed and should be independently verified.
Tax History
Tax History for 3054 W Ridgeline Rd
Year
Property Taxes
Change
Tax Assessment
Change
2025
$6,413
—
$1,030,784
66%
2024
$6,413
20%
$619,153
6%
2023
$5,360
16%
$583,695
60%
2021
$4,617
-16%
$364,871
-30%
2022
$5,501
25%
$524,963
-10%
2020
$4,384
—
$584,296
78%
2019
$4,363
2%
$329,118
8%
2018
$4,282
23%
$305,587
19%
2017
$3,472
5%
$257,367
1%
2015
$3,299
-17%
$254,617
—
2013
$3,991
—
$254,617
-21%
2013
$3,991
—
$321,197
—
Disclaimer: Historical tax information is derived from public records provided by the county offices. Information is not guaranteed and should be independently verified.
Estimate the Cost
Estimate the Cost for 3054 W Ridgeline Rd
3054 W Ridgeline Rd, Stockton, UT 84071 (MLS# 2140034) is a Single Family property with 6 bedrooms, 3 full bathrooms and 2 partial bathrooms. 3054 W Ridgeline Rd is currently listed for $1,260,000 and was received on February 27, 2026. Want to learn more about 3054 W Ridgeline Rd? Do you have questions about finding other Single Family real estate for sale in Stockton? You can browse all Stockton real estate or contact a Coldwell Banker agent to request more information.