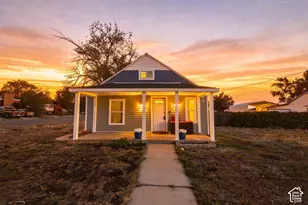
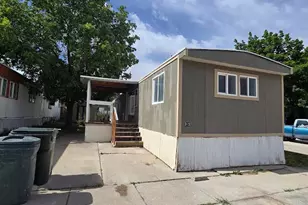
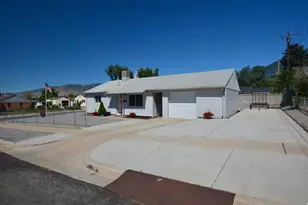
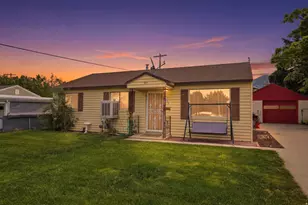
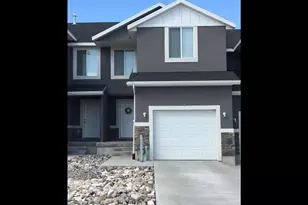
This is a carousel with tiles that activate property listing cards. Use the previous and next buttons to navigate.
1/20
$640,000 Just Listed
This is a carousel with tiles that activate property listing cards. Use the previous and next buttons to navigate.
1/20
Property Description
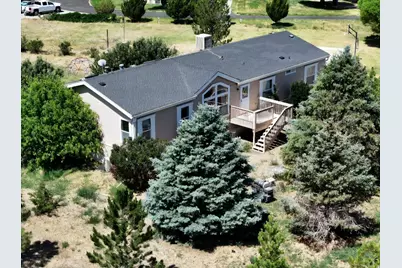
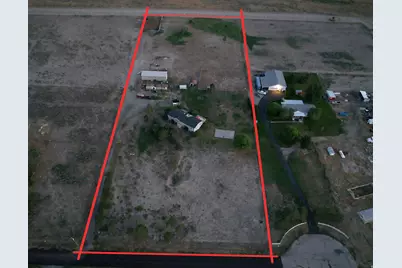
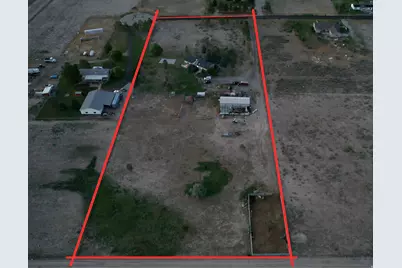
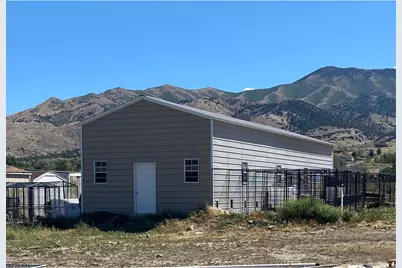
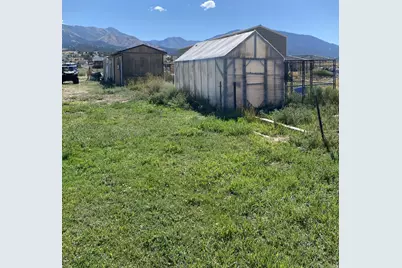
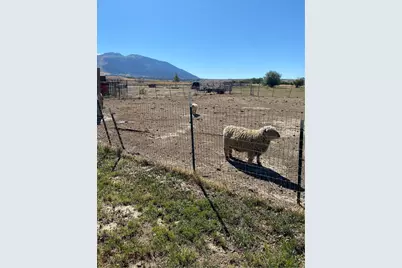
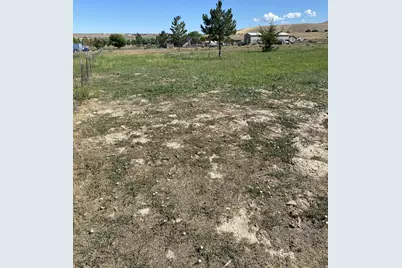
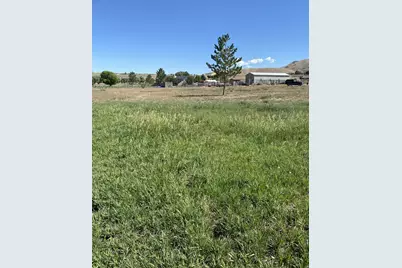
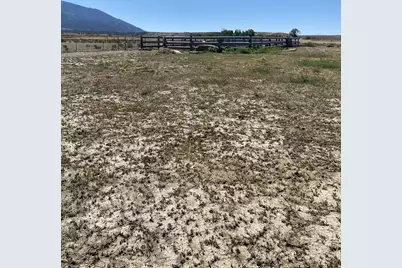
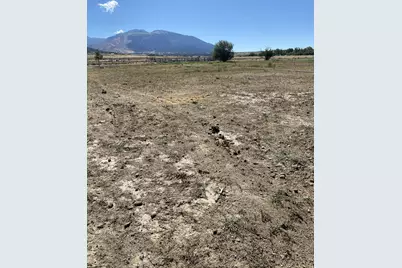
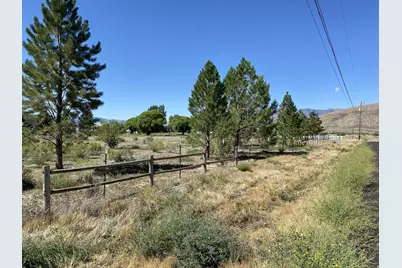
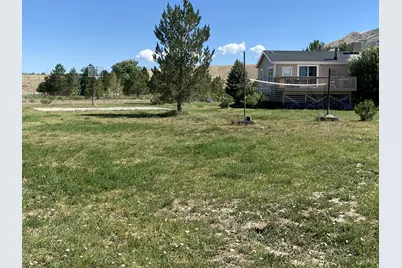
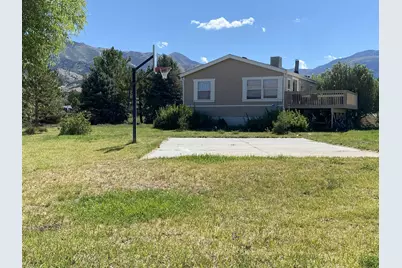
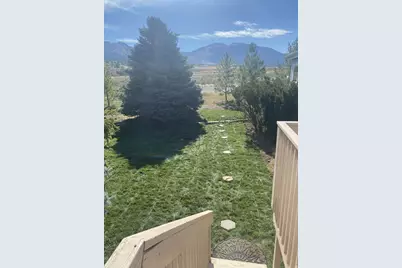
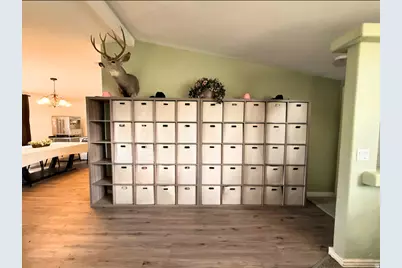
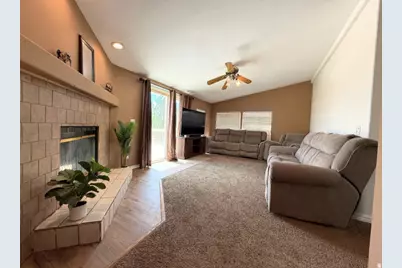
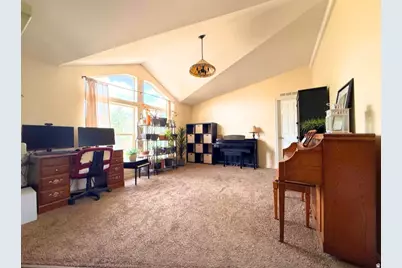
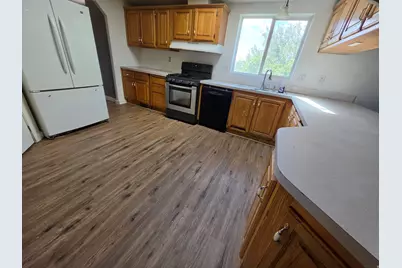
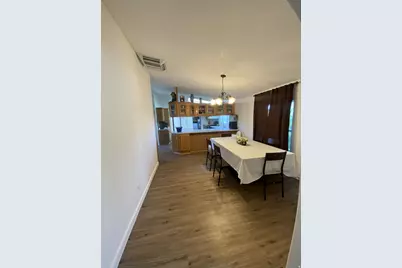
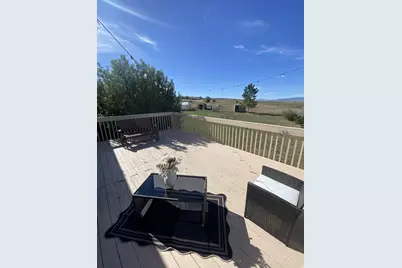
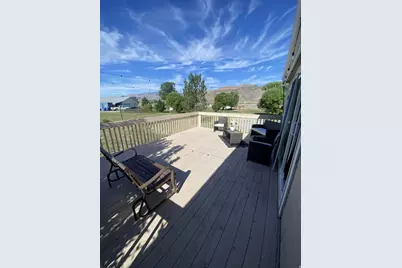
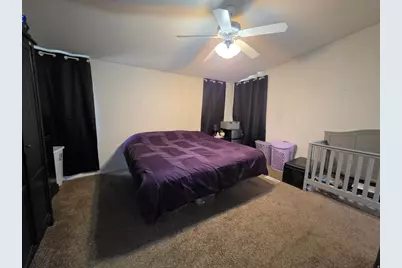
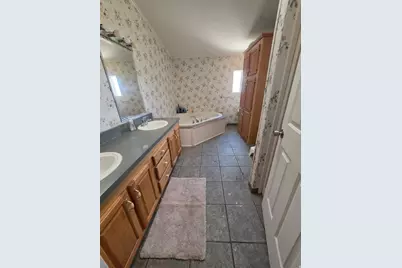
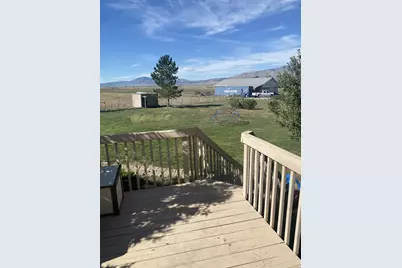
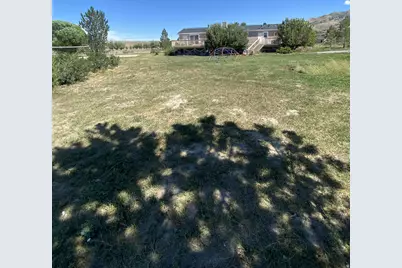
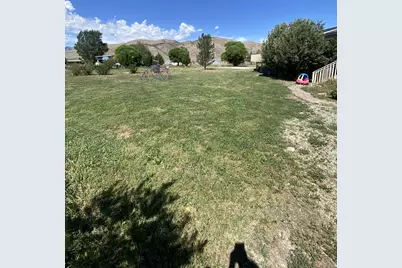
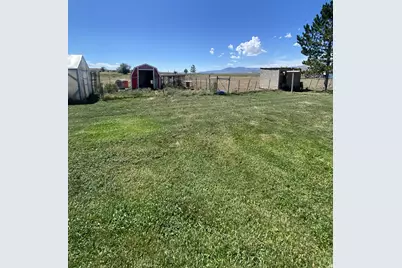
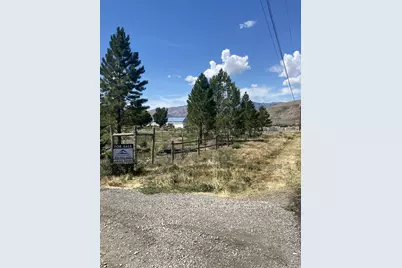
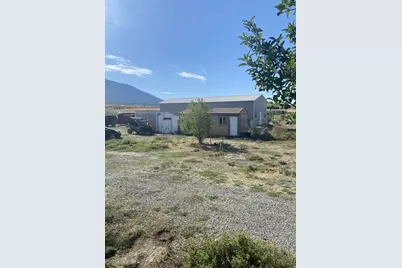
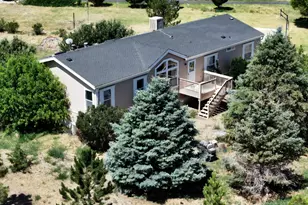
STOCKTON ACREAGE | 4.91 ACRES | HORSE & HOBBY FARM POTENTIAL *** OPEN HOUSE: Saturday, August 22, 2026, from 10:00 AM to 12:00 PM. Situated at the end of a quiet dead-end street, this versatile property offers the space, privacy, and endless possibilities for country living. Ideal for horses, livestock, hobby farming, gardening, and agricultural use, the property features a 60' x 20' barn, outbuildings and storage sheds, a greenhouse, chicken coop, mature trees, and plenty of usable ground with room to expand. The spacious 7-bedroom, 3.5-bath home offers approximately 3,600 sq. ft. with a flexible floor plan and a walk-out basement featuring a separate entrance, additional living space, and potential for a future second kitchen. Enjoy peaceful surroundings, open space, and beautiful mountain views while creating the lifestyle you've always wanted. Water share and irrigation piping are available for purchase separately as personal property. Square footage figures are provided as a courtesy estimate only and were obtained from County Records. Buyer is advised to obtain an independent measurement.
Full Property Details
Full Property Details for 395 W Walk St
General
- Price: $640,000
- Taxes: $4,742
- Status: Active
- Type: Mobile Home
- Source: WFR
- MLS ID: 2179337
- Updated: 8/17/2026
- Added to Site: 3 day(s) ago
Interior
- Interior Features: Bar: Dry, Bath: Primary, Bath: Sep. Tub/Shower, Closet: Walk-In, Vaulted Ceilings
- Fireplace: Yes
- Number of Fireplaces: 1
- Fireplace(s): Fireplace Equipment, Insert
- Appliances: Ceiling Fan, Portable Dishwasher, Range Hood
- Flooring: Carpet, Laminate, Tile
Rooms
Bathrooms
- Total Bathrooms: 4
- Full Bathrooms: 2
- 3/4 Bathrooms: 1
- Half Bathrooms: 1
Bedrooms
- Total Bedrooms: 7
- Primary Bedroom: Floor: 1st
Additional Information
- Equipment: Basketball Standard, Fireplace Equipment, Fireplace Insert, Storage Shed(s), Trampoline
Exterior
- Exterior Features: Barn, Basement Entrance, Horse Property, Out Buildings, Porch: Open, Skylights, Sliding Glass Doors, Walkout
- Porch/Patio/Deck: Porch: Open
Parking
- Total Spaces: 8
Location
- Area: Rush Vly; Stocktn; Ophir; S Rim
- County: Tooele
- Subdivision: B & B SUBDIVISION
School Information
- Elem School District: Tooele
- Midd School District: Tooele
- High School District: Tooele
- Elementary School: Settlement Canyon
- Middle School: Tooele
- High School: Tooele
Heating & Cooling
- Air Conditioning: Yes
- Cooling Type: Evaporative Cooling
- Heating Type: Gas: Central
Utilities
- Sewer: Septic Tank
- Water: Culinary, Irrigation
- Utility Description: Natural Gas Connected, Electricity Connected, Sewer: Septic Tank, Water Connected
Structural Information
- Architectural Style: Manufactured
- Construction: Clapboard/Masonite, Stucco
- Exterior Const.: Clapboard/Masonite, Stucco
- Basement Desc.: Full
- Roof: Asphalt
- Stories/Levels: 2
- Square Feet: 3,604
- Living Area: 3,604 Sq. Ft.
- Current Bldg. Use: Single Family
- Year Built: 1999
- Property Condition: Blt./Standing
Lot Features
- Property View: Mountain(s)
- Lot Size (Acres): 4.91
- Lot Size (Sq. Ft.): 213,879.6
- Lot Size: 4.91
- Landscape: Fruit Trees, Landscaping: Part, Mature Trees, Pines
- Topography: Fenced: Part, Terrain, Flat, View: Mountain
- Lot Features: Fenced: Part, View: Mountain
- Trees/Vegetation: Fruit Trees, Landscaping: Part, Mature Trees, Pines
- Zoning: A4
Horse Property
- Horse Property: Yes
Financial Considerations
- Tax Amount: $4,742
- Terms: Cash, Conventional, FHA, VA Loan
Disclosures and Reports
- Exclusions: Dog Run, Dryer, Freezer, Gas Grill/BBQ, Range, Refrigerator, Washer
- Inclusions: Basketball Standard, Ceiling Fan, Dishwasher: Portable, Fireplace Equipment, Fireplace Insert, Range Hood, Storage Shed(s), Trampoline
- Property ID: 11-079-0-0006
Listed by Arrow Real Estate Services

Get Pre-Approved Today
Schools
Schools serving 395 W Walk St
School District:Tooele School District
| Name | Grades | Distance |
|---|---|---|
Settlement Canyon School 935 Timpie Road, Tooele, UT 84074 | K-6 | 5.2 mi |
Tooele Jr High School 411 West Vine Street, Tooele, UT 84074 | 7-8 | 6.5 mi |
Tooele High School 301 West Vine Street, Tooele, UT 84074 | 9-12 | 6.5 mi |
Disclaimer:
School attendance boundaries provided by ATTOM Data Solutions and are for reference only. Contact the school directly to verify enrollment eligibility.
Price & Sales History for 395 W Walk St
Date
Details
Price
Change
Source
8/17/2026
Listed
$640,000
—
MLS
Disclaimer: Historical sales information is derived from public records provided by the county offices. Information is not guaranteed and should be independently verified.
Tax History
Tax History for 395 W Walk St
Year
Property Taxes
Change
Tax Assessment
Change
2025
$3,676
—
$485,353
59%
2024
$3,676
12%
$305,831
2%
2023
$3,293
-17%
$299,973
13%
2021
$3,946
-2%
$265,614
-19%
2022
$4,036
46%
$326,178
10%
2020
$2,771
21%
$295,717
97%
2019
$2,289
11%
$150,312
20%
2018
$2,062
28%
$125,698
12%
2017
$1,605
-4%
$112,023
-1%
2015
$1,673
-1%
$113,123
—
2014
$1,693
-6%
$113,123
-5%
2013
$1,801
—
$119,314
—
Disclaimer: Historical tax information is derived from public records provided by the county offices. Information is not guaranteed and should be independently verified.
Estimate the Cost
Estimate the Cost for 395 W Walk St
395 W Walk St, Stockton, UT 84071 (MLS# 2179337) is a Mobile Home property with 7 bedrooms, 2 full bathrooms and 2 partial bathrooms. 395 W Walk St is currently listed for $640,000 and was received on August 17, 2026. Want to learn more about 395 W Walk St? Do you have questions about finding other Mobile Home real estate for sale in Stockton? You can browse all Stockton real estate or contact a Coldwell Banker agent to request more information.