This is a carousel with tiles that activate property listing cards. Use the previous and next buttons to navigate.
1/41
$221,000 Just Listed
This is a carousel with tiles that activate property listing cards. Use the previous and next buttons to navigate.
1/41
Property Description
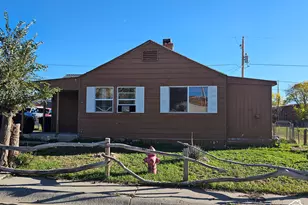
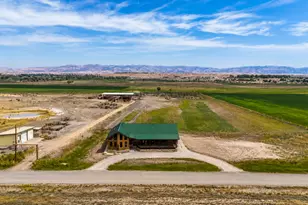
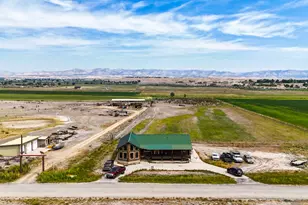
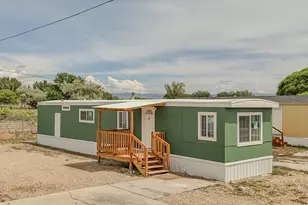
SHOP, SPACE & VIEWS - MOVE-IN READY! Welcome to this wonderful property offering comfortable living, plenty of storage, and room for all your hobbies and toys! This move-in-ready home features an inviting open kitchen, a spacious primary bedroom with an attached primary bath, and a separate hot tub room located at the rear of the home with access from the primary bedroom as well as an exterior entrance. Outside, you'll find a fully fenced property with beautiful views and a vegetable garden ready for your green thumb. A standout feature is the impressive 20' x 40' heated coal shop with 110 power, providing excellent space for projects, hobbies, or storage. An additional storage shed with a pull-up door offers even more room for recreational equipment and extra toys. Parcel #1B-0502-0357 is included with the sale. The seller is offering $6,000 toward the buyer's closing costs with an accepted offer! Don't miss the opportunity to own a home that combines comfortable living, a fantastic shop, extra storage, outdoor space, and great views-all in move-in condition!
Full Property Details
Full Property Details for 675 Edgehill Dr
General
- Price: $221,000
- Taxes: $1,138
- Status: Active
- Type: Single Family
- Source: WFR
- MLS ID: 2179692
- Updated: 8/19/2026
- Added to Site: 1 day(s) ago
Interior
- Interior Features: Bath: Primary, Disposal, French Doors, Kitchen: Second, Oven: Double, Range: Gas, Range/Oven: Free Stdng.
- Fireplace: Yes
- Number of Fireplaces: 1
- Appliances: Ceiling Fan, Portable Dishwasher, Dryer, Range Hood, Washer
- Flooring: Laminate, Vinyl
Rooms
Bathrooms
- Total Bathrooms: 2
- Full Bathrooms: 1
- 3/4 Bathrooms: 1
Bedrooms
- Total Bedrooms: 2
Other Rooms
- Laundry: Electric Dryer Hookup
Additional Information
- Equipment: Hot Tub, Window Coverings, Wood Stove, Workbench
Exterior
- Exterior Features: Double Pane Windows, Out Buildings, Lighting, Patio: Covered, Porch: Open, Skylights, Storm Doors
- Porch/Patio/Deck: Covered, Porch: Open
Parking
- Garage: Yes
- Attached garage: Yes
- Garage Spaces: 3
- Covered Spaces: 3
- Total Spaces: 8
- Parking Features: Covered, Parking: Uncovered, Rv Parking
Location
- Area: East Carbon
- County: Carbon
- Subdivision: SUNNYSIDE SUBDIVISION
- Direction Faces: South
School Information
- Elem School District: Carbon
- Midd School District: Carbon
- High School District: Carbon
- Elementary School: Bruin Point
- Middle School: Mont Harmon
- High School: Carbon
Heating & Cooling
- Central air: Yes
- Air Conditioning: Yes
- Cooling Type: Central Air
- Heating Type: Forced Air, Gas: Central, Wood
Utilities
- Sewer: Sewer: Connected
- Water: Culinary
- Utility Description: Natural Gas Connected, Electricity Available, Sewer Connected, Water Connected
Structural Information
- Architectural Style: Bungalow/Cottage
- Construction: Aluminum, Frame
- Exterior Const.: Aluminum, Frame
- Basement Desc.: Partial
- Roof: Asphalt, Pitched
- Windows: Blinds, Part
- Doors: French Doors
- Stories/Levels: 2
- Square Feet: 1,325
- Living Area: 1,325 Sq. Ft.
- Current Bldg. Use: Single Family
- Year Built: 1944
- Property Condition: Blt./Standing
Lot Features
- Property View: Mountain(s)
- Lot Size (Acres): 0.22
- Lot Size (Sq. Ft.): 9,583.2
- Lot Size: .22
- Landscape: Fruit Trees, Landscaping: Full, Vegetable Garden
- Topography: Curb & Gutter, Fenced: Full, Sidewalks, Sprinkler: Auto-Full, Sprinkler: Manual-Full, Terrain, Flat, View: Mountain
- Lot Features: Curb & Gutter, Fenced: Full, Sidewalks, Sprinkler: Auto-Full, Sprinkler: Manual-Full, View: Mountain
- Trees/Vegetation: Fruit Trees, Landscaping: Full, Vegetable Garden
- Zoning: R
Financial Considerations
- Tax Amount: $1,138
- Terms: Cash, Conventional, FHA, VA Loan, USDA Rural Development
Disclosures and Reports
- Inclusions: Ceiling Fan, Dishwasher: Portable, Dryer, Hot Tub, Range, Range Hood, Washer, Window Coverings, Wood Stove, Workbench
- Property ID: 1B-0502-0198
Listed by Quick Realty, LLC
Get Pre-Approved Today
Schools
Schools serving 675 Edgehill Dr
School District:Carbon School District
| Name | Grades | Distance |
|---|---|---|
Bruin Point School 100 Viking Boulevard, Sunnyside, UT 84539 | PK-6 | 0.8 mi |
Mont Harmon Jr High School 60 West 400 North, Price, UT 84501 | 7-9 | 23 mi |
Carbon High School 750 East 400 North, Price, UT 84501 | 9-12 | 22.2 mi |
Disclaimer:
School attendance boundaries provided by ATTOM Data Solutions and are for reference only. Contact the school directly to verify enrollment eligibility.
Price & Sales History for 675 Edgehill Dr
Date
Details
Price
Change
Source
8/19/2026
Listed
$221,000
—
MLS
Disclaimer: Historical sales information is derived from public records provided by the county offices. Information is not guaranteed and should be independently verified.
Tax History
Tax History for 675 Edgehill Dr
Year
Property Taxes
Change
Tax Assessment
Change
2025
$1,054
-29%
$55,640
-34%
2024
$1,478
38%
$84,162
21%
2023
$1,074
6%
$69,674
18%
2022
$1,013
22%
$58,803
-24%
2021
$832
-2%
$77,825
85%
2020
$853
27%
$42,125
24%
2019
$674
2%
$33,881
—
2018
$663
1%
$33,881
—
2017
$657
2%
$33,881
—
2016
$644
9%
$33,881
—
2015
$592
—
$33,881
—
Disclaimer: Historical tax information is derived from public records provided by the county offices. Information is not guaranteed and should be independently verified.
Estimate the Cost
Estimate the Cost for 675 Edgehill Dr
675 Edgehill Dr, Sunnyside, UT 84539 (MLS# 2179692) is a Single Family property with 2 bedrooms, 1 full bathroom and 1 partial bathroom. 675 Edgehill Dr is currently listed for $221,000 and was received on August 19, 2026. Want to learn more about 675 Edgehill Dr? Do you have questions about finding other Single Family real estate for sale in Sunnyside? You can browse all Sunnyside real estate or contact a Coldwell Banker agent to request more information.