This is a carousel with tiles that activate property listing cards. Use the previous and next buttons to navigate.
1/1
$707,000 Just Listed
This is a carousel with tiles that activate property listing cards. Use the previous and next buttons to navigate.
1/1
Property Description
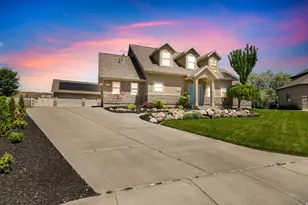
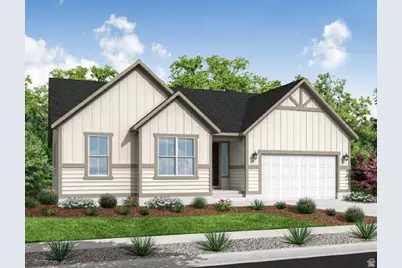
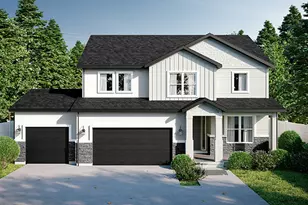
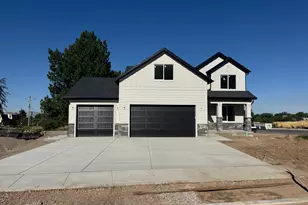
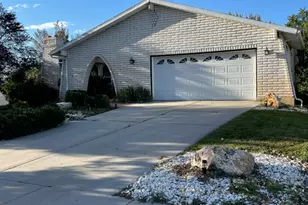
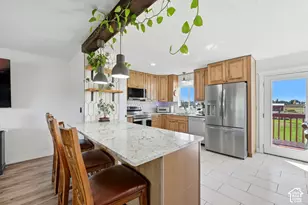
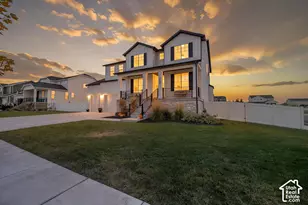
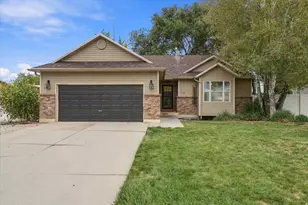
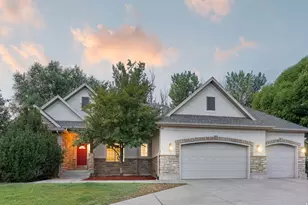
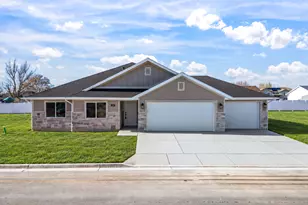
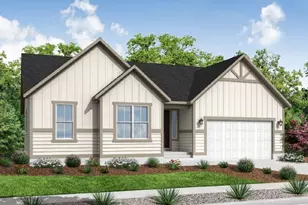
This beautifully designed 2000 Farmhouse home perfectly blends classic charm with sophisticated modern finishes. From the moment you enter, you'll appreciate the thoughtful details such as a gourmet kitchen featuring elegant gray cabinetry, luxurious quartz countertops, a designer tile backsplash, and a premium platinum gas appliance package. Charming box windows in the kitchen nook invite natural light and create the perfect setting for casual dining and everyday gatherings. Throughout the home, a stylish combination of laminate hardwood flooring, tile, and plush carpeting provides both beauty and comfort. The inviting great room is centered around a warm gas log fireplace, creating an ideal space for relaxing or entertaining. Additional upgrades such as can lighting and Craftsman-style baseboards and casing enhance the home's refined aesthetic. A stunning wood stair railing adds architectural character, while the spacious 3-car garage, Christmas light outlets, and energy-efficient tankless water heater offer convenience and functionality for modern living. The luxurious owner's suite serves as a private retreat, highlighted by a charming box window and a spa-inspired grand bathroom featuring elegant tile surrounds and satin and brushed nickel hardware. Combining Farmhouse character, designer-selected upgrades, and thoughtfully crafted living spaces, this remarkable home offers the perfect blend of comfort, sophistication, and everyday luxury.
Full Property Details
Full Property Details for 1201 W 2425 S
General
- Price: $707,000
- HOA FEE: $25/month
- Taxes: $1
- Status: Active
- Type: Single Family
- Source: WFR
- MLS ID: 2173305
- Updated: 7/21/2026
- Added to Site: 5 day(s) ago
Interior
- Interior Features: Bath: Primary, Bath: Sep. Tub/Shower, Closet: Walk-In, Disposal, Gas Log, Great Room, Oven: Gas, Range: Gas
- Fireplace: Yes
- Number of Fireplaces: 1
- Appliances: Microwave
- Flooring: Carpet, Laminate, Tile
Rooms
Bathrooms
- Total Bathrooms: 3
- Full Bathrooms: 2
- Half Bathrooms: 1
Bedrooms
- Total Bedrooms: 4
- Primary Bedroom: Floor: 1st
Exterior
- Exterior Features: Bay Box Windows, Double Pane Windows, Porch: Open, Sliding Glass Doors
- Porch/Patio/Deck: Porch: Open
Parking
- Garage: Yes
- Attached garage: Yes
- Garage Spaces: 3
- Covered Spaces: 3
- Total Spaces: 3
Location
- Area: Hooper; Roy
- County: Davis
- Subdivision: LEGACY PARK COLLECTION 501
- Cross Streets: 2425
School Information
- Elem School District: Davis
- Midd School District: Davis
- High School District: Davis
- Elementary School: Bluff Ridge
- Middle School: Legacy
- High School: Clearfield
Community
- Association: Yes
Heating & Cooling
- Central air: Yes
- Air Conditioning: Yes
- Cooling Type: Central Air
- Heating Type: Forced Air, Gas: Central
Utilities
- Sewer: Sewer: Connected, Sewer: Public
- Water: Culinary, Secondary
- Utility Description: Natural Gas Connected, Electricity Connected, Sewer Connected, Sewer: Public, Water Connected
Structural Information
- Architectural Style: Rambler/Ranch
- Construction: Asphalt
- Exterior Const.: Asphalt
- Basement Desc.: Full
- Roof: Asphalt
- Stories/Levels: 2
- Square Feet: 4,054
- Living Area: 4,054 Sq. Ft.
- Current Bldg. Use: Single Family
- Year Built: 2026
Lot Features
- Lot Size (Acres): 0.23
- Lot Size (Sq. Ft.): 10,018.8
- Lot Size: .23
- Topography: Curb & Gutter, Road: Paved, Sidewalks
- Lot Features: Curb & Gutter, Road: Paved, Sidewalks
Financial Considerations
- Association Fee: $25
- Assoc Fee Freq.: Monthly
- Tax Amount: $1
- Terms: Cash, Conventional, FHA, VA Loan
Disclosures and Reports
- Inclusions: Microwave
- Property ID: 15-201-0501
Listed by Ivory Homes, LTD
Get Pre-Approved Today
Schools
Schools serving 1201 W 2425 S
School District:Davis School District
| Name | Grades | Distance |
|---|---|---|
Bluff Ridge School 2680 South 775 West, Syracuse, UT 84075 | K-6 | 0.5 mi |
Legacy Jr High School 411 North 3200 West, Layton, UT 84041 | 7-9 | 1.4 mi |
Clearfield High School 931 South 1000 East, Clearfield, UT 84015 | 10-12 | 2.7 mi |
Disclaimer:
School attendance boundaries provided by ATTOM Data Solutions and are for reference only. Contact the school directly to verify enrollment eligibility.
Price & Sales History for 1201 W 2425 S
Date
Details
Price
Change
Source
7/21/2026
Listed
$707,000
—
MLS
Disclaimer: Historical sales information is derived from public records provided by the county offices. Information is not guaranteed and should be independently verified.

Estimate the Cost
Estimate the Cost for 1201 W 2425 S
1201 W 2425 S, Syracuse, UT 84075 (MLS# 2173305) is a Single Family property with 4 bedrooms, 2 full bathrooms and 1 partial bathroom. 1201 W 2425 S is currently listed for $707,000 and was received on July 21, 2026. Want to learn more about 1201 W 2425 S? Do you have questions about finding other Single Family real estate for sale in Syracuse? You can browse all Syracuse real estate or contact a Coldwell Banker agent to request more information.