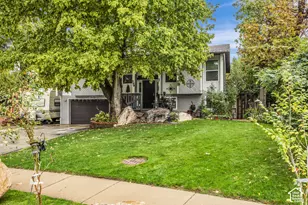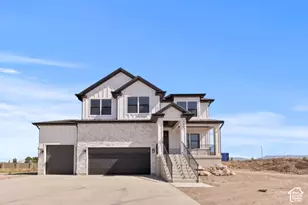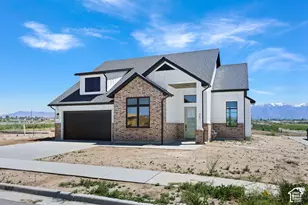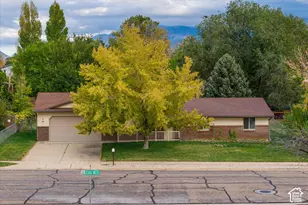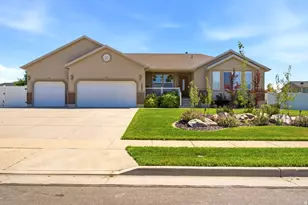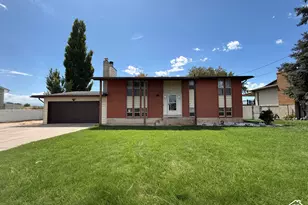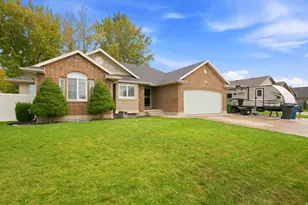
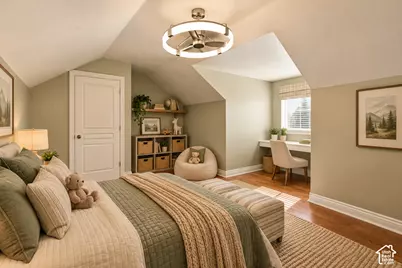
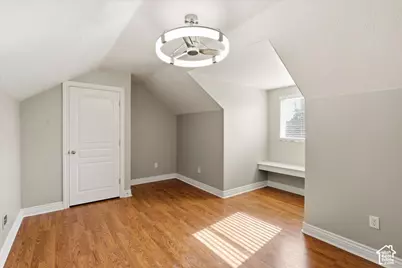
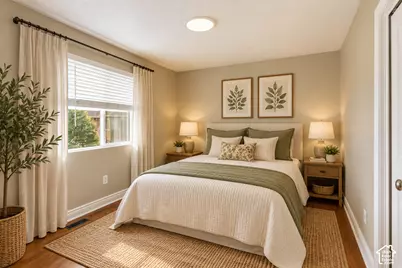
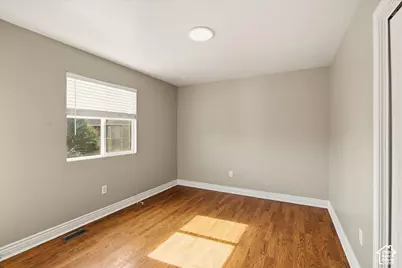
This is a carousel with tiles that activate property listing cards. Use the previous and next buttons to navigate.
1/35
$449,900 Just Listed
This is a carousel with tiles that activate property listing cards. Use the previous and next buttons to navigate.
1/35
Property Description
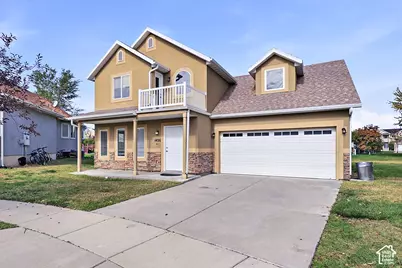
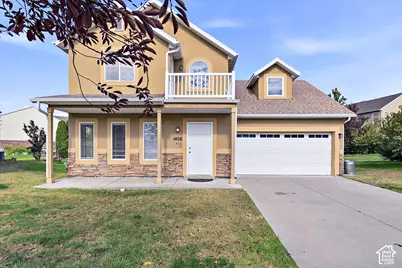
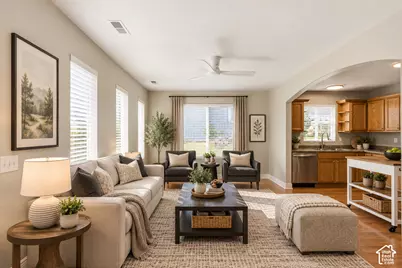
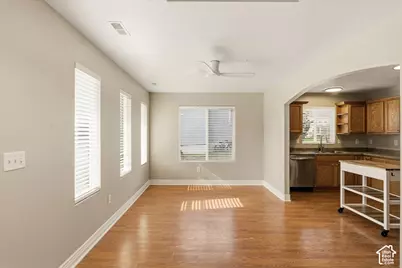
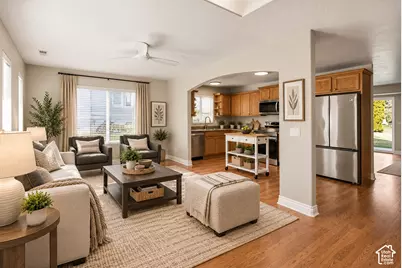
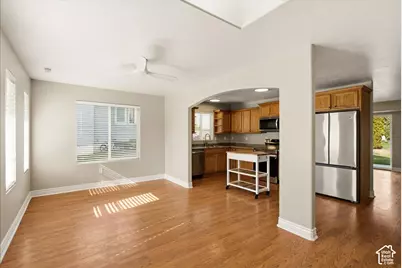
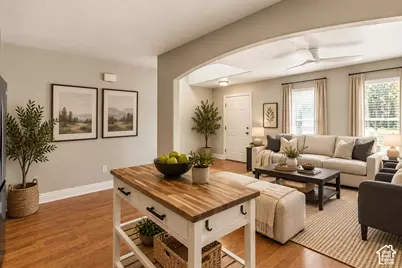
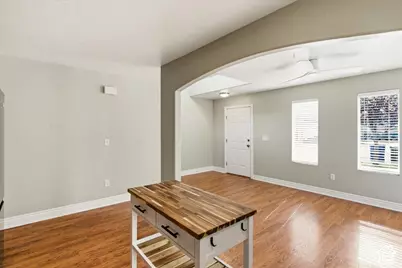
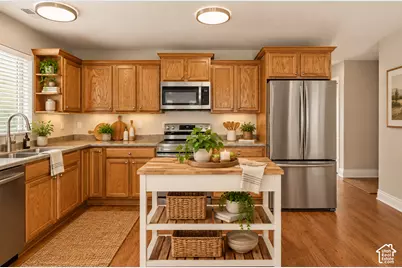
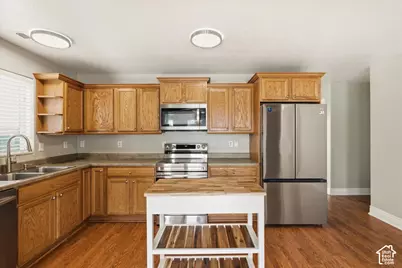
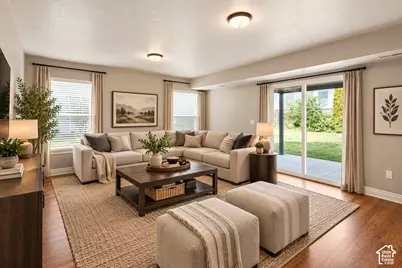
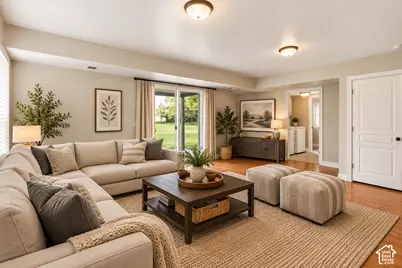
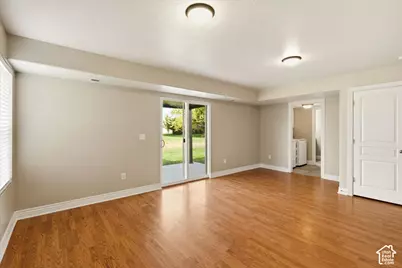
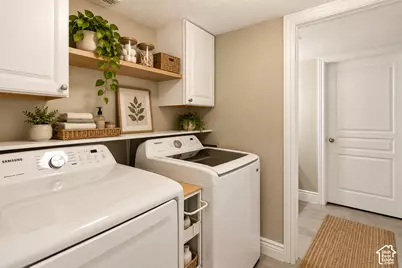
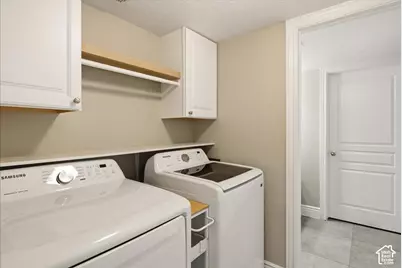
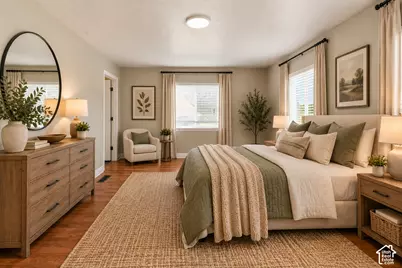
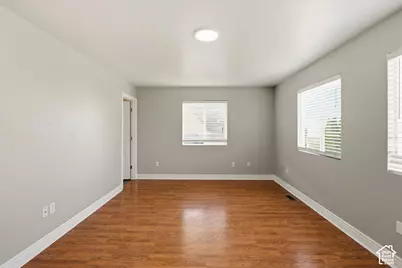
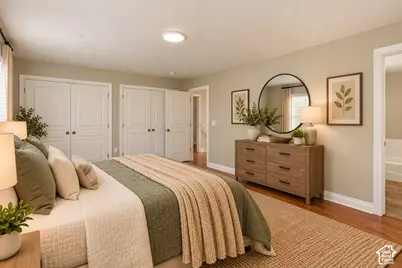
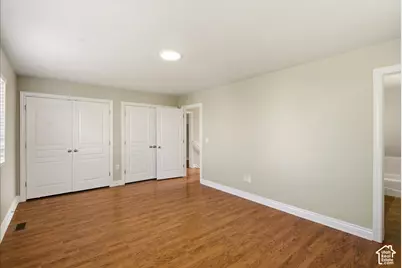
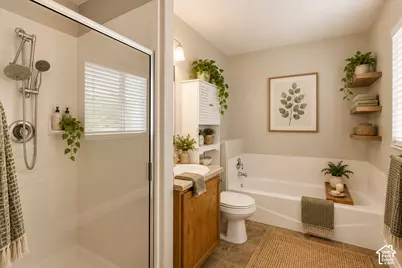
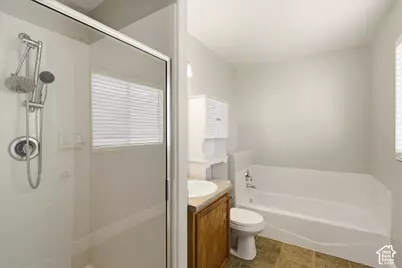
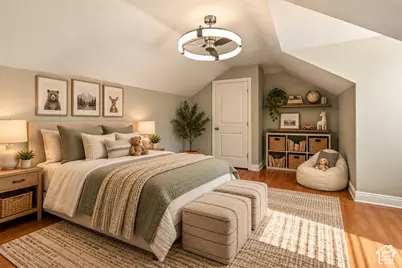
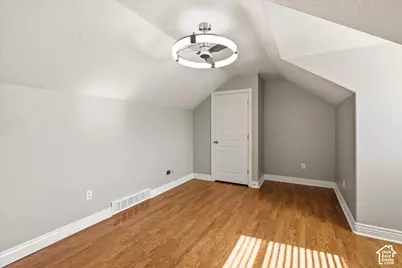
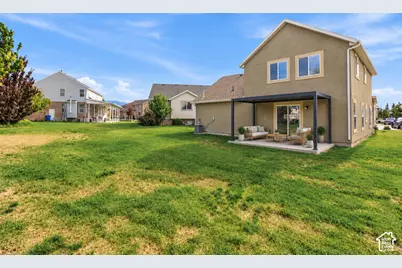
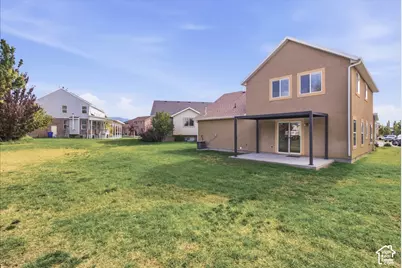
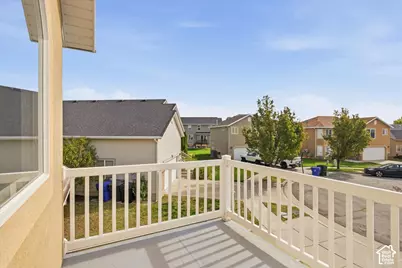
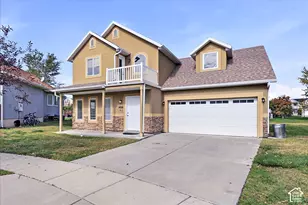
MOVE-IN READY! This HOA takes care of lawn mowing, edging, sprinkler maintenance, and seasonal winterization, giving you more time to enjoy the things you love! Beautiful home with fresh paint tucked away in a quiet cul-de-sac,. This home features a new covered patio perfect for outdoor entertaining and a spacious, open backyard. The kitchen features a new refrigerator, range, and dishwasher. Upstairs, the owner's suite offers double closets and an en suite bathroom. Another bedroom features its own private balcony. There is a tankless water heater and an insulated garage. The washer and dryer are included! Glen Eagle Golf Course is a short distance away! BEST OF ALL, NO MORE YARD WORK! No fences permitted in the community. ASK ABOUT possible Down Payment Assistance up to $20,000 for those who haven't owned a home in 3 years or more. Square footage figures are provided as a courtesy estimate from county records. Buyer is advised to obtain an independent measurement.
Full Property Details
Full Property Details for 1426 S Heather Ln
General
- Price: $449,900
- HOA FEE: $70/month
- Taxes: $2,234
- Status: Active
- Type: Single Family
- Source: WFR
- MLS ID: 2192741
- Updated: 10/23/2026
- Added to Site: 5 day(s) ago
Interior
- Interior Features: Alarm: Fire, Bath: Primary, Bath: Sep. Tub/Shower, Disposal, Range/Oven: Free Stdng., Instantaneous Hot Water
- Appliances: Dryer, Freezer, Microwave, Refrigerator, Washer
- Flooring: Laminate, Linoleum, Tile
Rooms
Bathrooms
- Total Bathrooms: 3
- Full Bathrooms: 2
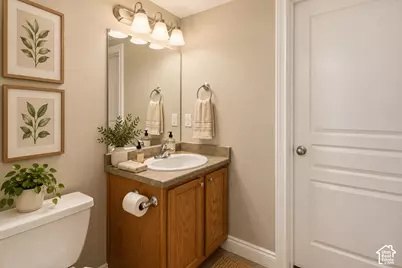
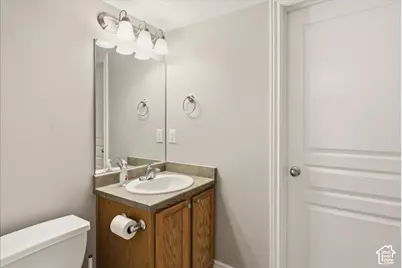
- Half Bathrooms: 1
Bedrooms
- Total Bedrooms: 3
- Primary Bedroom: Floor: 2nd
Other Rooms
- Laundry: Electric Dryer Hookup
Additional Information
- Shared Amenities: Pet Rules, Pets Permitted, Picnic Area, Snow Removal, Trash, Water
Exterior
- Exterior Features: Balcony, Double Pane Windows, Lighting, Patio: Covered, Porch: Open, Sliding Glass Doors, Walkout
- Porch/Patio/Deck: Covered, Porch: Open
Parking
- Garage: Yes
- Attached garage: Yes
- Garage Spaces: 2
- Covered Spaces: 2
- Total Spaces: 6
- Parking Features: Parking: Uncovered, Attached, Built-In, Opener
Location
- Area: Hooper; Roy
- County: Davis
- Subdivision: CROFTERS COVE
- Cross Streets: 3529
- Direction Faces: South
School Information
- Elem School District: Davis
- Midd School District: Davis
- High School District: Davis
- Elementary School: Buffalo Point
- High School: Syracuse
Community
- Association: Yes
- Assoc. Fees Include: Trash, Water
Heating & Cooling
- Central air: Yes
- Air Conditioning: Yes
- Cooling Type: Central Air
- Heating Type: Forced Air
Utilities
- Sewer: Sewer: Connected, Sewer: Public
- Water: Culinary, Secondary
- Utility Description: Natural Gas Connected, Electricity Connected, Sewer Connected, Sewer: Public, Water Connected
Structural Information
- Architectural Style: Stories: 2
- Construction: Asphalt, Stone, Stucco
- Exterior Const.: Asphalt, Stone, Stucco
- Basement Desc.: None
- Roof: Asphalt, Pitched
- Windows: Blinds
- Stories/Levels: 2
- Square Feet: 1,755
- Living Area: 1,755 Sq. Ft.
- Current Bldg. Use: Single Family
- Year Built: 2005
- Property Condition: Blt./Standing
Lot Features
- Property View: Mountain(s)
- Lot Size (Acres): 0.12
- Lot Size (Sq. Ft.): 5,227.2
- Lot Size: .12
- Landscape: Landscaping: Full
- Topography: Cul-de-Sac, Curb & Gutter, Road: Paved, Sidewalks, Sprinkler: Auto-Full, Terrain, Flat, View: Mountain
- Lot Features: Cul-De-Sac, Curb & Gutter, Road: Paved, Sidewalks, Sprinkler: Auto-Full, View: Mountain
- Trees/Vegetation: Landscaping: Full
Financial Considerations
- Association Fee: $70
- Assoc Fee Freq.: Monthly
- Tax Amount: $2,234
- Terms: Conventional, FHA, Seller Finance, VA Loan
Disclosures and Reports
- Inclusions: Dryer, Freezer, Microwave, Range, Refrigerator, Washer
- Property ID: 12-348-0014
Listed by Coe Realty LLC
Get Pre-Approved Today
Schools
Schools serving 1426 S Heather Ln
School District:Davis School District
| Name | Grades | Distance |
|---|---|---|
Syracuse Jr High School 1450 South 2000 West, Syracuse, UT 84075 | 7-9 | 1.4 mi |
Syracuse High School 665 South 2000 West, Syracuse, UT 84075 | 10-12 | 1.8 mi |
Disclaimer:
School attendance boundaries provided by ATTOM Data Solutions and are for reference only. Contact the school directly to verify enrollment eligibility.
Price & Sales History for 1426 S Heather Ln
Date
Details
Price
Change
Source
10/23/2026
Listed
$449,900
—
MLS
Disclaimer: Historical sales information is derived from public records provided by the county offices. Information is not guaranteed and should be independently verified.
Tax History
Tax History for 1426 S Heather Ln
Year
Property Taxes
Change
Tax Assessment
Change
2025
$2,235
—
$220,550
2%
2025
$2,235
-1%
$215,600
-1%
2024
$2,248
8%
$218,350
-41%
2023
$2,085
-6%
$369,000
71%
2022
$2,228
11%
$216,150
-28%
2021
$2,004
12%
$301,000
16%
2020
$1,788
15%
$260,000
91%
2019
$1,558
—
$135,850
11%
2018
$1,558
7%
$122,101
9%
2017
$1,455
8%
$112,200
12%
2016
$1,344
-1%
$100,430
4%
2015
$1,360
-7%
$96,800
-3%
2013
$1,468
—
$99,670
-1%
2013
$1,468
—
$100,833
—
Disclaimer: Historical tax information is derived from public records provided by the county offices. Information is not guaranteed and should be independently verified.
Estimate the Cost
Estimate the Cost for 1426 S Heather Ln
1426 S Heather Ln, Syracuse, UT 84075 (MLS# 2192741) is a Single Family property with 3 bedrooms, 2 full bathrooms and 1 partial bathroom. 1426 S Heather Ln is currently listed for $449,900 and was received on October 23, 2026. Want to learn more about 1426 S Heather Ln? Do you have questions about finding other Single Family real estate for sale in Syracuse? You can browse all Syracuse real estate or contact a Coldwell Banker agent to request more information.