This is a carousel with tiles that activate property listing cards. Use the previous and next buttons to navigate.
1/50
$829,900 Just Listed
This is a carousel with tiles that activate property listing cards. Use the previous and next buttons to navigate.
1/50
Property Description
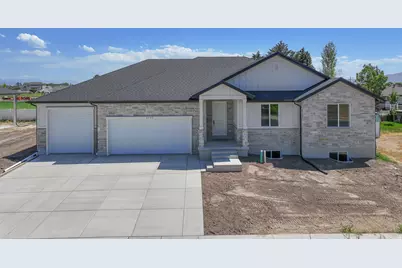
This beautiful, custom home with no HOA and a peaceful field as your backyard neighbor is a rare Syracuse find. From the moment you arrive, you'll appreciate the oversized three-car garage with convenient walkout from the basement. There is exceptional craftsmanship found throughout the home. Step inside to an impressive, oversized entry featuring a striking accent wall that creates a warm and elegant first impression. With over 4,200 square feet of thoughtfully designed living space, this home is ideal for both everyday living and entertaining. The spacious great room flows seamlessly into the beautifully custom kitchen. Featuring cabinetry typically found in homes at a much higher price point, this kitchen is both functional and elegant. The oversized island provides the perfect gathering place for presenting your food, while the double ovens help you cook like a chef. The walk-in pantry offers abundant storage and includes a convenient appliance station with an electrical outlet, keeping countertops clutter-free while your favorite small appliances remain ready to use. Just off the garage, you'll find a practical mudroom and a conveniently located half bath. The luxurious primary suite includes a custom walk-in closet, an oversized dual-head walk-in shower and double vanity. Two additional bedrooms and a full bathroom complete the main level. The expansive walkout basement offers endless possibilities to create the space you've always wanted. An additional walkout provides direct access from the basement into the garage. Perfect for a basement apartment with 1 or 2 bedrooms. The basement is already plumbed for a full kitchen, bathroom and laundry. That would still give the primary owners additional bedrooms and a bathroom in the basement for their own use (see the potential basement floor plan). Located in one of Syracuse's most desirable neighborhoods, this one-of-a-kind custom home is just minutes from the West Davis Corridor, Costco, Walmart, shopping, dining, and everyday conveniences. With no HOA restrictions, premium custom finishes, and room to grow, this is an opportunity you don't want to miss. Schedule your private showing today and experience everything this exceptional home has to offer.
Full Property Details
Full Property Details for 2955 W 1200 S
General
- Price: $829,900
- Taxes: $1
- Status: Active
- Type: Single Family
- Source: WFR
- MLS ID: 2171871
- Updated: 7/15/2026
- Added to Site: 1 day(s) ago
Interior
- Interior Features: Bath: Primary, Closet: Walk-In, Disposal, Floor Drains, Great Room, Oven: Double, Range: Countertop, Instantaneous Hot Water
- Appliances: Ceiling Fan, Microwave, Range Hood, Refrigerator
- Flooring: Carpet, Tile
Rooms
Bathrooms
- Total Bathrooms: 3
- Full Bathrooms: 2
- Half Bathrooms: 1
Bedrooms
- Total Bedrooms: 3
- Primary Bedroom: Floor: 1st
Other Rooms
- Laundry: Electric Dryer Hookup
Exterior
- Exterior Features: Double Pane Windows, Entry (Foyer), Lighting, Patio: Covered, Sliding Glass Doors, Walkout
- Porch/Patio/Deck: Covered
Parking
- Garage: Yes
- Attached garage: Yes
- Garage Spaces: 3
- Covered Spaces: 3
- Total Spaces: 3
- Parking Features: Covered
Location
- Area: Hooper; Roy
- County: Davis
- Subdivision: JONES
- Cross Streets: 1200
School Information
- Elem School District: Davis
- Midd School District: Davis
- High School District: Davis
- Elementary School: Syracuse
- Middle School: Syracuse
- High School: Syracuse
Heating & Cooling
- Central air: Yes
- Air Conditioning: Yes
- Cooling Type: Central Air
- Heating Type: Forced Air, Gas: Central, >= 95% efficiency
Utilities
- Sewer: Sewer: Connected, Sewer: Public
- Water: Culinary, Secondary
- Utility Description: Natural Gas Connected, Electricity Connected, Sewer Connected, Sewer: Public, Water Connected
Structural Information
- Architectural Style: Rambler/Ranch
- Construction: Asphalt, Stone, Other
- Exterior Const.: Asphalt, Stone, Other
- Basement Desc.: Full
- Roof: Asphalt
- Stories/Levels: 2
- Square Feet: 4,220
- Living Area: 4,220 Sq. Ft.
- Current Bldg. Use: Single Family
- Year Built: 2026
- Property Condition: Blt./Standing
Lot Features
- Lot Size (Acres): 0.24
- Lot Size (Sq. Ft.): 10,454.4
- Lot Size: .24
- Topography: Curb & Gutter, Fenced: Part, Road: Paved, Sidewalks, Terrain, Flat
- Lot Features: Curb & Gutter, Fenced: Part, Road: Paved, Sidewalks
Financial Considerations
- Tax Amount: $1
- Terms: Cash, Conventional, FHA, VA Loan
Disclosures and Reports
- Inclusions: Ceiling Fan, Microwave, Range, Range Hood, Refrigerator
- Property ID: 15-190-0002
Listed by Kings Peak Realty
Get Pre-Approved Today
Schools
Schools serving 2955 W 1200 S
School District:Davis School District
| Name | Grades | Distance |
|---|---|---|
Syracuse School 1503 South 2000 West, Syracuse, UT 84075 | K-6 | 1 mi |
Syracuse Jr High School 1450 South 2000 West, Syracuse, UT 84075 | 7-9 | 0.9 mi |
Syracuse High School 665 South 2000 West, Syracuse, UT 84075 | 10-12 | 1.2 mi |
Disclaimer:
School attendance boundaries provided by ATTOM Data Solutions and are for reference only. Contact the school directly to verify enrollment eligibility.
Price & Sales History for 2955 W 1200 S
Date
Details
Price
Change
Source
7/15/2026
Listed
$829,900
—
MLS
Disclaimer: Historical sales information is derived from public records provided by the county offices. Information is not guaranteed and should be independently verified.
Estimate the Cost
Estimate the Cost for 2955 W 1200 S
2955 W 1200 S, Syracuse, UT 84075 (MLS# 2171871) is a Single Family property with 3 bedrooms, 2 full bathrooms and 1 partial bathroom. 2955 W 1200 S is currently listed for $829,900 and was received on July 15, 2026. Want to learn more about 2955 W 1200 S? Do you have questions about finding other Single Family real estate for sale in Syracuse? You can browse all Syracuse real estate or contact a Coldwell Banker agent to request more information.