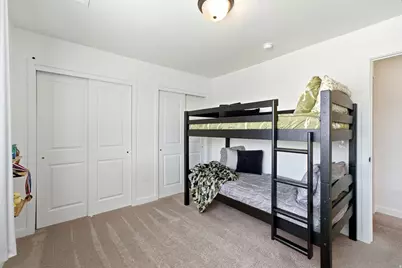
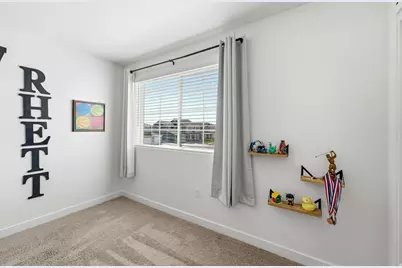
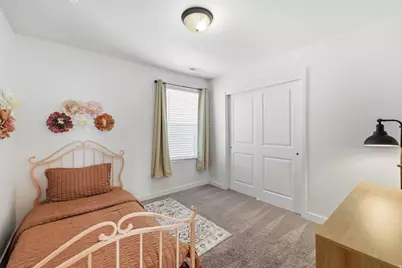
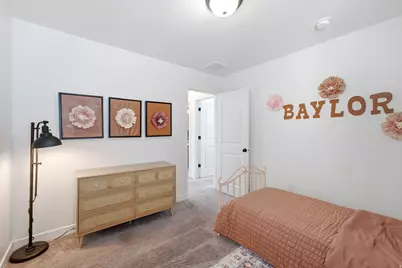
This is a carousel with tiles that activate property listing cards. Use the previous and next buttons to navigate.
1/47
$490,000
This is a carousel with tiles that activate property listing cards. Use the previous and next buttons to navigate.
1/47
Property Description
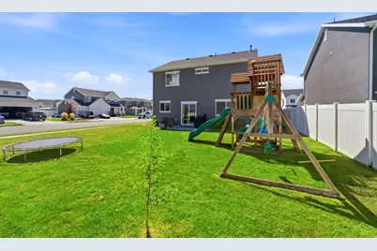
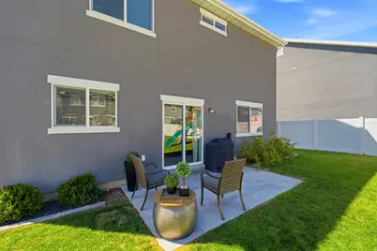
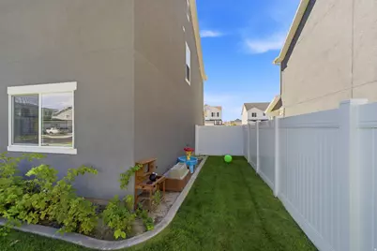
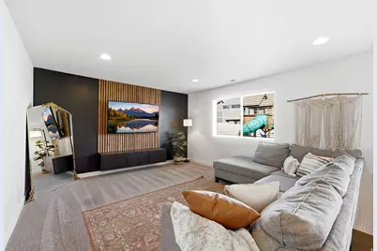
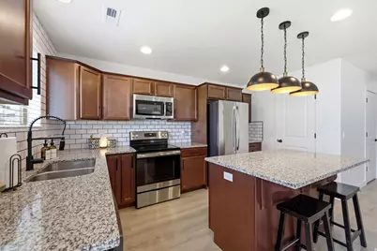
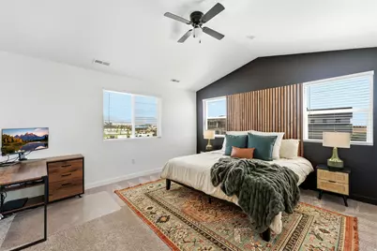
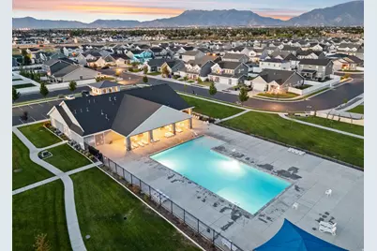
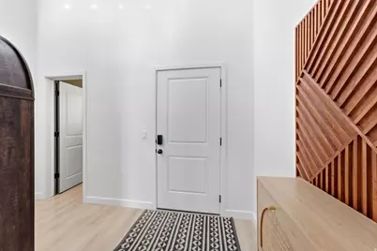
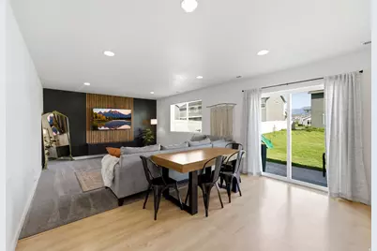
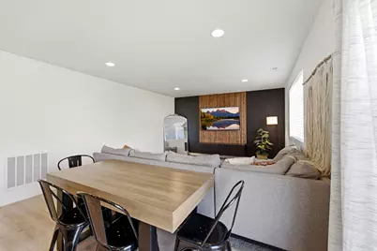
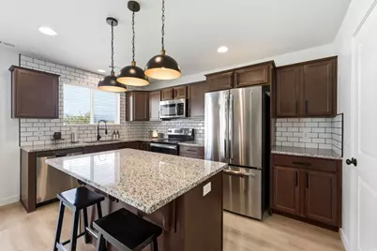
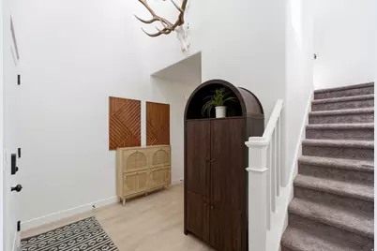
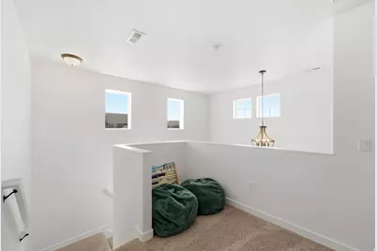
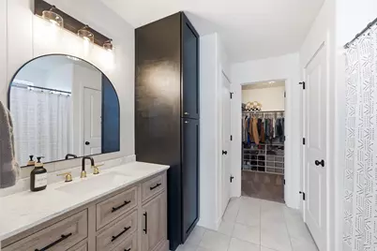
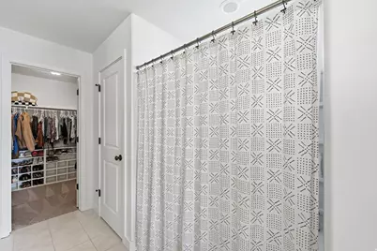
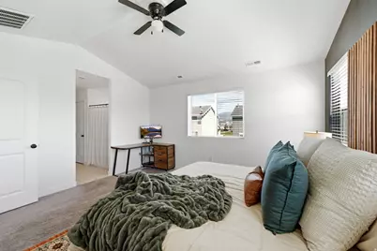
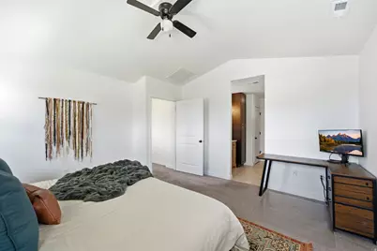
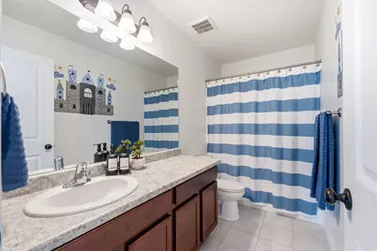
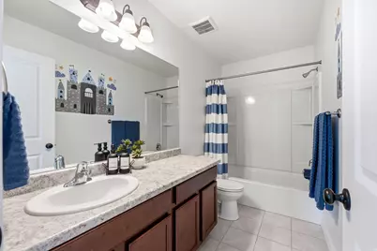
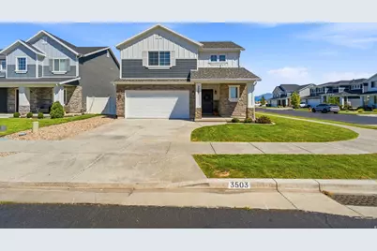
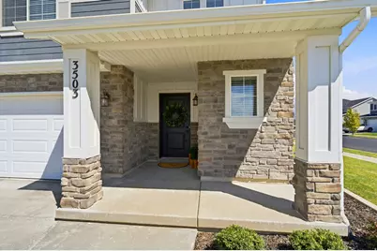
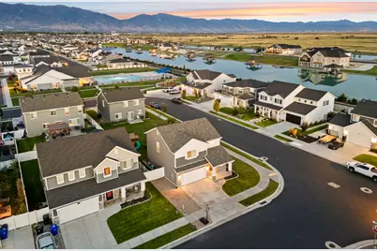
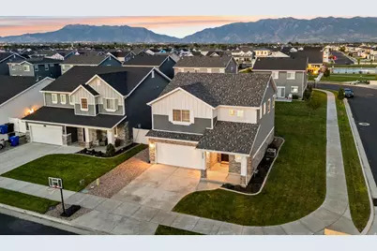
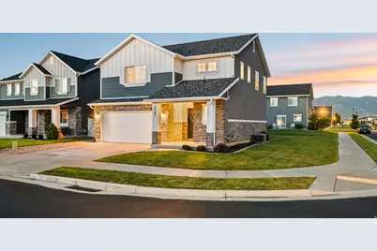
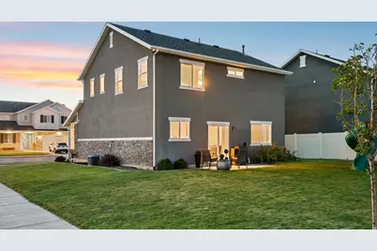
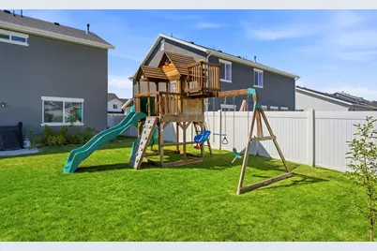
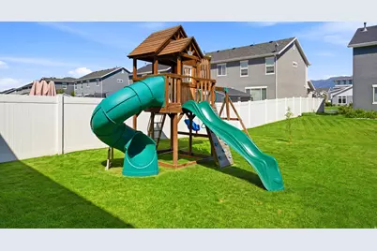
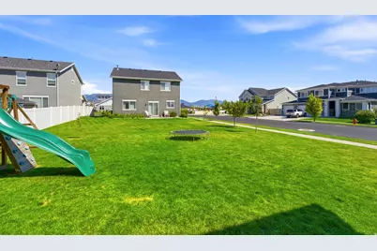
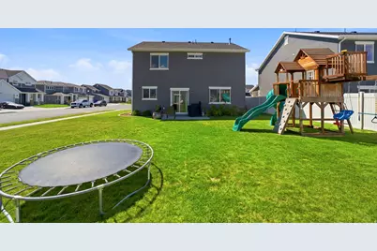
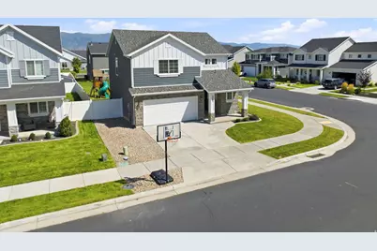
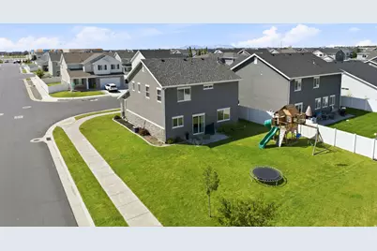
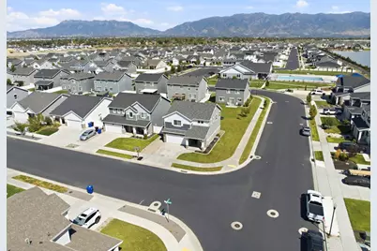
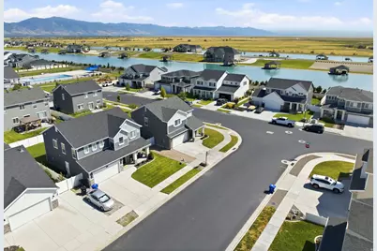
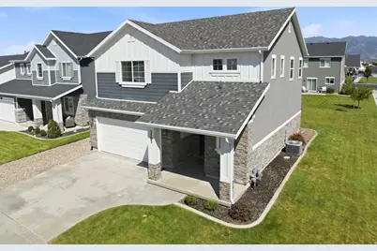
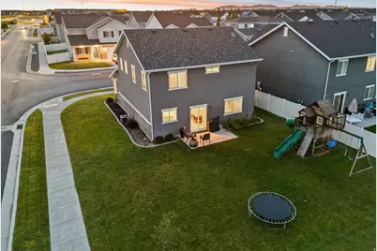
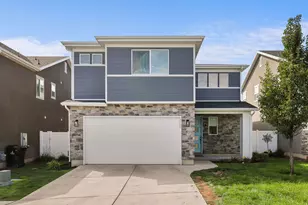
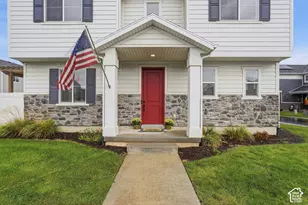
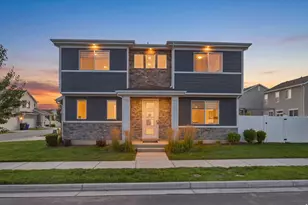
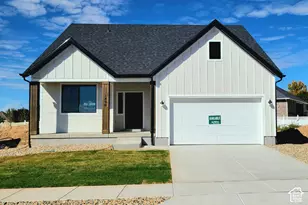
Welcome to a home where convenience, community, and family living come together. This newer home sits on a desirable corner lot with beautiful mountain views and a view toward the community pool, creating an inviting setting from the moment you arrive. Inside, the thoughtful layout offers 1,736 square feet with three bedrooms, two bathrooms, a spacious great room, vaulted ceilings, a comfortable primary suite, walk in closet, and a two car attached garage. The home is designed for everyday living with spaces that feel open, functional, and easy to enjoy. Step outside and the lifestyle gets even better. The kids play set is included, making the backyard ready for play from day one. This is a neighborhood filled with families and children, creating the kind of community where kids can grow up together, friendships come naturally, and summer evenings are spent outside. The clubhouse and community pool are close by, along with walking and biking trails and a neighborhood playground. Even better, the new Stillwater elementary school is just minutes away and visible from the home, making school mornings simple and convenient. For a family looking for a newer home in a connected community with mountain views, recreation, and everyday convenience right outside the door, this one is ready to welcome you home.
Full Property Details
Full Property Details for 3503 S Laurel Ln
General
- Price: $490,000
- HOA FEE: $35/month
- Taxes: $2,593
- Status: Active
- Type: Single Family
- Source: WFR
- MLS ID: 2181609
- Updated: 10/5/2026
- Added to Site: 47 day(s) ago
Interior
- Interior Features: Vaulted Ceilings
- Appliances: Ceiling Fan, Microwave
- Flooring: Carpet, Laminate, Tile
Rooms
Bathrooms
- Total Bathrooms: 3
- Full Bathrooms: 2
- Half Bathrooms: 1
Bedrooms
- Total Bedrooms: 3
Other Rooms
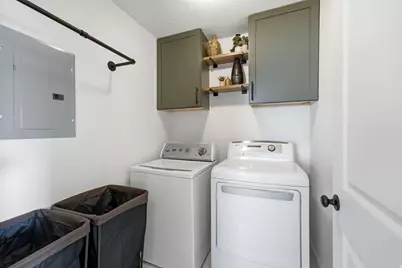
- Laundry: Electric Dryer Hookup
Additional Information
- Shared Amenities: Biking Trails, Clubhouse, Fitness Center, Playground, Pool
- Pool: Yes
- Private Pool: Yes
- Pool Description: Fenced, In Ground
- Equipment: Swing Set, Window Coverings
Exterior
- Exterior Features: Sliding Glass Doors, Patio: Open
- Porch/Patio/Deck: Patio: Open
Parking
- Garage: Yes
- Attached garage: Yes
- Garage Spaces: 2
- Covered Spaces: 2
- Total Spaces: 2
- Parking Features: Attached, Opener
Location
- Area: Hooper; Roy
- County: Davis
- Direction Faces: West
School Information
- Elem School District: Davis
- Midd School District: Davis
- High School District: Davis
- Elementary School: None/Other
- Middle School: Legacy
- High School: Clearfield
Community
- Association: Yes
Heating & Cooling
- Central air: Yes
- Air Conditioning: Yes
- Cooling Type: Central Air
- Heating Type: Gas: Central
Utilities
- Sewer: Sewer: Connected
- Water: Culinary, Secondary
- Utility Description: Natural Gas Connected, Electricity Connected, Sewer Connected, Water Connected
Structural Information
- Architectural Style: Stories: 2
- Construction: Asphalt, Stucco
- Exterior Const.: Asphalt, Stucco
- Basement Desc.: None
- Roof: Asphalt
- Windows: Blinds
- Stories/Levels: 2
- Square Feet: 1,736
- Living Area: 1,736 Sq. Ft.
- Current Bldg. Use: Single Family
- Year Built: 2020
- Property Condition: Blt./Standing
Lot Features
- Lot Size (Acres): 0.14
- Lot Size (Sq. Ft.): 6,098.4
- Lot Size: .14
- Landscape: Landscaping: Full
- Topography: Corner Lot, Fenced: Part, Sidewalks, Sprinkler: Auto-Full, Terrain, Flat
- Lot Features: Corner Lot, Fenced: Part, Sidewalks, Sprinkler: Auto-Full
- Trees/Vegetation: Landscaping: Full
Financial Considerations
- Association Fee: $35
- Assoc Fee Freq.: Monthly
- Tax Amount: $2,593
- Terms: Cash, Conventional
Disclosures and Reports
- Exclusions: Basketball Standard, Dryer, Gas Grill/BBQ, Refrigerator, Washer, Trampoline
- Inclusions: Ceiling Fan, Microwave, Range, Swing Set, Window Coverings
- Property ID: 12-922-0313
Listed by Mountain Luxury Real Estate

Get Pre-Approved Today
Schools
Schools serving 3503 S Laurel Ln
School District:Davis School District
| Name | Grades | Distance |
|---|---|---|
Bluff Ridge School 2680 South 775 West, Syracuse, UT 84075 | K-6 | 1.4 mi |
Legacy Jr High School 411 North 3200 West, Layton, UT 84041 | 7-9 | 1.8 mi |
Clearfield High School 931 South 1000 East, Clearfield, UT 84015 | 10-12 | 3.9 mi |
Disclaimer:
School attendance boundaries provided by ATTOM Data Solutions and are for reference only. Contact the school directly to verify enrollment eligibility.
Price & Sales History for 3503 S Laurel Ln
Date
Details
Price
Change
Source
10/05/2026
Price Reduced
$490,000
-1.01%
MLS
9/16/2026
Price Reduced
$495,000
-1%
MLS
8/27/2026
Listed
$500,000
—
MLS
Disclaimer: Historical sales information is derived from public records provided by the county offices. Information is not guaranteed and should be independently verified.
Tax History
Tax History for 3503 S Laurel Ln
Year
Property Taxes
Change
Tax Assessment
Change
2025
$2,594
—
$262,900
5%
2025
$2,594
—
$250,250
—
2024
$2,588
4%
$251,350
-43%
2023
$2,486
-7%
$440,000
69%
2022
$2,675
13%
$259,600
-27%
2021
$2,370
67%
$356,000
72%
2020
$1,420
—
$206,501
—
Disclaimer: Historical tax information is derived from public records provided by the county offices. Information is not guaranteed and should be independently verified.
Estimate the Cost
Estimate the Cost for 3503 S Laurel Ln
3503 S Laurel Ln, Syracuse, UT 84075 (MLS# 2181609) is a Single Family property with 3 bedrooms, 2 full bathrooms and 1 partial bathroom. 3503 S Laurel Ln is currently listed for $490,000 and was received on August 27, 2026. Want to learn more about 3503 S Laurel Ln? Do you have questions about finding other Single Family real estate for sale in Syracuse? You can browse all Syracuse real estate or contact a Coldwell Banker agent to request more information.