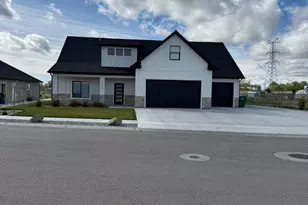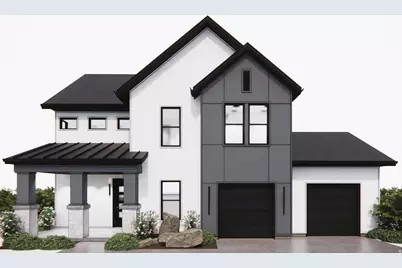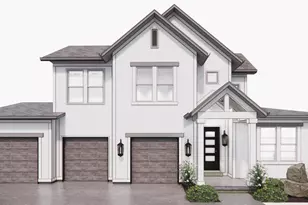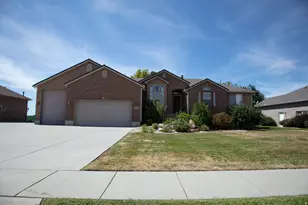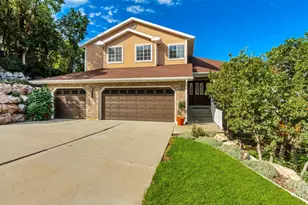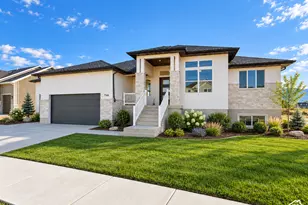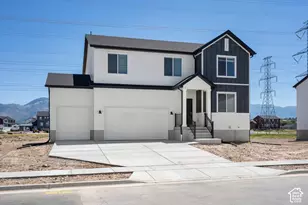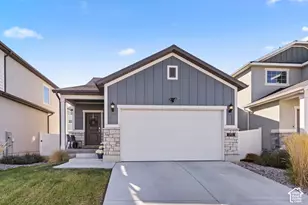
This is a carousel with tiles that activate property listing cards. Use the previous and next buttons to navigate.
1/1
$723,000
This is a carousel with tiles that activate property listing cards. Use the previous and next buttons to navigate.
1/1
Property Description
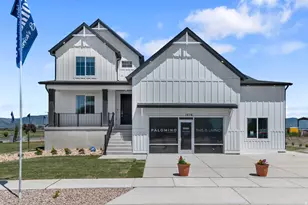
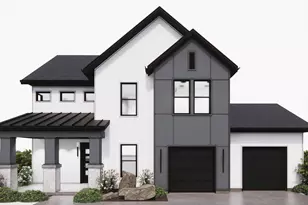
The Yarrow plan is designed for easy, functional living with all bedrooms and the laundry conveniently located on one floor. The open-concept main living area creates a welcoming space for gathering, while the large foyer makes a beautiful first impression. A dedicated main-floor office provides the perfect space for working from home, studying, or managing everyday life. With thoughtful design and comfortable living spaces, the Yarrow is built to fit the way families live today. HOME TRADE-IN PROGRAM AVAILABLE! Own a home? We may be able to buy your current home, allowing you to move into your new home without the stress of selling first!
Full Property Details
Full Property Details for 2113 S 3900 W #151
General
- Price: $723,000
- Taxes: $1,234
- Status: Active
- Type: Single Family
- Source: WFR
- MLS ID: 2179836
- Updated: 8/24/2026
- Added to Site: 46 day(s) ago
Interior
- Flooring: Carpet
Rooms
Bathrooms
- Total Bathrooms: 4
- Full Bathrooms: 3
- Half Bathrooms: 1
Bedrooms
- Total Bedrooms: 4
- Primary Bedroom: Floor: 2nd
Parking
- Garage: Yes
- Garage Spaces: 2
- Covered Spaces: 2
- Total Spaces: 2
Location
- Area: Ogdn; W Hvn; Ter; Rvrdl
- County: Weber
- Cross Streets: 3900
School Information
- Elem School District: Weber
- Midd School District: Weber
- High School District: Weber
- Elementary School: Kanesville
- Middle School: Rocky Mt
Heating & Cooling
- Central air: Yes
- Air Conditioning: Yes
- Cooling Type: Central Air
- Heating Type: Gas: Central
Utilities
- Sewer: Sewer: Connected
- Water: Culinary
- Utility Description: Natural Gas Connected, Electricity Connected, Sewer Connected, Water Connected
Structural Information
- Property Detached: Yes
- Architectural Style: Stories: 2
- Construction: Cement Siding
- Exterior Const.: Cement Siding
- Basement Desc.: Slab
- Roof: Asphalt
- Windows: None
- Stories/Levels: 2
- Square Feet: 2,555
- Living Area: 2,555 Sq. Ft.
- Current Bldg. Use: Single Family
- Year Built: 2026
Lot Features
- Lot Size (Acres): 0.21
- Lot Size (Sq. Ft.): 9,147.6
- Lot Size: .21
- Landscape: Landscaping: Part
- Topography: Sprinkler: Auto-Part
- Lot Features: Sprinkler: Auto-Part
- Trees/Vegetation: Landscaping: Part
Financial Considerations
- Tax Amount: $1,234
- Terms: Cash, Conventional, FHA, VA Loan
Disclosures and Reports
- Property ID: 15-898-0008
Listed by Prime Real Estate Experts
Get Pre-Approved Today
Schools
Schools serving 2113 S 3900 W #151
School District:Weber School District
| Name | Grades | Distance |
|---|---|---|
Kanesville School 3112 S 3500 W, West Haven, UT 84401 | K-6 | 1.4 mi |
Rocky Mountain Jr High School 4350 W 4800 S, West Haven, UT 84401 | 7-9 | 3.5 mi |
Fremont High School 1900 N 4700 W, Plain City, UT 84404 | 10-12 | 4.7 mi |
Disclaimer:
School attendance boundaries provided by ATTOM Data Solutions and are for reference only. Contact the school directly to verify enrollment eligibility.
Price & Sales History for 2113 S 3900 W #151
Date
Details
Price
Change
Source
8/19/2026
Listed
$723,000
—
MLS
Disclaimer: Historical sales information is derived from public records provided by the county offices. Information is not guaranteed and should be independently verified.

Estimate the Cost
Estimate the Cost for 2113 S 3900 W #151
2113 S 3900 W #151, Taylor, UT 84401 (MLS# 2179836) is a Single Family property with 4 bedrooms, 3 full bathrooms and 1 partial bathroom. 2113 S 3900 W #151 is currently listed for $723,000 and was received on August 19, 2026. Want to learn more about 2113 S 3900 W #151? Do you have questions about finding other Single Family real estate for sale in Taylor? You can browse all Taylor real estate or contact a Coldwell Banker agent to request more information.