This is a carousel with tiles that activate property listing cards. Use the previous and next buttons to navigate.
1/30
$565,000 Just Listed
This is a carousel with tiles that activate property listing cards. Use the previous and next buttons to navigate.
1/30
Property Description
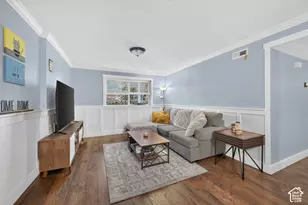
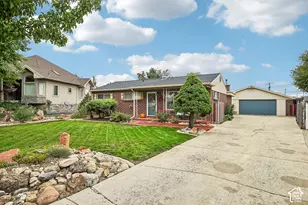
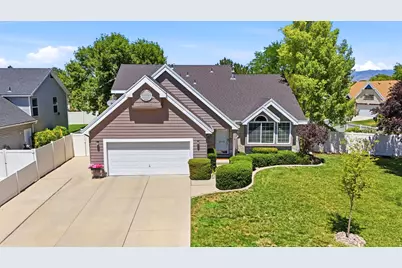
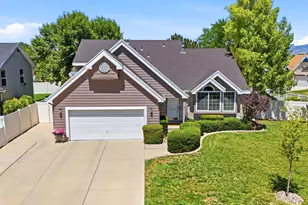
***BONUS ENCLOSED SUNROOM!***STUNNING 50" TALL UPGRADED CABINETS IN GOURMET KITCHEN WITH BREAKFAST BAR***GORGEOUS!*** This immaculately maintained home has everything on your checklist and has been professionally cleaned, windows washed, and every detail thought of throughout including new carpeting, newer painting last year, newer laminate wood flooring in family room and in all hallways where traffic matters. From the moment you walk in you will feel the peace in this home, and fall in love with the vaulted ceilings through the main and the gourmet kitchen with a unique built in area for a multitude of uses, such as a home office, family buffets, crafts, ect...... This home also features a unique, added on sunroom with tile flooring, perfect for extra space, the plant lover, or simply enjoying some vitamin D. The backyard has a darling shed to hold all of the yard equipment and the yard has been thoughtfully laid out with the perfect shade trees and a really large, extra 1.5 car deep side RV pad with gate. Welcome home to a home prepared for you with love for many more memories to come.
Full Property Details
Full Property Details for 1478 W Crosspark Dr
General
- Price: $565,000
- Taxes: $3,392
- Status: Active
- Type: Single Family
- Source: WFR
- MLS ID: 2171638
- Updated: Today (7/14/2026)
- Added to Site: Today
Interior
- Interior Features: Closet: Walk-In, Disposal, Gas Log, Great Room, Kitchen: Updated, Range/Oven: Free Stdng., Vaulted Ceilings, Granite Countertops
- Fireplace: Yes
- Number of Fireplaces: 1
- Appliances: Microwave, Range Hood
- Flooring: Carpet, Laminate, Linoleum, Tile, Travertine
Rooms
Bathrooms
- Total Bathrooms: 3
- Full Bathrooms: 3
Bedrooms
- Total Bedrooms: 4
- Primary Bedroom: Floor: 2nd
Other Rooms
- Laundry: Electric Dryer Hookup
Additional Information
- Equipment: Storage Shed(s)
Exterior
- Exterior Features: Deck; Covered, Double Pane Windows, Sliding Glass Doors
Parking
- Garage: Yes
- Attached garage: Yes
- Garage Spaces: 2
- Covered Spaces: 2
- Total Spaces: 2
- Parking Features: Parking: Uncovered, Rv Parking
Location
- Area: Murray; Taylorsvl; Midvale
- County: Salt Lake
- Subdivision: CROSSPOINTE
- Cross Streets: 5635
- Direction Faces: South
School Information
- Elem School District: Granite
- Midd School District: Granite
- High School District: Granite
- Elementary School: Plymouth
- Middle School: Eisenhower
- High School: Taylorsville
Heating & Cooling
- Central air: Yes
- Air Conditioning: Yes
- Cooling Type: Central Air
- Heating Type: Forced Air, Gas: Central
Utilities
- Sewer: Sewer: Connected, Sewer: Public
- Water: Culinary
- Utility Description: Natural Gas Connected, Electricity Connected, Sewer Connected, Sewer: Public, Water Connected
Structural Information
- Architectural Style: Stories: 2
- Construction: Aluminum, Asphalt, Brick
- Exterior Const.: Aluminum, Asphalt, Brick
- Basement Desc.: Daylight, Full
- Roof: Asphalt
- Windows: Blinds, Full
- Stories/Levels: 3
- Square Feet: 2,157
- Living Area: 2,157 Sq. Ft.
- Current Bldg. Use: Single Family
- Year Built: 1988
- Property Condition: Blt./Standing
Lot Features
- Property View: Mountain(s)
- Lot Size (Acres): 0.19
- Lot Size (Sq. Ft.): 8,276.4
- Lot Size: .19
- Landscape: Landscaping: Full, Mature Trees, Vegetable Garden
- Topography: Corner Lot, Curb & Gutter, Fenced: Full, Road: Paved, Sprinkler: Auto-Full, Terrain, Flat, View: Mountain
- Lot Features: Corner Lot, Curb & Gutter, Fenced: Full, Road: Paved, Sprinkler: Auto-Full, View: Mountain
- Trees/Vegetation: Landscaping: Full, Mature Trees, Vegetable Garden
- Zoning: 1108
Financial Considerations
- Tax Amount: $3,392
- Terms: Cash, Conventional, FHA, VA Loan
Disclosures and Reports
- Inclusions: Microwave, Range, Range Hood, Storage Shed(s)
- Property ID: 21-15-281-007
Listed by Domain Real Estate LLC
Get Pre-Approved Today
Schools
Schools serving 1478 W Crosspark Dr
School District:Granite School District
| Name | Grades | Distance |
|---|---|---|
Plymouth School 5220 S 1470 W, Salt Lake City, UT 84123 | K-5 | 0.5 mi |
Eisenhower Jr High School 4351 South Redwood Road, Taylorsville, UT 84123 | 6-8 | 1.9 mi |
Taylorsville High School 5225 South Redwood Road, Taylorsville, UT 84123 | 9-12 | 0.5 mi |
Disclaimer:
School attendance boundaries provided by ATTOM Data Solutions and are for reference only. Contact the school directly to verify enrollment eligibility.
Price & Sales History for 1478 W Crosspark Dr
Date
Details
Price
Change
Source
7/14/2026
Listed
$565,000
—
MLS
Disclaimer: Historical sales information is derived from public records provided by the county offices. Information is not guaranteed and should be independently verified.
Tax History
Tax History for 1478 W Crosspark Dr
Year
Property Taxes
Change
Tax Assessment
Change
2025
$3,392
2%
$561,800
88%
2024
$3,317
8%
$299,145
10%
2023
$3,077
-1%
$272,195
-2%
2022
$3,115
14%
$278,025
-28%
2021
$2,729
7%
$385,600
13%
2020
$2,548
-1%
$340,800
85%
2019
$2,571
10%
$184,690
-37%
2018
$2,331
12%
$293,500
7%
2017
$2,078
9%
$275,000
9%
2016
$1,910
-4%
$252,600
2%
2015
$1,999
4%
$247,100
6%
2014
$1,923
9%
$233,400
7%
2013
$1,759
—
$217,300
—
Disclaimer: Historical tax information is derived from public records provided by the county offices. Information is not guaranteed and should be independently verified.
Estimate the Cost
Estimate the Cost for 1478 W Crosspark Dr
1478 W Crosspark Dr, Taylorsville, UT 84123 (MLS# 2171638) is a Single Family property with 4 bedrooms and 3 full bathrooms. 1478 W Crosspark Dr is currently listed for $565,000 and was received on July 14, 2026. Want to learn more about 1478 W Crosspark Dr? Do you have questions about finding other Single Family real estate for sale in Taylorsville? You can browse all Taylorsville real estate or contact a Coldwell Banker agent to request more information.