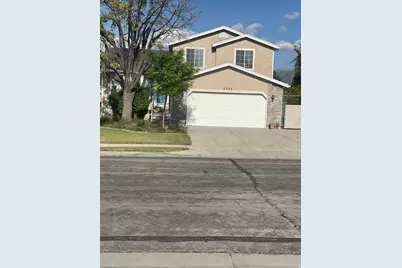
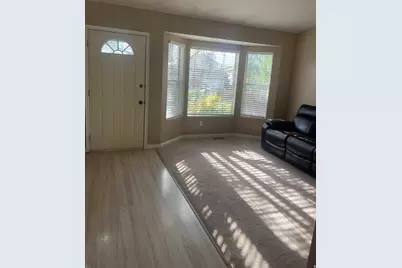
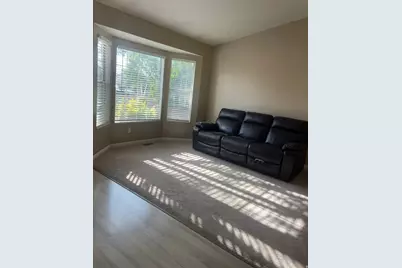
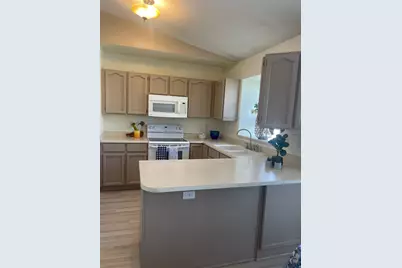
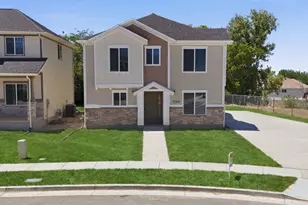
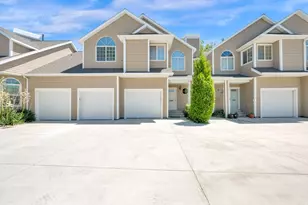
Full Property Details for 5255 S Level Dr W
General
- Price: $540,000
- Taxes: $3,206
- Status: Active
- Type: Single Family
- Source: WFR
- MLS ID: 2160474
- Updated: 7/9/2026
- Added to Site: 47 day(s) ago
Interior
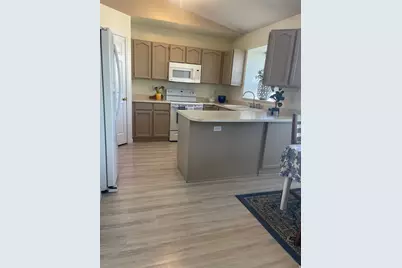
- Interior Features: Closet: Walk-In, Disposal, Range/Oven: Free Stdng., Vaulted Ceilings
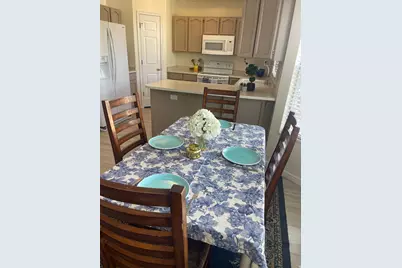
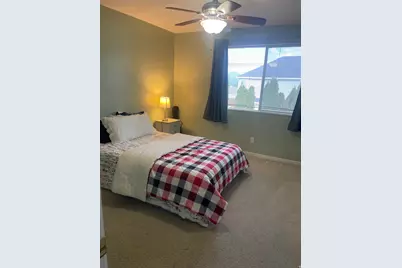
- Appliances: Ceiling Fan, Microwave, Refrigerator
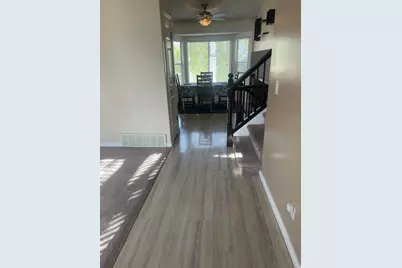
- Flooring: Carpet, Laminate
Rooms
- Total Bathrooms: 4
- Full Bathrooms: 2
- 3/4 Bathrooms: 1
- Half Bathrooms: 1
- Laundry: Electric Dryer Hookup
Additional Information
- Equipment: Basketball Standard, Storage Shed(s), Window Coverings
Exterior
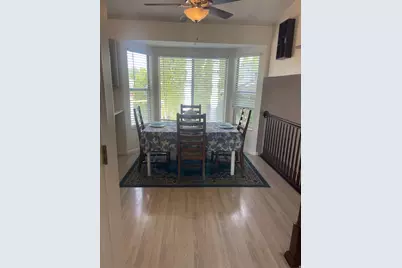
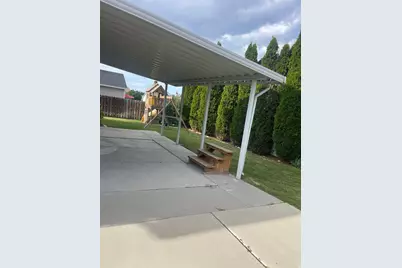
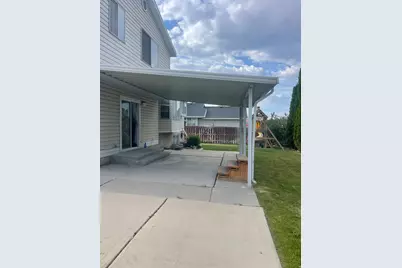
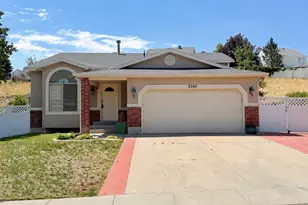
- Exterior Features: Bay Box Windows, Double Pane Windows, Lighting, Patio: Covered, Sliding Glass Doors
- Porch/Patio/Deck: Covered
Parking
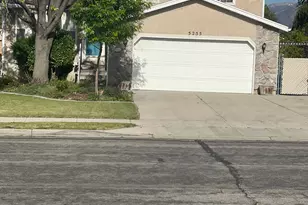
- Garage: Yes
- Attached garage: Yes
- Garage Spaces: 2
- Covered Spaces: 2
- Total Spaces: 2
- Parking Features: Rv Parking
Location
- Area: Magna; Taylrsvl; WVC; SLC
- County: Salt Lake
- Subdivision: BENNION COVE
- Cross Streets: 2675
School Information
- Elem School District: Granite
- Midd School District: Granite
- High School District: Granite
- Elementary School: Calvin Smith
- Middle School: Bennion
- High School: Taylorsville
Heating & Cooling
- Central air: Yes
- Air Conditioning: Yes
- Cooling Type: Central Air
- Heating Type: Forced Air, Gas: Central
Utilities
- Sewer: Sewer: Connected, Sewer: Public
- Water: Culinary
- Utility Description: Natural Gas Connected, Electricity Connected, Sewer Connected, Sewer: Public, Water Connected
Structural Information
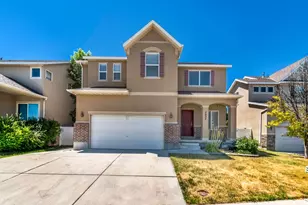
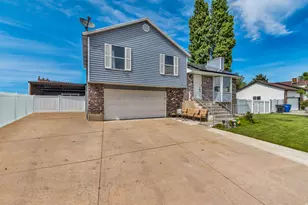
- Architectural Style: Tri/Multi-Level
- Construction: Aluminum, Stone, Stucco
- Exterior Const.: Aluminum, Stone, Stucco
- Basement Desc.: Full
- Roof: Asphalt
- Windows: Blinds, Drapes
- Stories/Levels: 3
- Square Feet: 1,846
- Living Area: 1,846 Sq. Ft.
- Current Bldg. Use: Single Family
- Year Built: 1994
- Property Condition: Blt./Standing
Lot Features
- Property View: Mountain(s)
- Lot Size (Acres): 0.17
- Lot Size (Sq. Ft.): 7,405.2
- Lot Size: .17
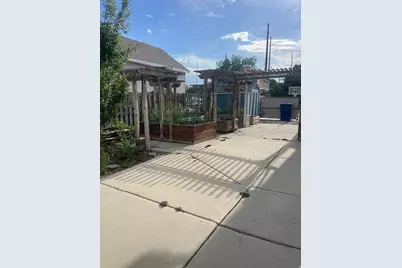
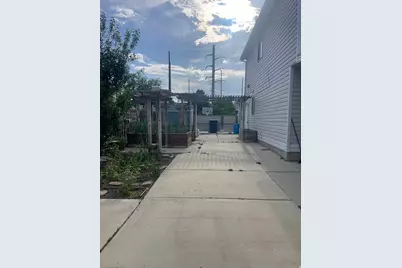
- Landscape: Fruit Trees, Landscaping: Full, Mature Trees, Vegetable Garden
- Topography: Curb & Gutter, Fenced: Full, Road: Paved, Sprinkler: Auto-Full, Terrain, Flat, View: Mountain
- Lot Features: Curb & Gutter, Fenced: Full, Road: Paved, Sprinkler: Auto-Full, View: Mountain
- Trees/Vegetation: Fruit Trees, Landscaping: Full, Mature Trees, Vegetable Garden
- Zoning: 1107
Financial Considerations
- Tax Amount: $3,206
- Terms: Cash, Conventional, FHA, VA Loan
Disclosures and Reports
- Exclusions: Washer
- Inclusions: Basketball Standard, Ceiling Fan, Microwave, Range, Refrigerator, Storage Shed(s), Window Coverings
- Property ID: 21-09-451-016
Listed by Fathom Realty (Union Park)