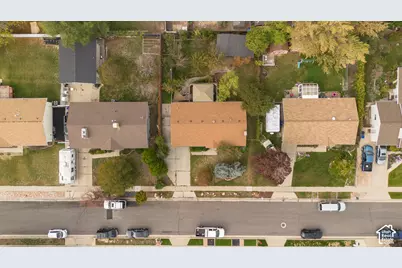
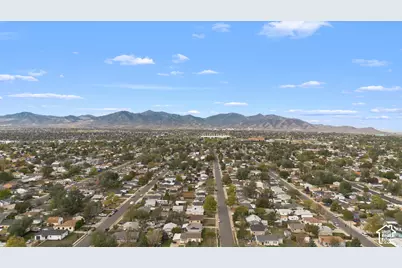
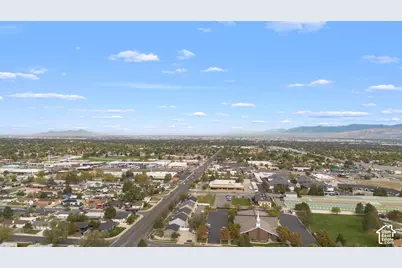
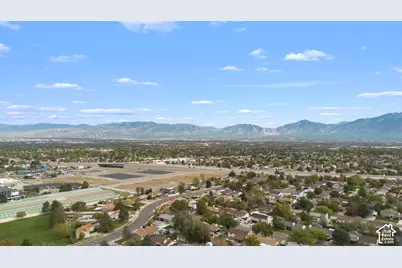
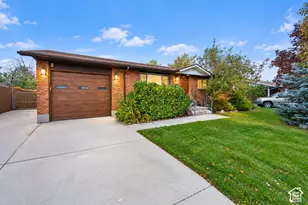
This is a carousel with tiles that activate property listing cards. Use the previous and next buttons to navigate.
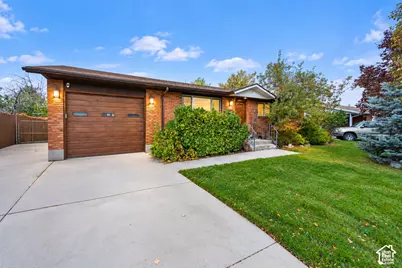
$535,000 Just Listed
This is a carousel with tiles that activate property listing cards. Use the previous and next buttons to navigate.
Full Property Details for 5698 S Mirkwood Ln
General
- Price: $535,000
- Taxes: $3,025
- Status: Active
- Type: Single Family
- Source: WFR
- MLS ID: 2191797
- Updated: 10/24/2026
- Added to Site: 5 day(s) ago
Interior
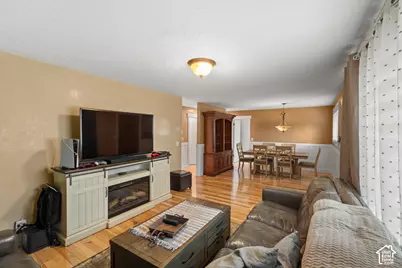
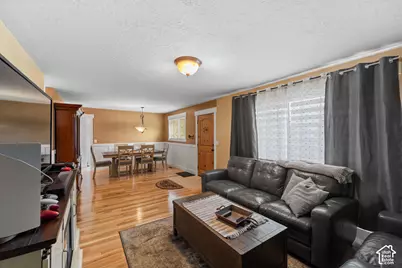
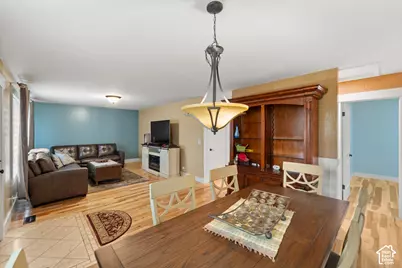
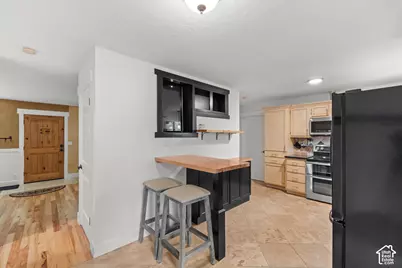
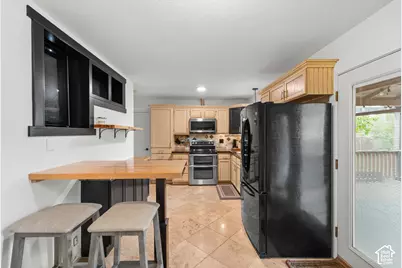
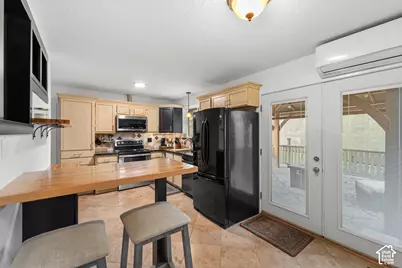
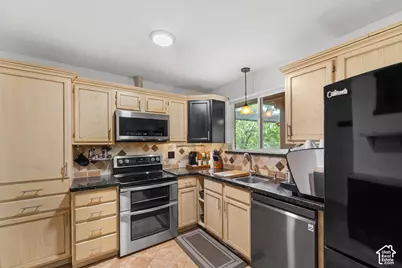
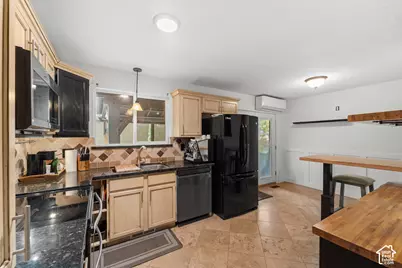
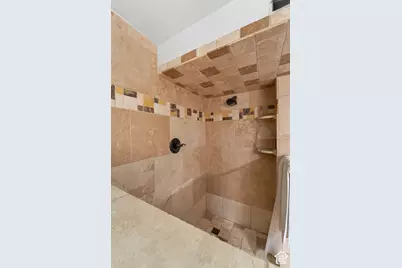
- Interior Features: Bar: Dry, Disposal, French Doors, Jetted Tub, Kitchen: Updated, Oven: Double, Range/Oven: Free Stdng., Granite Countertops
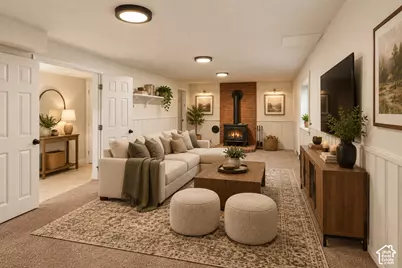
- Fireplace: Yes
- Number of Fireplaces: 1
- Appliances: Ceiling Fan, Portable Dishwasher, Microwave, Range Hood, Refrigerator, Water Softener Owned
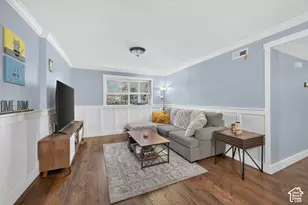
- Flooring: Carpet, Hardwood, Tile
Rooms
Bathrooms
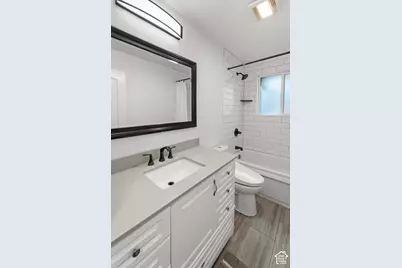
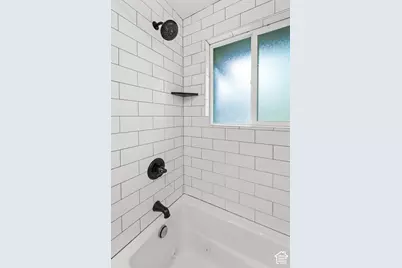
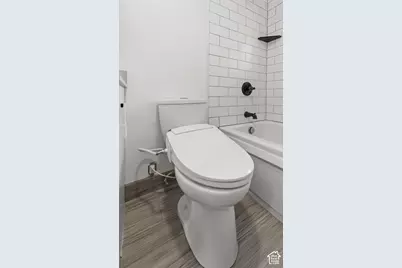
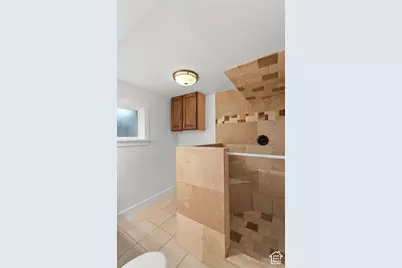
- Total Bathrooms: 2
- Full Bathrooms: 1
- 3/4 Bathrooms: 1
Bedrooms
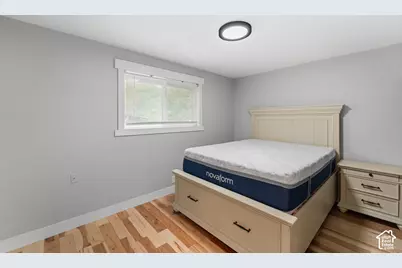
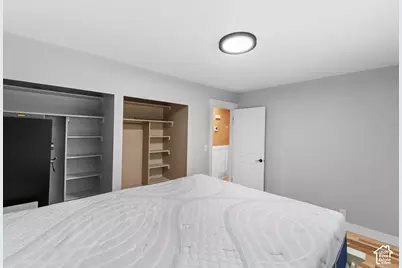
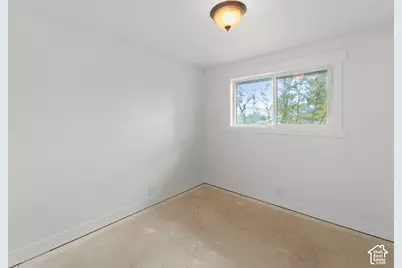
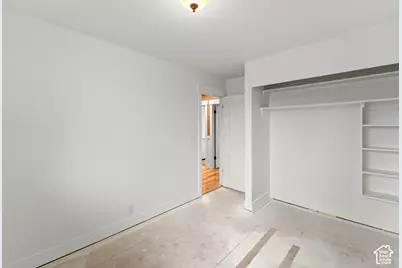
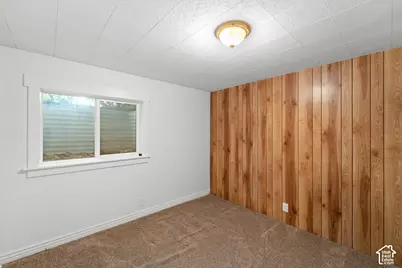
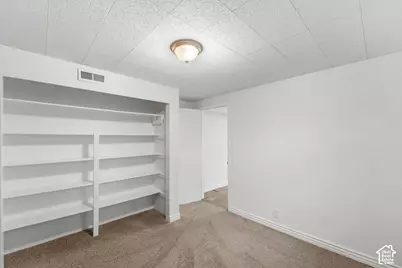
- Total Bedrooms: 3
Other Rooms
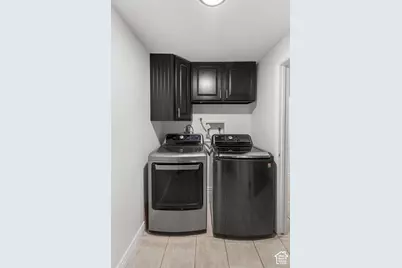
- Laundry: Electric Dryer Hookup
Additional Information
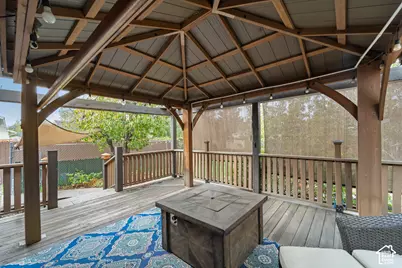
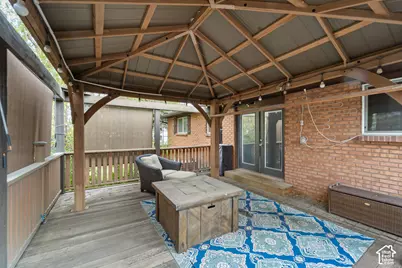
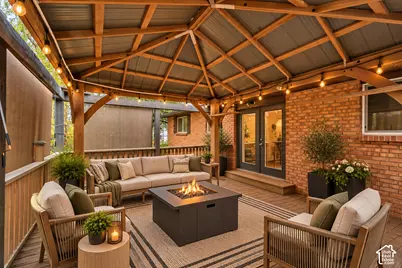
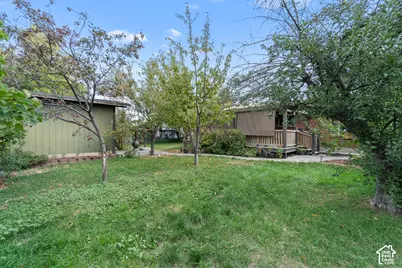
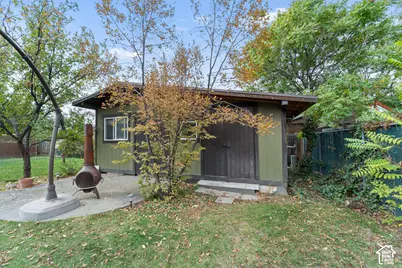
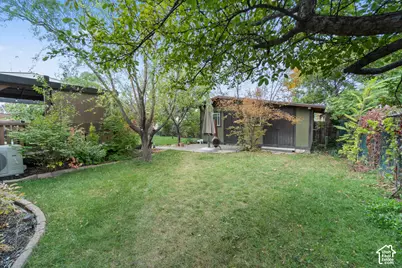
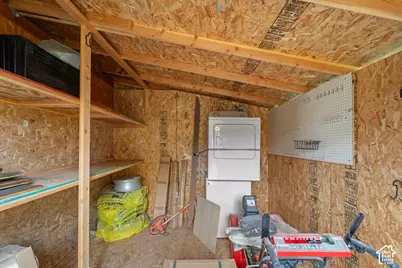
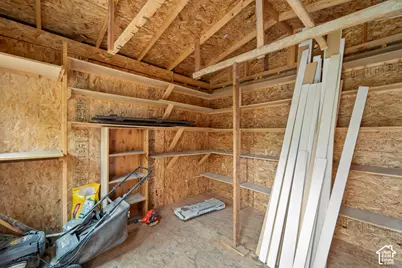
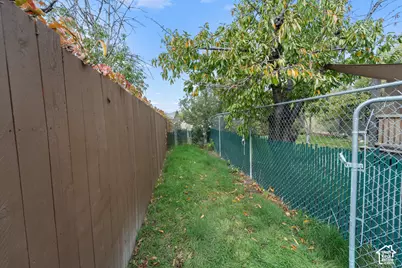
- Equipment: Dog Run, Gazebo, Storage Shed(s)
Exterior
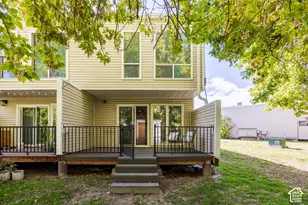
- Exterior Features: Deck; Covered, Double Pane Windows, Patio: Covered, Storm Doors
- Porch/Patio/Deck: Covered
Parking
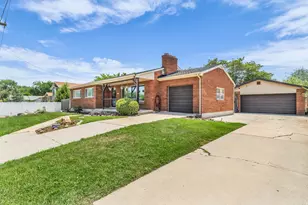
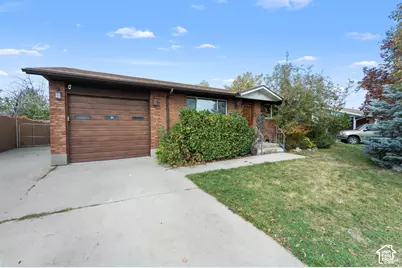
- Garage: Yes
- Attached garage: Yes
- Garage Spaces: 1
- Covered Spaces: 1
- Total Spaces: 4
- Parking Features: Covered, Rv Parking, Attached, Extra Height, Workbench
Location
- Area: Magna; Taylrsvl; WVC; SLC
- County: Salt Lake
- Subdivision: WESTWOOD
- Cross Streets: 3960
- Direction Faces: East
School Information
- Elem School District: Granite
- Midd School District: Granite
- High School District: Granite
- Elementary School: Fox Hills
- Middle School: Kearns
- High School: Kearns
Heating & Cooling
- Central air: Yes
- Air Conditioning: Yes
- Cooling Type: Central Air
- Heating Type: Forced Air, Gas: Central
Utilities
- Sewer: Sewer: Connected, Sewer: Public
- Water: Culinary
- Utility Description: Natural Gas Connected, Electricity Connected, Sewer Connected, Sewer: Public, Water Connected
Structural Information
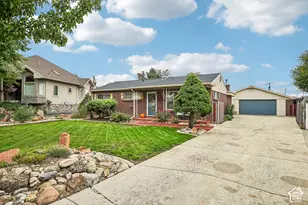
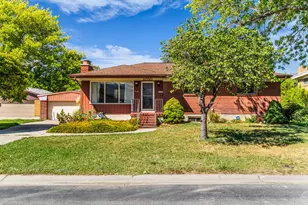
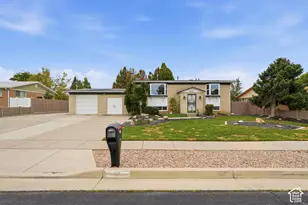
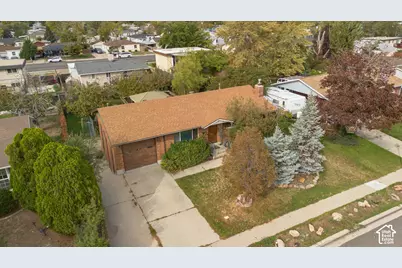
- Architectural Style: Rambler/Ranch
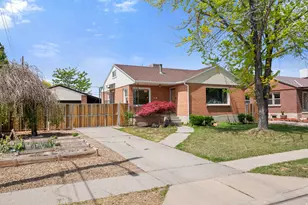
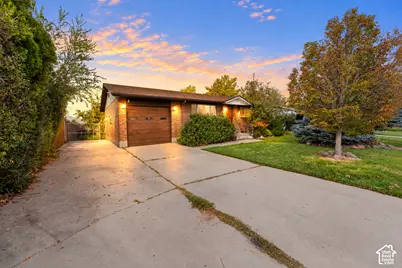
- Construction: Brick
- Exterior Const.: Brick
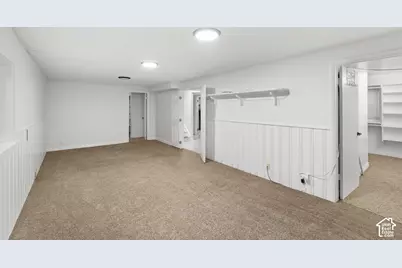
- Basement Desc.: Full
- Roof: Asphalt
- Windows: Part
- Doors: French Doors
- Stories/Levels: 2
- Square Feet: 2,106
- Living Area: 2,106 Sq. Ft.
- Current Bldg. Use: Single Family
- Year Built: 1977
- Property Condition: Blt./Standing
Additional Structures
- Other Structures: Workshop
Lot Features
- Property View: Mountain(s)
- Lot Size (Acres): 0.18
- Lot Size (Sq. Ft.): 7,840.8
- Lot Size: .18
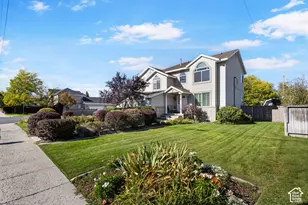
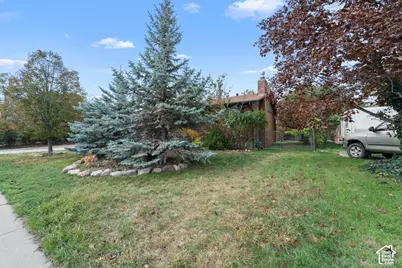
- Landscape: Fruit Trees, Landscaping: Full, Mature Trees, Pines, Vegetable Garden
- Topography: Curb & Gutter, Fenced: Full, Sidewalks, Sprinkler: Auto-Full, View: Mountain
- Lot Features: Curb & Gutter, Fenced: Full, Sidewalks, Sprinkler: Auto-Full, View: Mountain
- Trees/Vegetation: Fruit Trees, Landscaping: Full, Mature Trees, Pines, Vegetable Garden
- Zoning: RES
Financial Considerations
- Tax Amount: $3,025
- Terms: Cash, Conventional, FHA, VA Loan
Disclosures and Reports
- Exclusions: Dryer, Washer
- Inclusions: Ceiling Fan, Dishwasher: Portable, Dog Run, Gazebo, Microwave, Range, Range Hood, Refrigerator, Storage Shed(s), Water Softener: Own, Video Door Bell(s), Video Camera(s)
- Property ID: 21-17-151-008
Listed by Presidio Real Estate (South Valley)
Schools serving 5698 S Mirkwood Ln
| Name | Grades | Distance |
|---|---|---|
Fox Hills School 3775 W 6020 S, Salt Lake City, UT 84118 | K-5 | 0.5 mi |
Kearns Jr High School 4040 West Sam's Blvd, Kearns, UT 84118 | 6-8 | 0.6 mi |
Kearns High School 5525 Cougar Lane, Kearns, UT 84118 | 9-12 | 1 mi |
Price & Sales History for 5698 S Mirkwood Ln
Tax History for 5698 S Mirkwood Ln
Estimate the Cost for 5698 S Mirkwood Ln
5698 S Mirkwood Ln, Taylorsville, UT 84129 (MLS# 2191797) is a Single Family property with 3 bedrooms, 1 full bathroom and 1 partial bathroom. 5698 S Mirkwood Ln is currently listed for $535,000 and was received on October 20, 2026. Want to learn more about 5698 S Mirkwood Ln? Do you have questions about finding other Single Family real estate for sale in Taylorsville? You can browse all Taylorsville real estate or contact a Coldwell Banker agent to request more information.