This is a carousel with tiles that activate property listing cards. Use the previous and next buttons to navigate.
1/41
$550,000 Just Listed
This is a carousel with tiles that activate property listing cards. Use the previous and next buttons to navigate.
1/41
Property Description
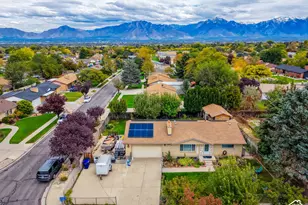
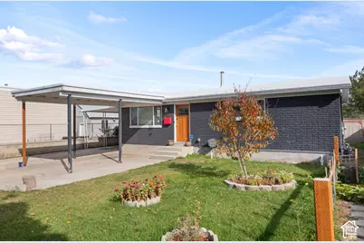
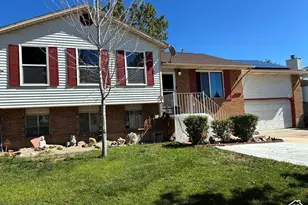
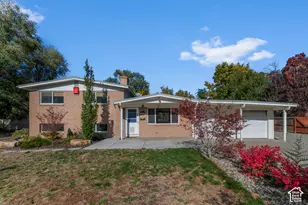
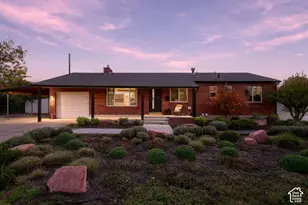
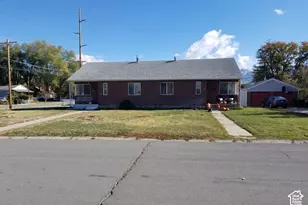
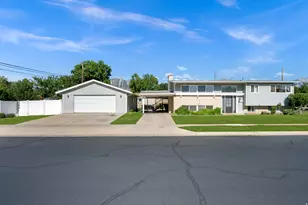
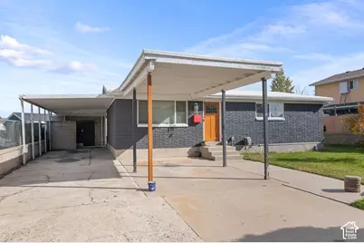
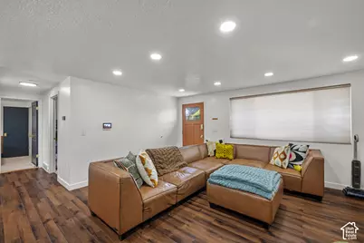
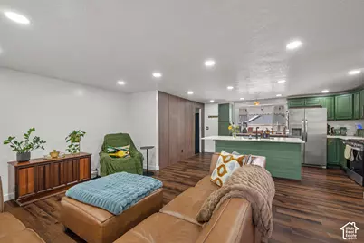
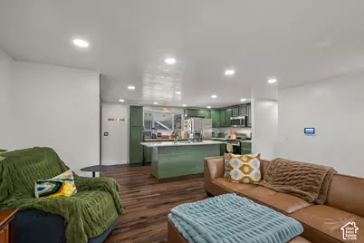
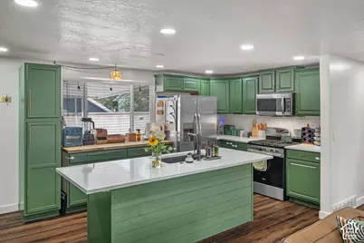
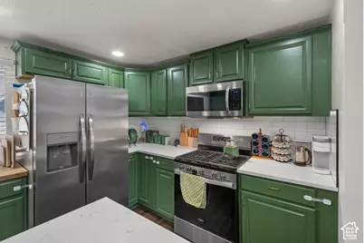
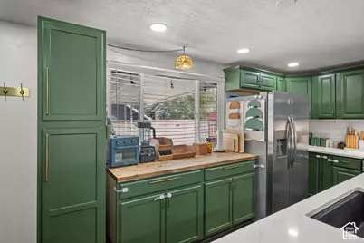
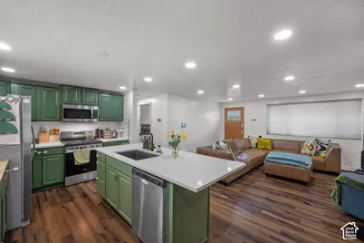
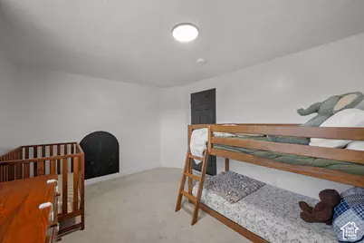
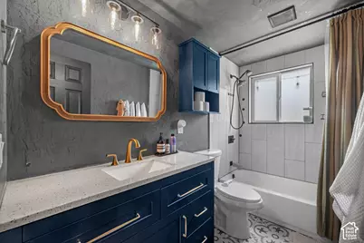
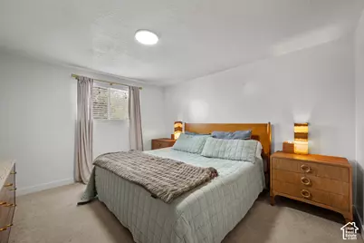
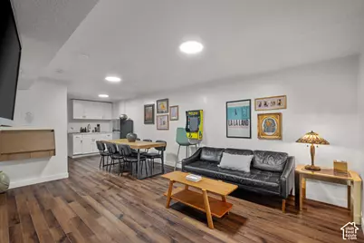
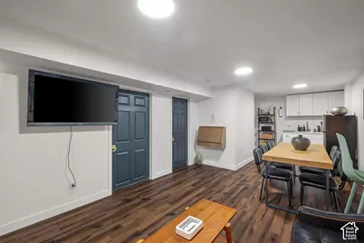
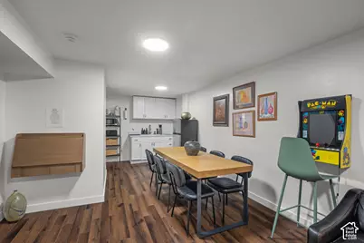
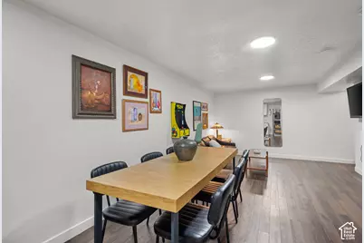
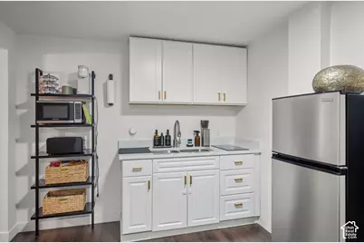
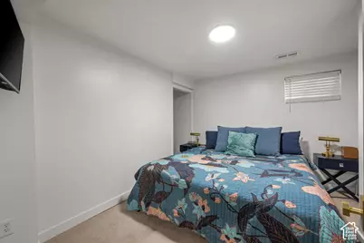
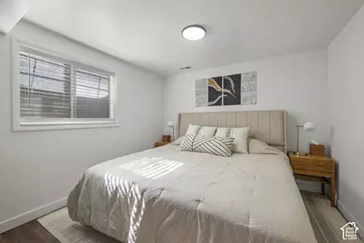
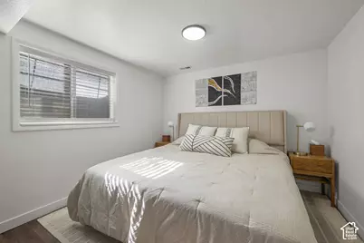
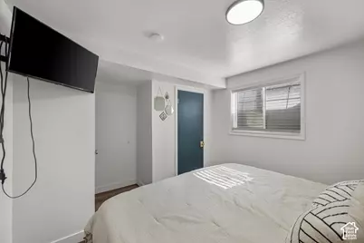
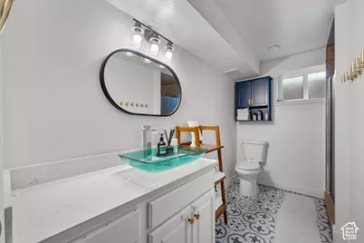
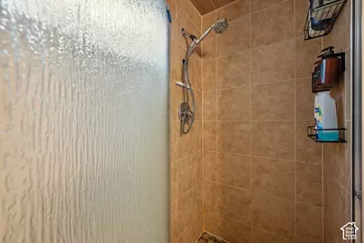
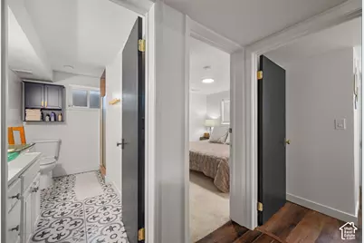
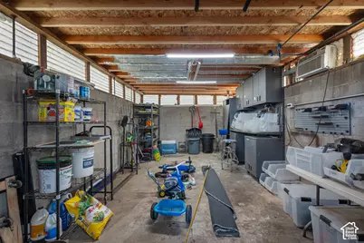
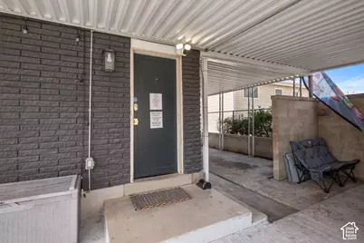
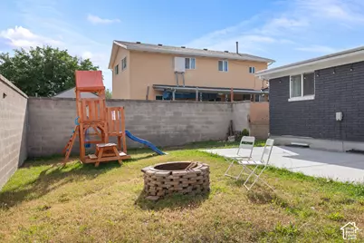
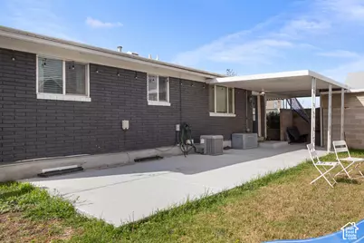
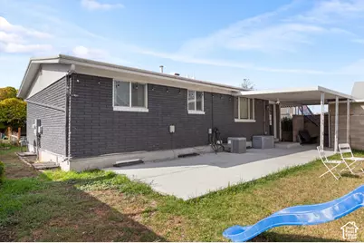
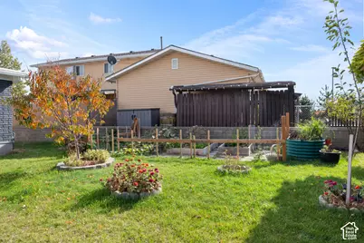
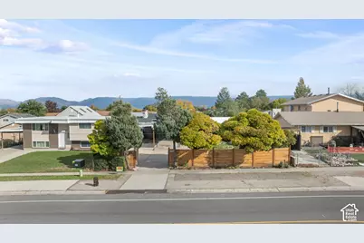
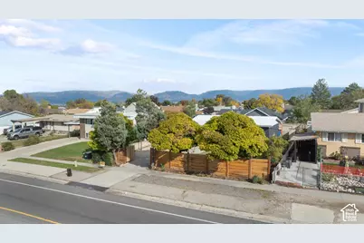
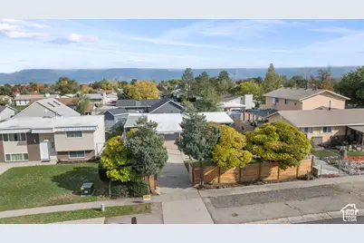
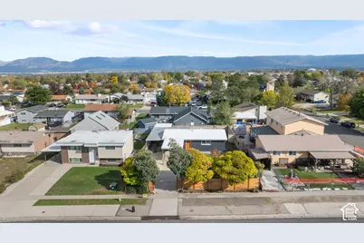
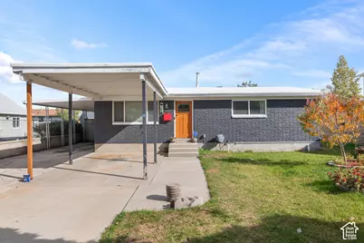
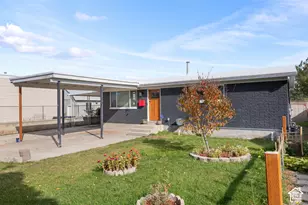
LOCATION! LOCATION! LOCATION! STUNNING AND UNLIMITED POTENTIAL!! The basement is currently used as an Airbnb operation that has been consistently booked. This property boasts 2 bedrooms and 1 bathroom on the top, and 3 bedrooms, kitchen, and 1 bathroom in the basement. The basement can be kept as an Airbnb operation, or used as a mother in law for a multi generational family and or to generate some extra income. The parking will not be an issue on this home, the inside has been upgraded and offers the well desired open concept, plenty of parking, covered and uncovered allows for off street parking. The workshop in the back can be used as extra storage or used for entertainment. The lot is fairly sized and offers privacy for your family gatherings and such. The home is in move in ready condition and the Airbnb is fully operational. Near commerce, schools, highways, and entertainment. Square footage figures are provided as a courtesy estimate only and were obtained from linty records and prior MLS listing . Buyer is advised to obtain an independent measurement.
Full Property Details
Full Property Details for 5763 S 4015 W
General
- Price: $550,000
- Taxes: $3,130
- Status: Active
- Type: Single Family
- Source: WFR
- MLS ID: 2193754
- Updated: 10/29/2026
- Added to Site: 2 day(s) ago
Interior
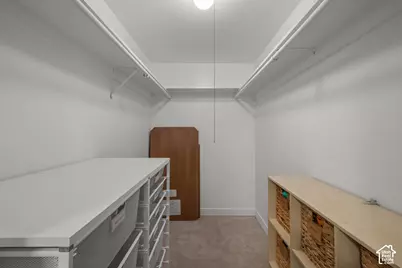
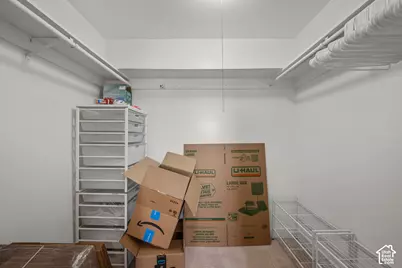
- Interior Features: Accessory Apt, Alarm: Security, Basement Apartment, Closet: Walk-In, Disposal, Kitchen: Second, Kitchen: Updated, Mother-in-Law Apt., Oven: Gas, Granite Countertops, Video Door Bell(s), Video Camera(s), Smart Thermostat(s)
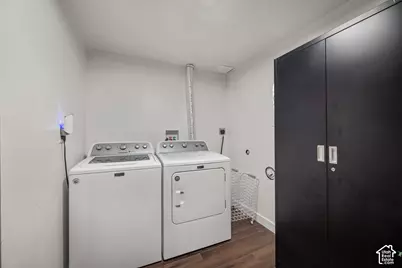
- Appliances: Dryer, Microwave, Refrigerator, Washer
- Flooring: Carpet
Rooms
Bathrooms
- Total Bathrooms: 2
- Full Bathrooms: 2
Bedrooms
- Total Bedrooms: 5
Other Rooms
- Laundry: Electric Dryer Hookup
Additional Information
- Equipment: Alarm System, Basketball Standard, Play Gym, Window Coverings
Exterior
- Exterior Features: Basement Entrance, Double Pane Windows, Out Buildings, Lighting, Patio: Covered
- Porch/Patio/Deck: Covered
Parking
- Carports: Yes
- Carport Spaces: 4
- Covered Spaces: 4
- Total Spaces: 10
- Parking Features: Covered, Parking: Uncovered, Rv Parking, Workshop
Location
- Area: Magna; Taylrsvl; WVC; SLC
- County: Salt Lake
- Cross Streets: 4015
- Direction Faces: West
School Information
- Elem School District: Granite
- Midd School District: Granite
- High School District: Granite
- Elementary School: Fox Hills
- Middle School: Kearns
- High School: Kearns
Heating & Cooling
- Central air: Yes
- Air Conditioning: Yes
- Cooling Type: Central Air
- Heating Type: Electric, Forced Air, Gas: Stove
Utilities
- Sewer: Sewer: Connected
- Water: Culinary
- Utility Description: Natural Gas Connected, Electricity Connected, Sewer Connected, Water Connected
Structural Information
- Architectural Style: Rambler/Ranch
- Construction: Brick, Cinder Block, Stucco
- Exterior Const.: Brick, Cinder Block, Stucco
- Basement Desc.: Entrance, Full
- Roof: Membrane
- Windows: Drapes
- Disability Access: Accessible Hallway(s), Exterior Wheelchair Lift, Single Level Living
- Stories/Levels: 2
- Square Feet: 1,755
- Living Area: 1,755 Sq. Ft.
- Current Bldg. Use: Single Family
- Year Built: 1971
- Property Condition: Blt./Standing
Additional Structures
- Other Structures: Workshop
Lot Features
- Property View: Mountain(s)
- Lot Size (Acres): 0.15
- Lot Size (Sq. Ft.): 6,534
- Lot Size: .15
- Landscape: Fruit Trees, Mature Trees, Vegetable Garden
- Topography: Fenced: Full, Road: Paved, Secluded Yard, Sprinkler: Auto-Full, View: Mountain
- Lot Features: Fenced: Full, Road: Paved, Secluded, Sprinkler: Auto-Full, View: Mountain
- Trees/Vegetation: Fruit Trees, Mature Trees, Vegetable Garden
- Zoning: 8205
Financial Considerations
- Tax Amount: $3,130
- Terms: Cash, Conventional, FHA, VA Loan
Disclosures and Reports
- Inclusions: Alarm System, Basketball Standard, Dryer, Microwave, Play Gym, Refrigerator, Washer, Window Coverings, Smart Thermostat(s)
- Property ID: 21-18-282-015
Listed by Homie
Get Pre-Approved Today
Schools
Schools serving 5763 S 4015 W
School District:Granite School District
| Name | Grades | Distance |
|---|---|---|
Fox Hills School 3775 W 6020 S, Salt Lake City, UT 84118 | K-5 | 0.5 mi |
Kearns Jr High School 4040 West Sam's Blvd, Kearns, UT 84118 | 6-8 | 0.6 mi |
Kearns High School 5525 Cougar Lane, Kearns, UT 84118 | 9-12 | 0.9 mi |
Disclaimer:
School attendance boundaries provided by ATTOM Data Solutions and are for reference only. Contact the school directly to verify enrollment eligibility.
Price & Sales History for 5763 S 4015 W
Date
Details
Price
Change
Source
10/29/2026
Listed
$550,000
—
MLS
Disclaimer: Historical sales information is derived from public records provided by the county offices. Information is not guaranteed and should be independently verified.
Tax History
Tax History for 5763 S 4015 W
Year
Property Taxes
Change
Tax Assessment
Change
2025
$3,317
11%
$468,400
93%
2024
$2,987
37%
$242,495
41%
2023
$2,178
6%
$172,315
4%
2022
$2,063
6%
$165,770
-34%
2021
$1,939
8%
$252,300
15%
2020
$1,793
2%
$219,800
91%
2019
$1,752
15%
$115,115
-41%
2017
$1,529
—
$196,000
8%
2017
$1,529
13%
$182,300
14%
2016
$1,353
-2%
$160,400
6%
2015
$1,379
2%
$152,000
4%
2014
$1,349
7%
$145,800
6%
2013
$1,259
—
$137,500
—
Disclaimer: Historical tax information is derived from public records provided by the county offices. Information is not guaranteed and should be independently verified.
Estimate the Cost
Estimate the Cost for 5763 S 4015 W
5763 S 4015 W, Taylorsville, UT 84129 (MLS# 2193754) is a Single Family property with 5 bedrooms and 2 full bathrooms. 5763 S 4015 W is currently listed for $550,000 and was received on October 29, 2026. Want to learn more about 5763 S 4015 W? Do you have questions about finding other Single Family real estate for sale in Taylorsville? You can browse all Taylorsville real estate or contact a Coldwell Banker agent to request more information.