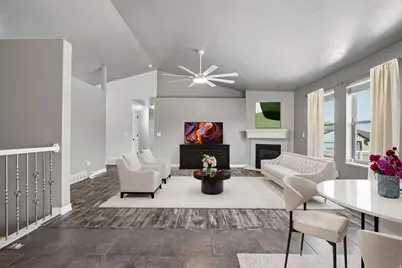
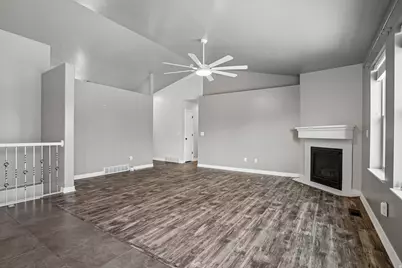
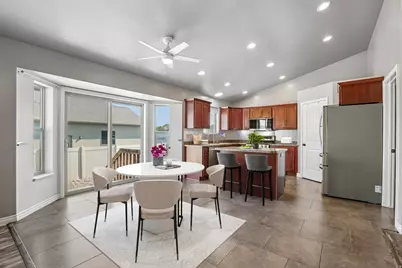
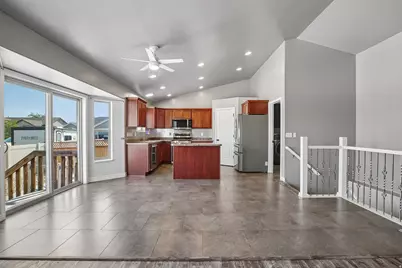
This is a carousel with tiles that activate property listing cards. Use the previous and next buttons to navigate.
1/35
$539,950
This is a carousel with tiles that activate property listing cards. Use the previous and next buttons to navigate.
1/35
Property Description
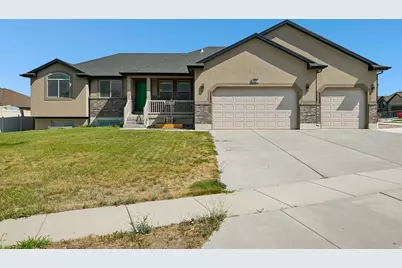
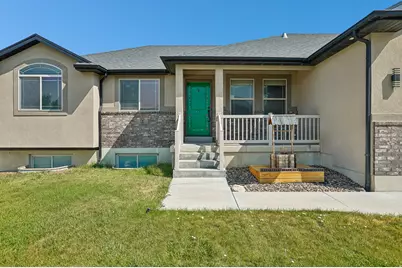
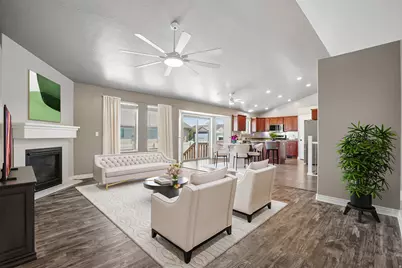
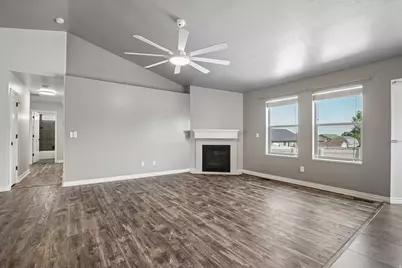
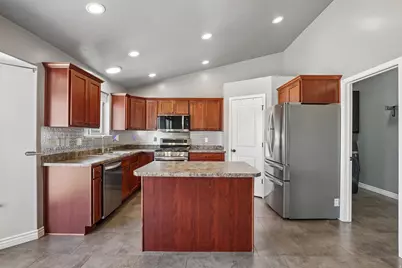
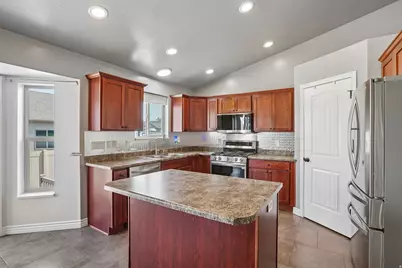
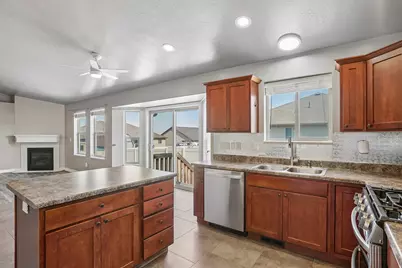
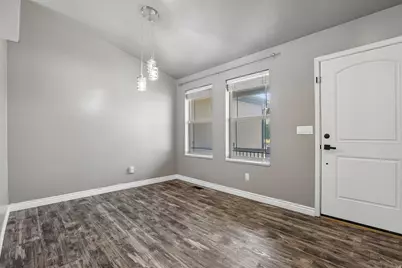
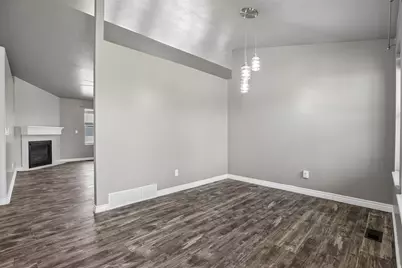
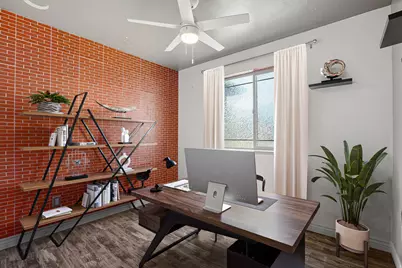
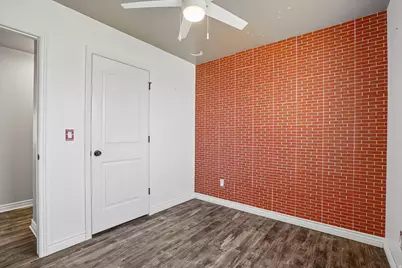
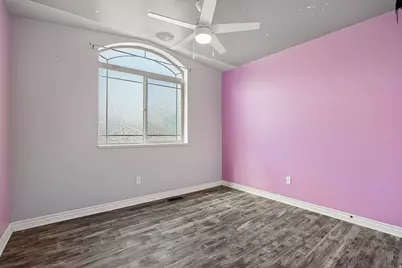
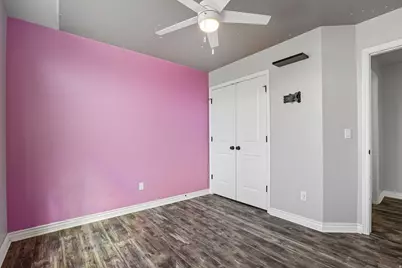
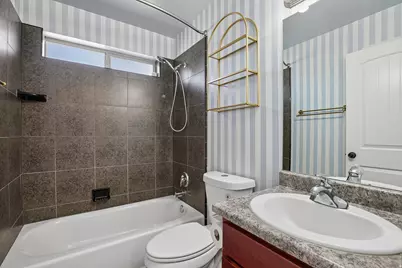
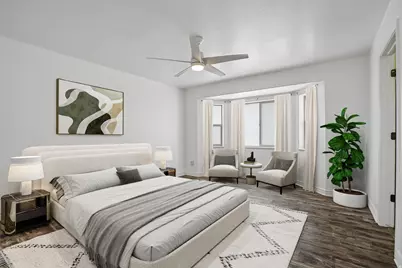
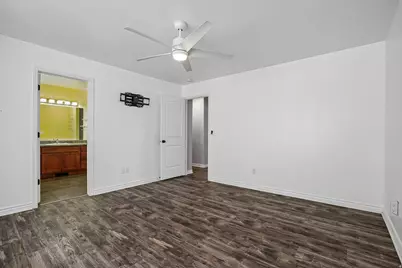
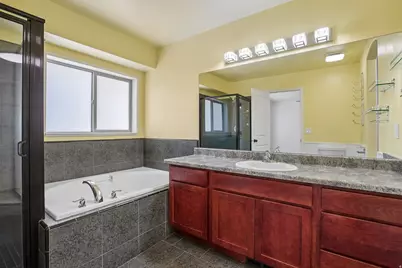
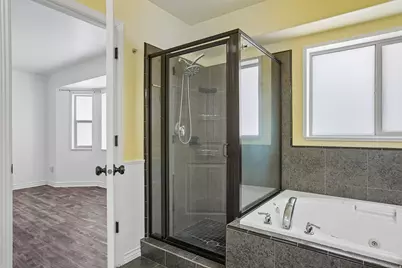
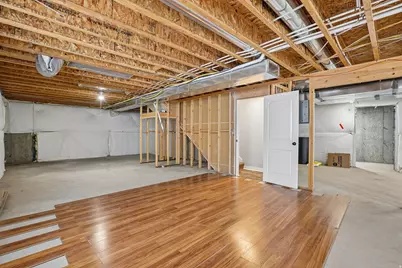
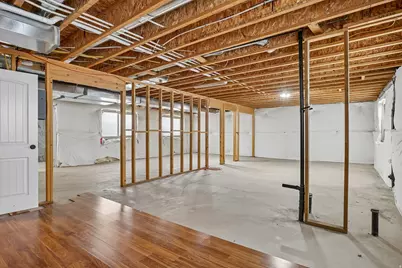
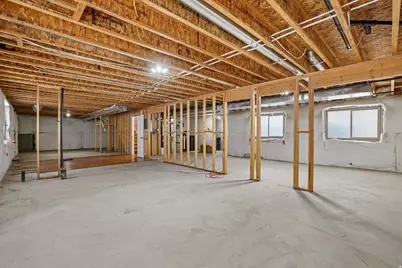
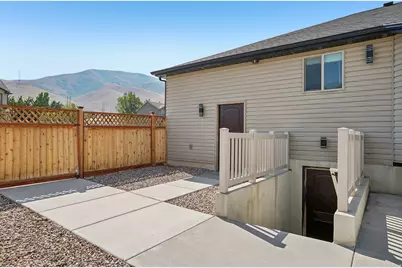
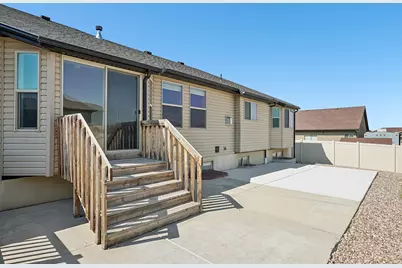
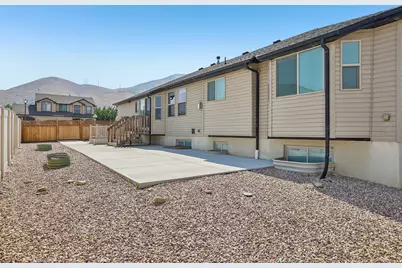
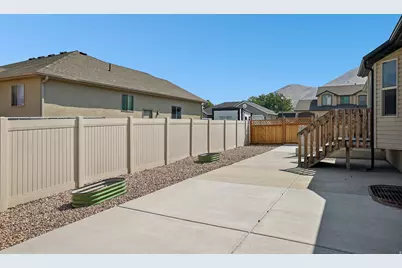
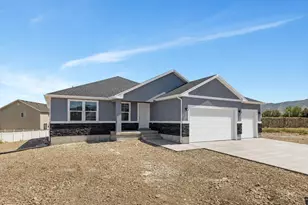
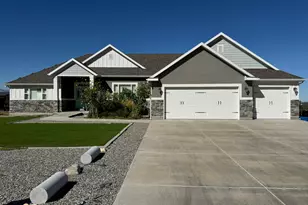
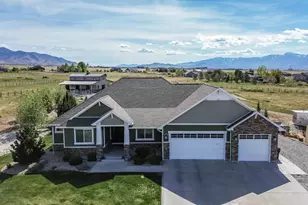

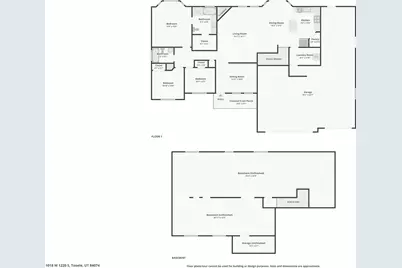
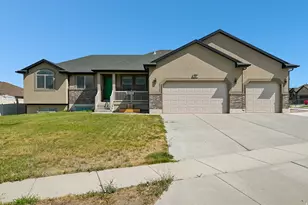
Welcome to your dream rambler where comfort, space, and relaxing views come together beautifully. This stunning home offers over 3,196 sq ft of thoughtfully designed living, featuring 3 spacious bedrooms, 2 bathrooms and a walk out unfinished basement giving you all the room you need to live, host, and grow. The open-concept layout creates a seamless flow between the kitchen, dining, and living areas, perfect for everyday living and entertaining alike-all with the ease of single-level living. Step outside and you'll fall in love with the zeroscaped backyard that's truly set up for real life. Enjoy a fully fenced in backyard, attached RV Parking with 50 Amp connection, automatic sprinklers, and a view that brings a sense of peace and escape right to your doorstep. With a 4-car garage and a location that offers both convenience and natural beauty, this home checks every box.
Full Property Details
Full Property Details for 1018 W 1220 S
General
- Price: $539,950
- Taxes: $3,454
- Status: Active
- Type: Single Family
- Source: WFR
- MLS ID: 2177142
- Updated: 8/6/2026
- Added to Site: 14 day(s) ago
Interior
- Interior Features: Bath: Sep. Tub/Shower, Central Vacuum, Closet: Walk-In, Disposal, Floor Drains, Great Room, Jetted Tub, Range: Gas, Range/Oven: Free Stdng., Vaulted Ceilings, Video Door Bell(s)
- Appliances: Dryer, Microwave, Range Hood, Refrigerator, Washer, Water Softener Owned
Rooms
Bathrooms
- Total Bathrooms: 2
- Full Bathrooms: 2
Bedrooms
- Total Bedrooms: 3
- Primary Bedroom: Floor: 1st
Other Rooms
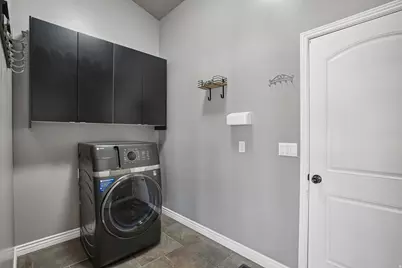
- Laundry: Electric Dryer Hookup
Additional Information
- Equipment: Window Coverings
Exterior
- Exterior Features: Basement Entrance, Bay Box Windows, Double Pane Windows, Porch: Open, Patio: Open
- Porch/Patio/Deck: Porch: Open, Patio: Open
Parking
- Garage: Yes
- Attached garage: Yes
- Garage Spaces: 4
- Covered Spaces: 4
- Total Spaces: 12
- Parking Features: Rv Parking
Location
- Area: Grantsville; Tooele; Erda; StanP
- County: Tooele
- Subdivision: RANCHO TOOELE
- Cross Streets: 1220
- Direction Faces: South
School Information
- Elem School District: Tooele
- Midd School District: Tooele
- High School District: Tooele
- Elementary School: Settlement Canyon
- Middle School: Tooele
- High School: Tooele
Heating & Cooling
- Central air: Yes
- Air Conditioning: Yes
- Cooling Type: Central Air
- Heating Type: Forced Air, Gas: Central
Utilities
- Sewer: Sewer: Connected, Sewer: Public
- Water: Culinary
- Utility Description: Natural Gas Connected, Electricity Connected, Sewer Connected, Sewer: Public, Water Connected
Structural Information
- Architectural Style: Rambler/Ranch
- Construction: Brick, Stucco
- Exterior Const.: Brick, Stucco
- Basement Desc.: Full, Walk-Out Access
- Roof: Asphalt
- Windows: Full
- Disability Access: Single Level Living
- Stories/Levels: 2
- Square Feet: 3,196
- Living Area: 3,196 Sq. Ft.
- Current Bldg. Use: Single Family
- Year Built: 2009
- Property Condition: Blt./Standing
Lot Features
- Property View: Mountain(s)
- Lot Size (Acres): 0.24
- Lot Size (Sq. Ft.): 10,454.4
- Lot Size: .24
- Landscape: Landscaping: Full, Xeriscaped
- Topography: Corner Lot, Fenced: Part, Sprinkler: Auto-Full, Terrain, Flat, View: Mountain
- Lot Features: Corner Lot, Fenced: Part, Sprinkler: Auto-Full, View: Mountain
- Trees/Vegetation: Landscaping: Full, Xeriscaped
- Zoning: R-1
Financial Considerations
- Tax Amount: $3,454
- Terms: Cash, Conventional, FHA, VA Loan, USDA Rural Development
Disclosures and Reports
- Inclusions: Dryer, Microwave, Range, Range Hood, Refrigerator, Washer, Water Softener: Own, Window Coverings
- Property ID: 14-045-0-6095
Listed by Redfin Corporation

Get Pre-Approved Today
Schools
Schools serving 1018 W 1220 S
School District:Tooele School District
| Name | Grades | Distance |
|---|---|---|
Settlement Canyon School 935 Timpie Road, Tooele, UT 84074 | K-6 | 0.4 mi |
Tooele Jr High School 411 West Vine Street, Tooele, UT 84074 | 7-8 | 1.7 mi |
Tooele High School 301 West Vine Street, Tooele, UT 84074 | 9-12 | 1.7 mi |
Disclaimer:
School attendance boundaries provided by ATTOM Data Solutions and are for reference only. Contact the school directly to verify enrollment eligibility.
Price & Sales History for 1018 W 1220 S
Date
Details
Price
Change
Source
8/06/2026
Listed
$539,950
—
MLS
Disclaimer: Historical sales information is derived from public records provided by the county offices. Information is not guaranteed and should be independently verified.
Tax History
Tax History for 1018 W 1220 S
Year
Property Taxes
Change
Tax Assessment
Change
2025
100%
$456,161
57%
2024
-100%
$290,018
-3%
2023
$3,192
10%
$298,809
43%
2021
$2,894
-20%
$208,261
-33%
2022
$3,635
32%
$312,755
-9%
2020
$2,748
15%
$342,968
124%
2018
$2,391
24%
$153,093
4%
2017
$1,931
27%
$146,719
17%
2015
$1,518
—
$125,841
14%
2015
$1,518
-43%
$110,390
-39%
2019
$2,678
70%
$180,844
64%
2013
$1,577
—
$110,390
—
2013
$1,577
—
$110,389
—
Disclaimer: Historical tax information is derived from public records provided by the county offices. Information is not guaranteed and should be independently verified.
Estimate the Cost
Estimate the Cost for 1018 W 1220 S
1018 W 1220 S, Tooele, UT 84074 (MLS# 2177142) is a Single Family property with 3 bedrooms and 2 full bathrooms. 1018 W 1220 S is currently listed for $539,950 and was received on August 06, 2026. Want to learn more about 1018 W 1220 S? Do you have questions about finding other Single Family real estate for sale in Tooele? You can browse all Tooele real estate or contact a Coldwell Banker agent to request more information.