This is a carousel with tiles that activate property listing cards. Use the previous and next buttons to navigate.
1/49
$474,900
This is a carousel with tiles that activate property listing cards. Use the previous and next buttons to navigate.
1/49
Property Description
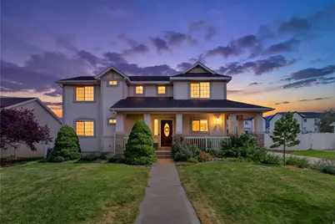
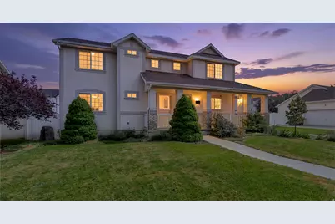
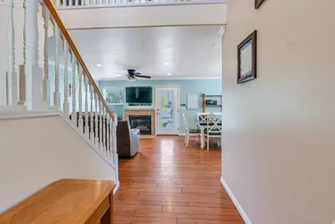
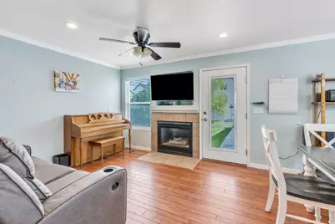
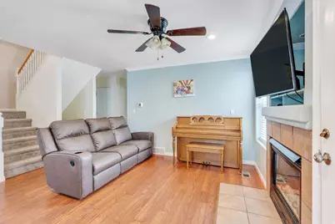
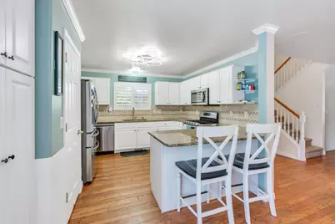
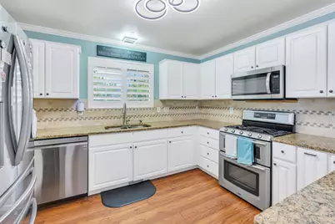
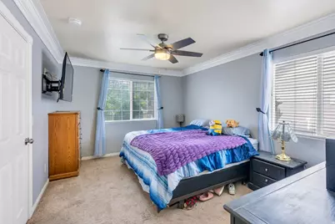
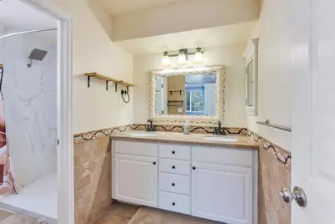
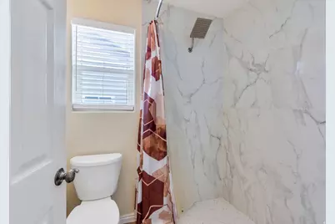
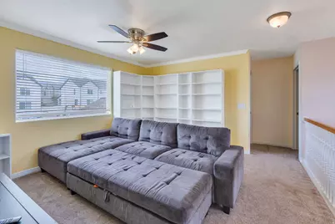
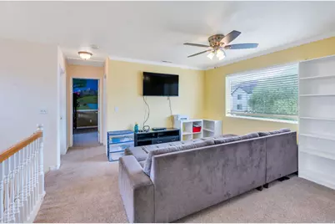
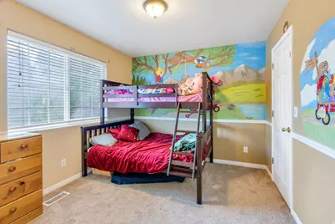
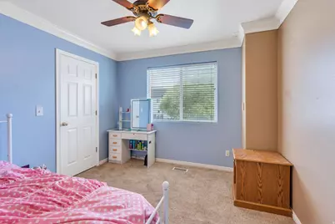
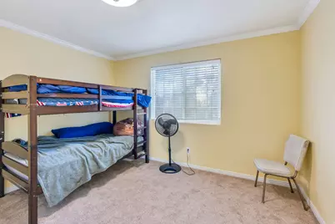
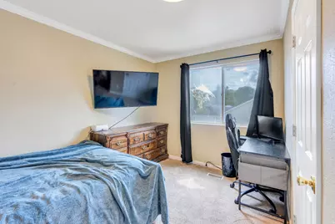
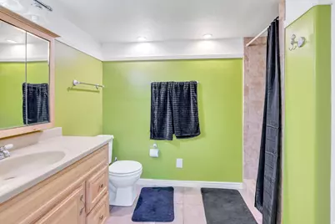
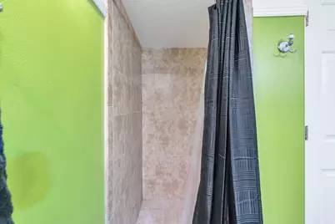
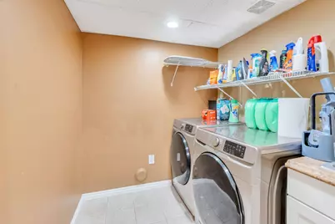
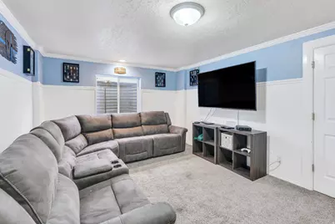
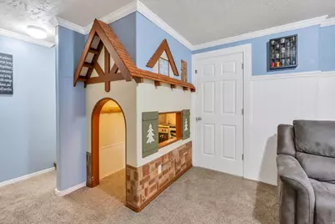
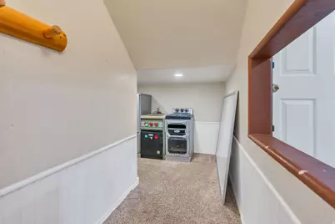
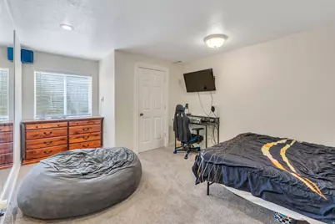
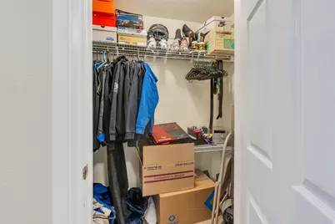
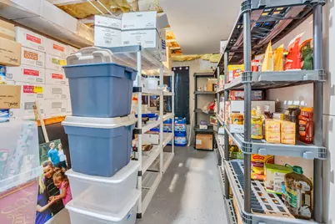
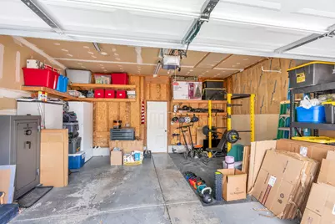
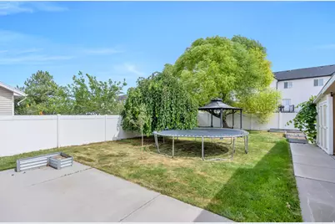
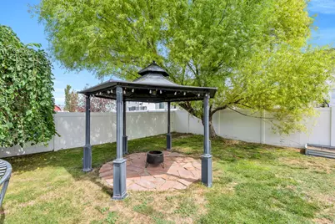
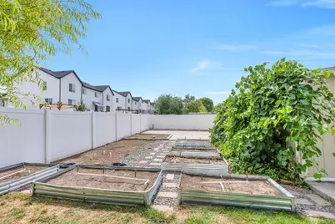
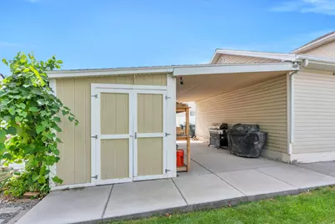
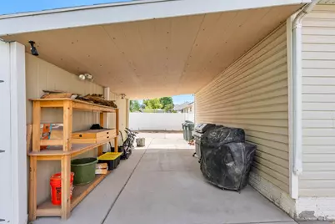
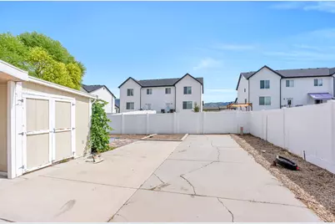
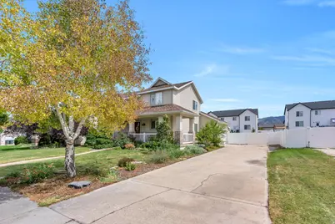
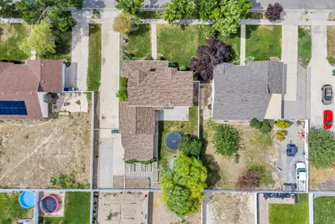
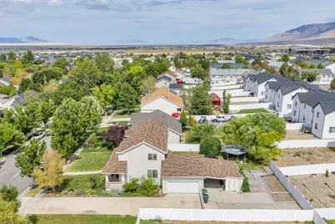
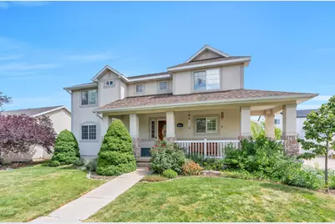
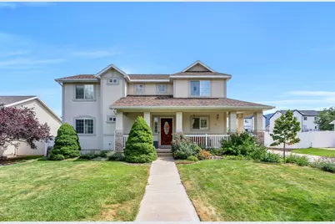
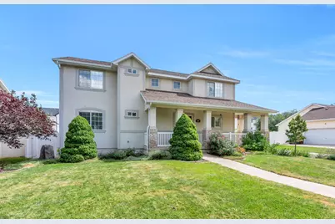
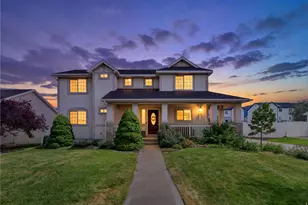
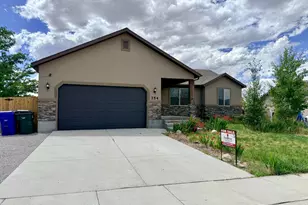
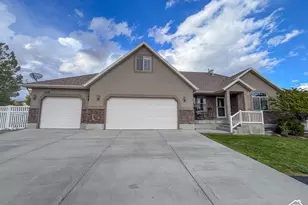
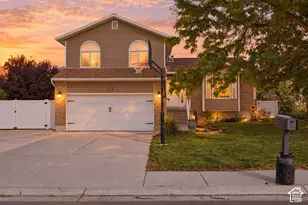
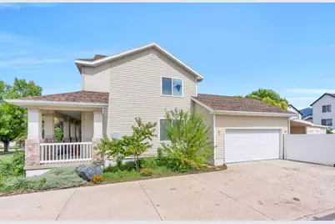
BEAUTIFUL HOME in sought-after OVERLAKE subdivision featuring 6 BEDROOMS, 3.5 BATHROOMS, 2-CAR GARAGE, REAR CARPORT, & ABUNDANT RV PARKING! Welcoming 2-STORY ENTRY way opens to a spacious layout with MAIN FLOOR PRIMARY SUITE featuring private ensuite bathroom w/double sinks & CUSTOM shower w/2 showerheads! Kitchen offers GRANITE COUNTERTOPS, STAINLESS STEEL APPLIANCES, GAS stove, double oven w/convection & plenty of cabinet space. Main floor family room features a COZY GAS FIREPLACE! Upstairs offers 4 ADDITIONAL BEDROOMS, ALL WITH WALK-IN CLOSETS, full bathroom, LOFT, & BUILT-IN BOOKSHELVES. FULLY FINISHED BASEMENT features a cozy family room, laundry room, full bathroom, spacious bedroom with WALK-IN CLOSET, FUN CHILDREN'S PLAYHOUSE RETREAT, & LARGE STORAGE ROOM. Enjoy the outdoors in the SPACIOUS BACKYARD featuring LIGHTED GAZEBO, LARGE PATIO, GARDEN AREA, FRUIT trees (apricot & peach), & RAISED PLANTERS perfect for entertaining or relaxing. LOCATION! Walkable distances to schools, churches, & very easy distance to new shopping district, hospital & KENS GYM. Buyer/Agent to verify all, sq footage per prior appraisal.
Full Property Details
Full Property Details for 1854 N 120 W
General
- Price: $474,900
- HOA FEE: $4/month
- HOA FEE FREQ.: Annually
- Taxes: $3,057
- Status: Active
- Type: Single Family
- Source: WFR
- MLS ID: 2182797
- Updated: 9/24/2026
- Added to Site: 32 day(s) ago
Interior
- Interior Features: Bath: Primary, Closet: Walk-In, Floor Drains, Gas Log, Great Room, Kitchen: Updated, Oven: Double, Range: Gas, Granite Countertops, Video Door Bell(s)
- Fireplace: Yes
- Number of Fireplaces: 1
- Flooring: Carpet, Hardwood, Tile
Rooms
Bathrooms
- Total Bathrooms: 4
- Full Bathrooms: 1
- 3/4 Bathrooms: 2
- Half Bathrooms: 1
Bedrooms
- Total Bedrooms: 6
- Primary Bedroom: Floor: 1st
Additional Information
- Shared Amenities: Pets Permitted, Picnic Area, Playground
Exterior
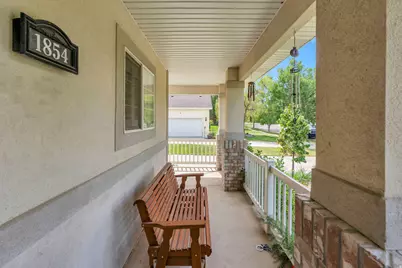
- Exterior Features: Double Pane Windows, Out Buildings, Lighting, Porch: Open
- Porch/Patio/Deck: Porch: Open
Parking
- Garage: Yes
- Attached garage: Yes
- Garage Spaces: 2
- Carports: Yes
- Carport Spaces: 1
- Covered Spaces: 3
- Total Spaces: 9
- Parking Features: Covered, Rv Parking, Attached
Location
- Area: Grantsville; Tooele; Erda; StanP
- County: Tooele
- Subdivision: OVERLAKE
- Cross Streets: 120
School Information
- Elem School District: Tooele
- Midd School District: Tooele
- High School District: Tooele
- Elementary School: Overlake
- Middle School: Clarke N Johnsen
- High School: Tooele
Community
- Association: Yes
Heating & Cooling
- Central air: Yes
- Air Conditioning: Yes
- Cooling Type: Central Air
- Heating Type: Forced Air, Gas: Central
Utilities
- Sewer: Sewer: Connected
- Water: Culinary
- Utility Description: Natural Gas Connected, Electricity Connected, Sewer Connected, Water Connected
Structural Information
- Architectural Style: Stories: 2
- Construction: Stucco
- Exterior Const.: Stucco
- Basement Desc.: Full
- Roof: Asphalt
- Windows: Blinds, Drapes, Plantation Shutters
- Stories/Levels: 3
- Square Feet: 2,866
- Living Area: 2,866 Sq. Ft.
- Current Bldg. Use: Single Family
- Year Built: 1997
- Property Condition: Blt./Standing
Lot Features
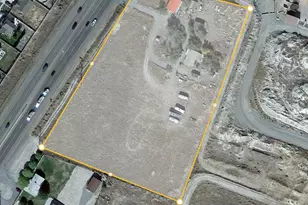
- Lot Size (Acres): 0.23
- Lot Size (Sq. Ft.): 10,018.8
- Lot Size: .23
- Landscape: Fruit Trees, Landscaping: Full, Mature Trees, Vegetable Garden
- Topography: Curb & Gutter, Fenced: Full, Secluded Yard, Sidewalks, Sprinkler: Auto-Full, Terrain, Flat
- Lot Features: Curb & Gutter, Fenced: Full, Secluded, Sidewalks, Sprinkler: Auto-Full
- Trees/Vegetation: Fruit Trees, Landscaping: Full, Mature Trees, Vegetable Garden
Financial Considerations
- Association Fee: $45
- Assoc Fee Freq.: Annually
- Tax Amount: $3,057
- Terms: Cash, Conventional, FHA, VA Loan
Disclosures and Reports
- Exclusions: Dryer, Freezer, Washer
- Property ID: 11-070-0-0007
Listed by Prime Real Estate Experts

Get Pre-Approved Today
Schools
Schools serving 1854 N 120 W
School District:Tooele School District
| Name | Grades | Distance |
|---|---|---|
Overlake School 2052 North 170 West, Tooele, UT 84074 | K-6 | 0.2 mi |
Clarke N Johnsen Jr High School 2152 North 400 West, Tooele, UT 84074 | 7-8 | 0.4 mi |
Stansbury High School 5300 North Aberdeen Lane, Stansbury Park, UT 84074 | 9-12 | 4.3 mi |
Disclaimer:
School attendance boundaries provided by ATTOM Data Solutions and are for reference only. Contact the school directly to verify enrollment eligibility.
Price & Sales History for 1854 N 120 W
Date
Details
Price
Change
Source
9/21/2026
Price Reduced
$474,900
-2.08%
MLS
9/02/2026
Listed
$485,000
—
MLS
Disclaimer: Historical sales information is derived from public records provided by the county offices. Information is not guaranteed and should be independently verified.
Tax History
Tax History for 1854 N 120 W
Year
Property Taxes
Change
Tax Assessment
Change
2025
$3,057
—
$223,196
-50%
2025
$3,057
—
$447,986
102%
2024
$3,057
10%
$221,616
-12%
2023
$2,784
2%
$250,997
34%
2021
$2,725
-13%
$187,215
-28%
2022
$3,141
23%
$259,517
-16%
2020
$2,549
27%
$308,387
145%
2018
$2,011
28%
$126,022
9%
2017
$1,566
-32%
$116,066
-24%
2019
$2,305
40%
$151,832
23%
2015
$1,650
—
$123,094
5%
2015
$1,650
11%
$117,003
16%
2013
$1,483
—
$101,224
—
2013
$1,483
—
$101,225
—
Disclaimer: Historical tax information is derived from public records provided by the county offices. Information is not guaranteed and should be independently verified.
Estimate the Cost
Estimate the Cost for 1854 N 120 W
1854 N 120 W, Tooele, UT 84074 (MLS# 2182797) is a Single Family property with 6 bedrooms, 1 full bathroom and 3 partial bathrooms. 1854 N 120 W is currently listed for $474,900 and was received on September 02, 2026. Want to learn more about 1854 N 120 W? Do you have questions about finding other Single Family real estate for sale in Tooele? You can browse all Tooele real estate or contact a Coldwell Banker agent to request more information.