This is a carousel with tiles that activate property listing cards. Use the previous and next buttons to navigate.
1/37
$525,000
This is a carousel with tiles that activate property listing cards. Use the previous and next buttons to navigate.
1/37
Property Description
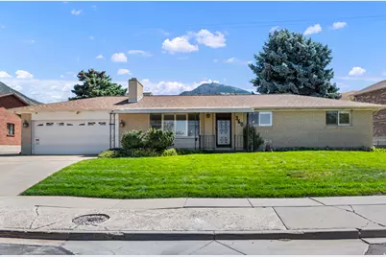
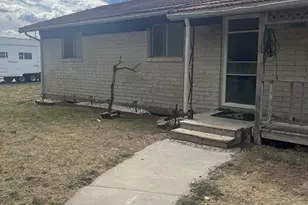
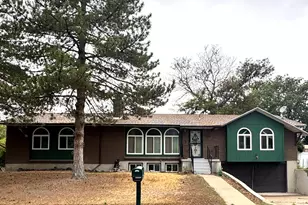
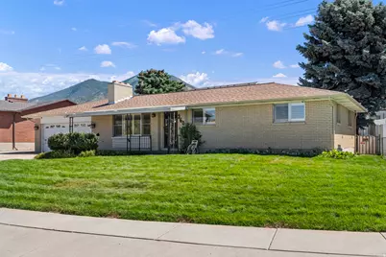
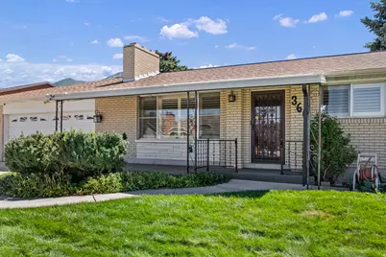
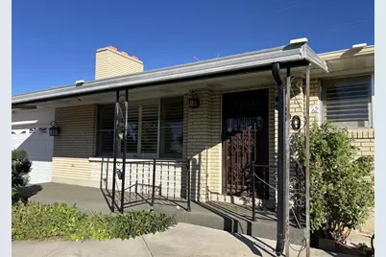
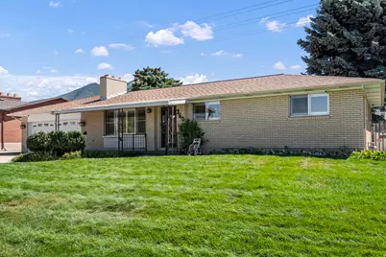
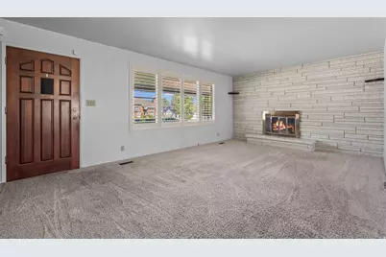
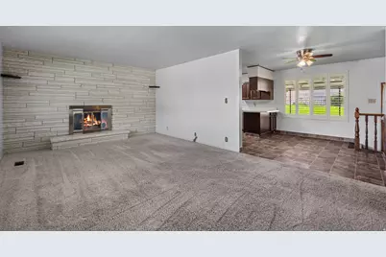
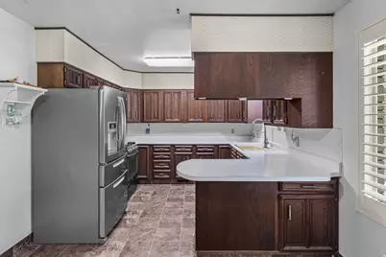
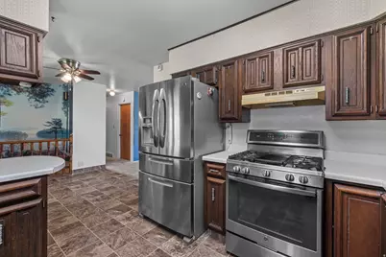
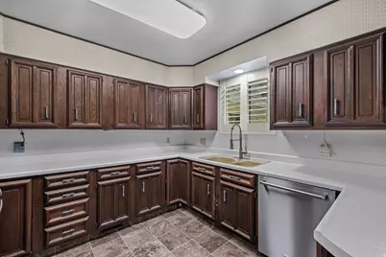
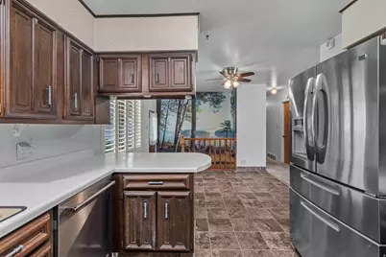
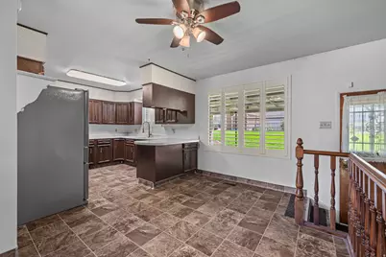
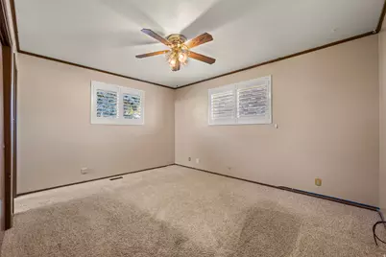
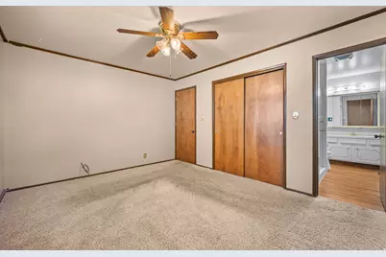
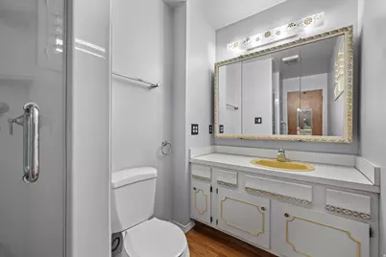
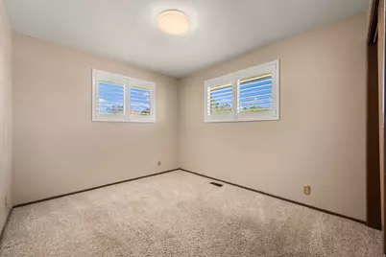
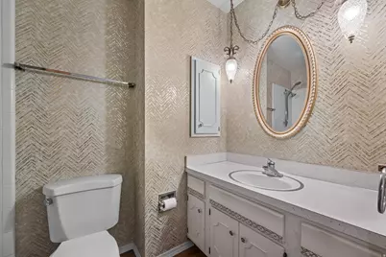
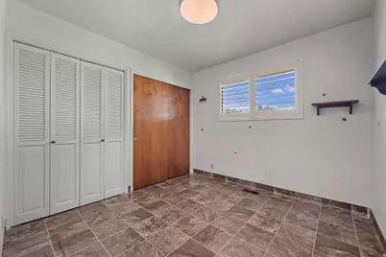
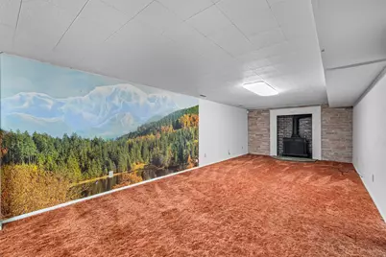
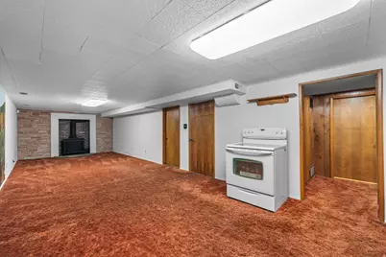
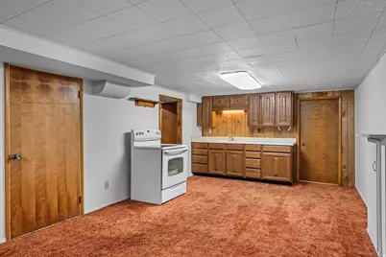
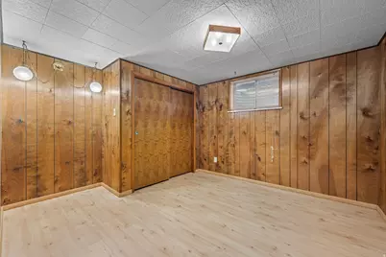
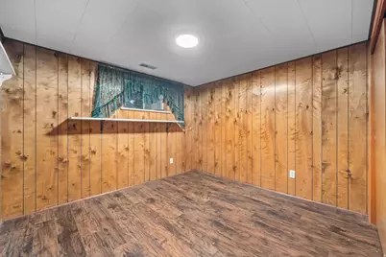
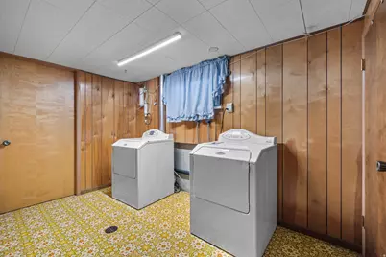
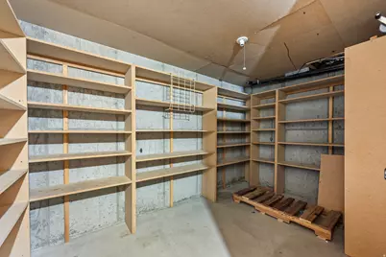
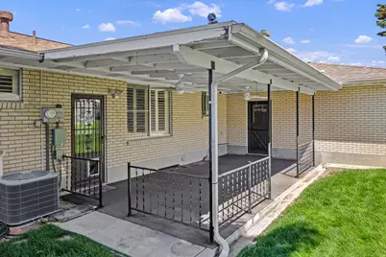
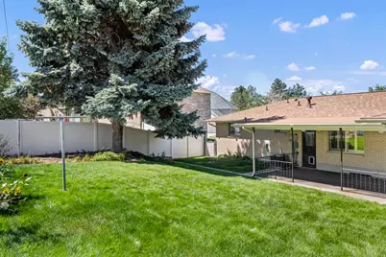
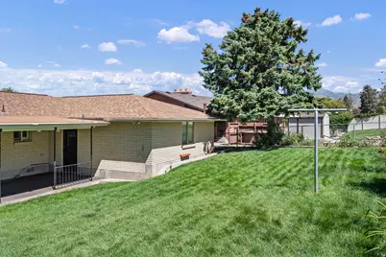
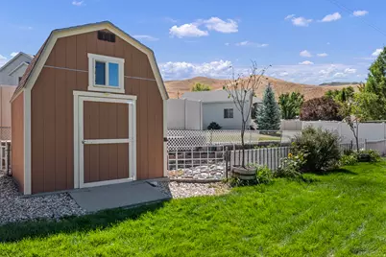
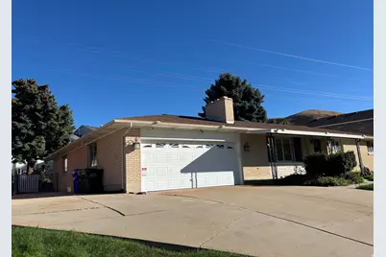
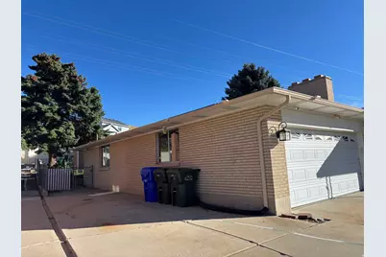
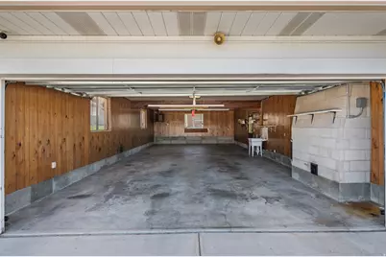
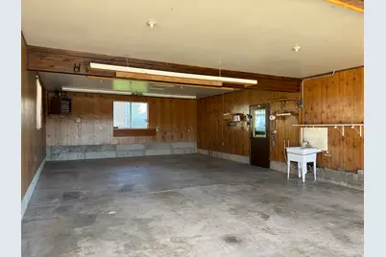
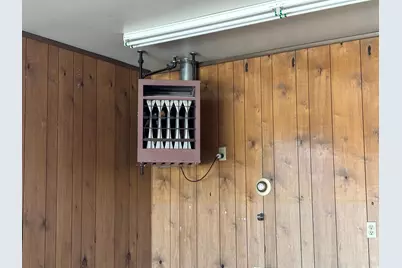
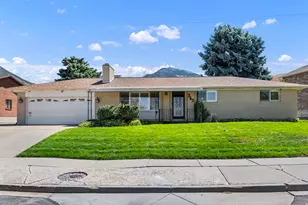
Honey stop the car.. This beautiful all brick home has been very well taken care of. You will walk up to the spacious covered porch. Front & back door have storm doors. Walk in to a very spacious family room. Kitchen has a gas stove & griddle to make those yummy pancakes. Did I mention the washer/dryer & fridge stay, BONUS!! Basement is finished with a kitchenette area. Spacious storage area & ginormous laundry area. Garage capacity is deceiving , it a deep garage that makes it a 4 car. There are hookups for washer/dryer in the garage. Garage has a heater. R.V. parking on the side. Beautiful fully fenced yard with a newer shed, garden area and a covered patio area w/fan for all those times you want to sit, relax & enjoy. Roof is only a few years old. AC, ceiling fans, plantation shutters the list goes on! This home has so much to offer. Call now for your private showing.
Full Property Details
Full Property Details for 360 S 7th St
General
- Price: $525,000
- Taxes: $2,728
- Status: Active
- Type: Single Family
- Source: WFR
- MLS ID: 2184195
- Updated: 9/23/2026
- Added to Site: 25 day(s) ago
Interior
- Interior Features: Alarm: Security, Bath: Primary, Disposal, Kitchen: Second, Oven: Gas, Range: Gas, Range/Oven: Free Stdng.
- Fireplace: Yes
- Number of Fireplaces: 2
- Appliances: Ceiling Fan, Dryer, Refrigerator, Washer, Water Softener Owned
- Flooring: Carpet, Linoleum, Vinyl
Rooms
Bathrooms
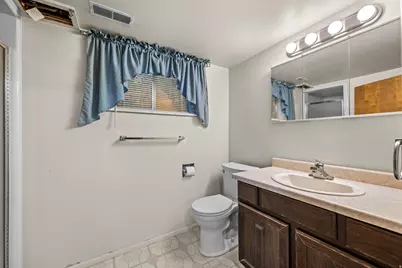
- Total Bathrooms: 3
- Full Bathrooms: 1
- 3/4 Bathrooms: 2
Bedrooms
- Total Bedrooms: 5
- Primary Bedroom: Floor: 1st
Other Rooms
- Laundry: Electric Dryer Hookup, Gas Dryer Hookup
Additional Information
- Equipment: Humidifier, Storage Shed(s), TV Antenna, Window Coverings
Exterior
- Exterior Features: Double Pane Windows, Lighting, Patio: Covered, Porch: Open, Storm Doors
- Porch/Patio/Deck: Covered, Porch: Open
Parking
- Garage: Yes
- Garage Spaces: 4
- Covered Spaces: 4
- Total Spaces: 6
- Parking Features: Rv Parking, Built-In, Extra Width, Heated, Opener, Extra Length
Location
- Area: Grantsville; Tooele; Erda; StanP
- County: Tooele
- Subdivision: LITTLE MTN NO 3 SUB
- Cross Streets: 470
- Direction Faces: West
School Information
- Elem School District: Tooele
- Midd School District: Tooele
- High School District: Tooele
- Elementary School: Sterling
- Middle School: Tooele
- High School: Tooele
Heating & Cooling
- Central air: Yes
- Air Conditioning: Yes
- Cooling Type: Central Air
- Heating Type: Forced Air, Gas: Central, >= 95% efficiency
Utilities
- Sewer: Sewer: Connected, Sewer: Public
- Water: Culinary
- Utility Description: Natural Gas Connected, Electricity Connected, Sewer Connected, Sewer: Public, Water Connected
Structural Information
- Property Detached: Yes
- Architectural Style: Rambler/Ranch
- Construction: Brick
- Exterior Const.: Brick
- Basement Desc.: Full
- Roof: Asphalt, Bitumen
- Windows: Blinds, Full, Plantation Shutters
- Disability Access: Accessible Hallway(s)
- Stories/Levels: 2
- Square Feet: 2,425
- Living Area: 2,425 Sq. Ft.
- Current Bldg. Use: Single Family
- Year Built: 1976
- Property Condition: Blt./Standing
Lot Features
- Property View: Mountain(s)
- Lot Size (Acres): 0.23
- Lot Size (Sq. Ft.): 10,018.8
- Lot Size: .23
- Landscape: Fruit Trees, Landscaping: Full, Mature Trees, Pines, Terraced Yard, Vegetable Garden
- Topography: Curb & Gutter, Fenced: Full, Road: Paved, Sidewalks, Sprinkler: Auto-Full, Terrain: Grad Slope, View: Mountain
- Lot Features: Curb & Gutter, Fenced: Full, Road: Paved, Sidewalks, Sprinkler: Auto-Full, Terrain: Grad Slope, View: Mountain
- Trees/Vegetation: Fruit Trees, Landscaping: Full, Mature Trees, Pines, Terraced Yard, Vegetable Garden
Financial Considerations
- Tax Amount: $2,728
- Terms: Cash, Conventional, FHA, VA Loan
Disclosures and Reports
- Inclusions: Ceiling Fan, Dryer, Humidifier, Range, Refrigerator, Storage Shed(s), TV Antenna, Washer, Water Softener: Own, Window Coverings, Video Camera(s), Smart Thermostat(s)
- Property ID: 09-028-0-0001
Listed by RE/MAX Associates
Get Pre-Approved Today
Schools
Schools serving 360 S 7th St
School District:Tooele School District
| Name | Grades | Distance |
|---|---|---|
Sterling School 251 North 1st Street, Tooele, UT 84074 | PK-6 | 1 mi |
Tooele Jr High School 411 West Vine Street, Tooele, UT 84074 | 7-8 | 1.4 mi |
Tooele High School 301 West Vine Street, Tooele, UT 84074 | 9-12 | 1.3 mi |
Disclaimer:
School attendance boundaries provided by ATTOM Data Solutions and are for reference only. Contact the school directly to verify enrollment eligibility.
Price & Sales History for 360 S 7th St
Date
Details
Price
Change
Source
9/09/2026
Listed
$525,000
—
MLS
Disclaimer: Historical sales information is derived from public records provided by the county offices. Information is not guaranteed and should be independently verified.

Tax History
Tax History for 360 S 7th St
Year
Property Taxes
Change
Tax Assessment
Change
2025
100%
$223,046
-45%
2025
100%
$403,578
80%
2024
-100%
$223,984
-4%
2023
$445
-71%
$233,449
67%
2021
$1,555
-35%
$139,491
-40%
2022
$2,385
46%
$233,558
-8%
2020
$1,636
14%
$253,621
116%
2018
$1,431
-16%
$117,675
-9%
2017
$1,710
24%
$129,940
13%
2015
$1,381
—
$114,785
14%
2015
$1,381
-17%
$100,416
-28%
2019
$1,671
16%
$139,491
39%
2013
$1,435
—
$100,416
—
Disclaimer: Historical tax information is derived from public records provided by the county offices. Information is not guaranteed and should be independently verified.
Estimate the Cost
Estimate the Cost for 360 S 7th St
360 S 7th St, Tooele, UT 84074 (MLS# 2184195) is a Single Family property with 5 bedrooms, 1 full bathroom and 2 partial bathrooms. 360 S 7th St is currently listed for $525,000 and was received on September 09, 2026. Want to learn more about 360 S 7th St? Do you have questions about finding other Single Family real estate for sale in Tooele? You can browse all Tooele real estate or contact a Coldwell Banker agent to request more information.