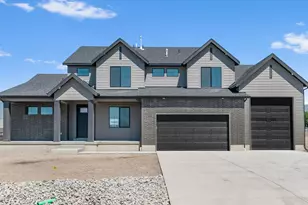
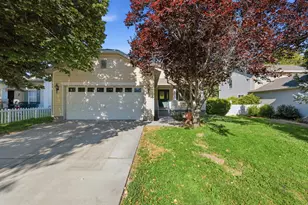
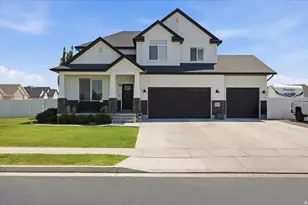
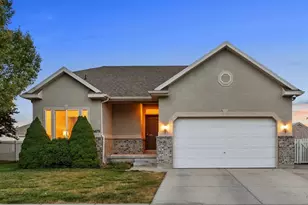
This is a carousel with tiles that activate property listing cards. Use the previous and next buttons to navigate.
1/51
$625,000 Just Listed
This is a carousel with tiles that activate property listing cards. Use the previous and next buttons to navigate.
1/51
Property Description
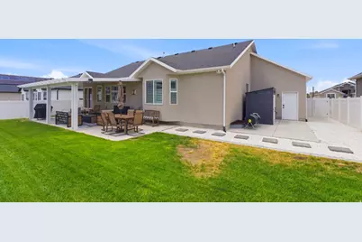
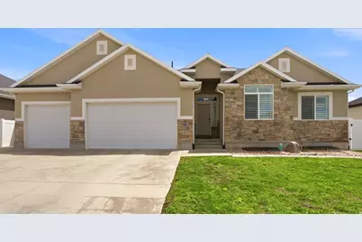
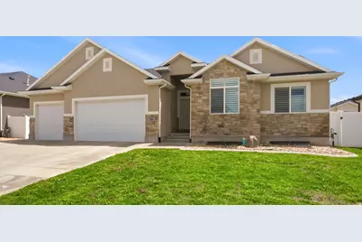
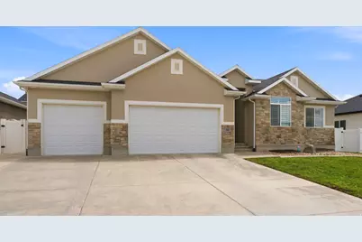
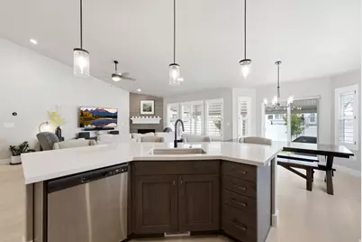
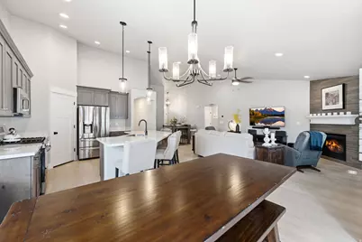
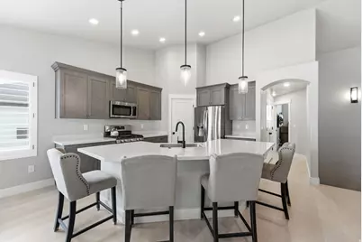
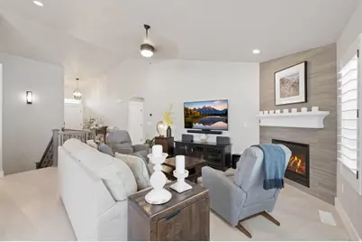
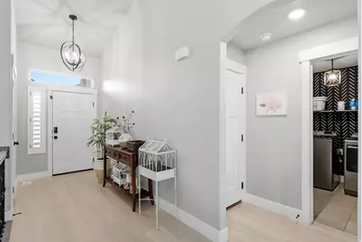
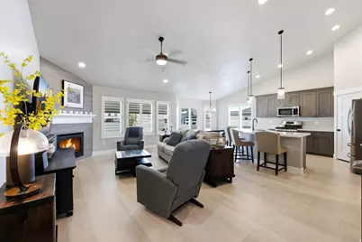
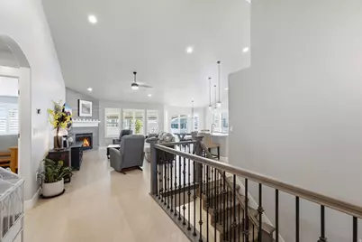
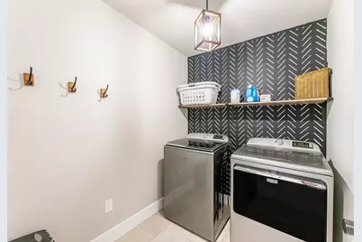
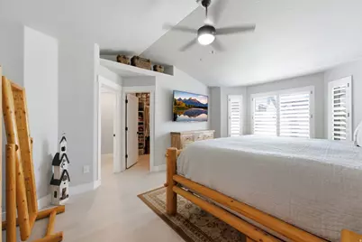
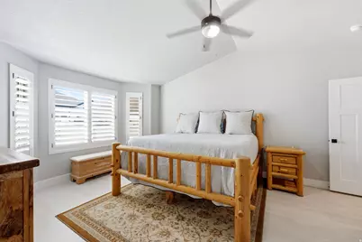
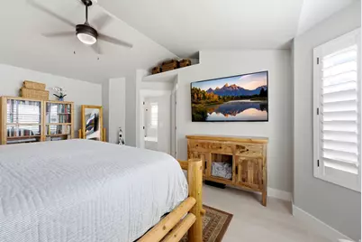
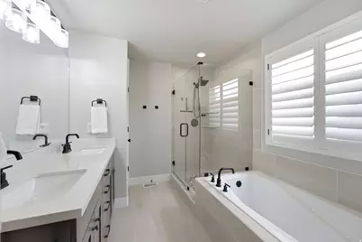
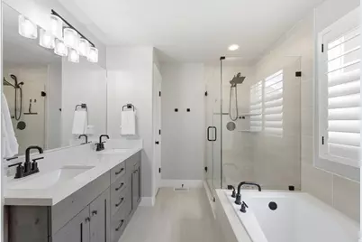
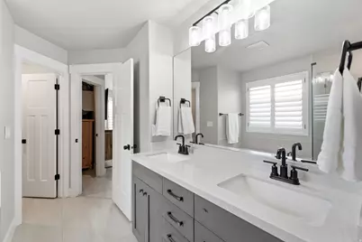
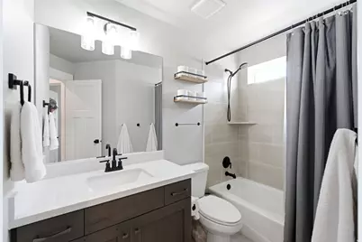
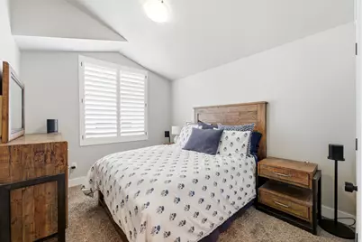
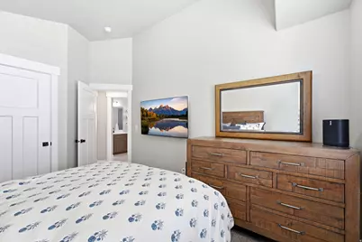
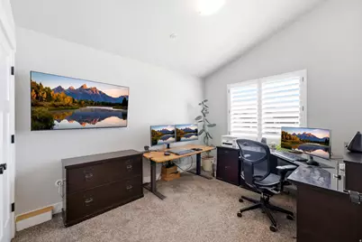
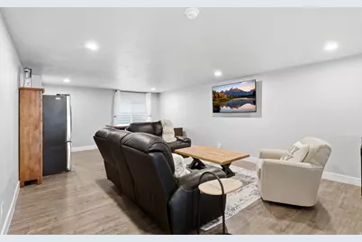
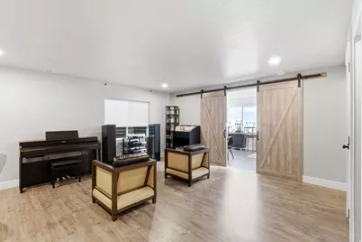
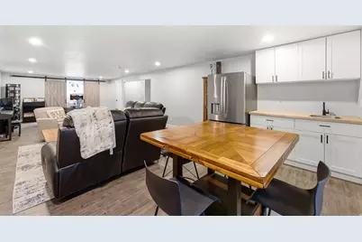
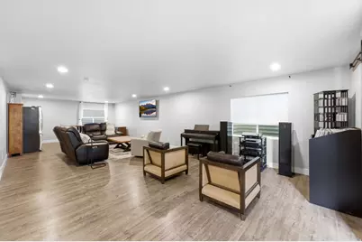
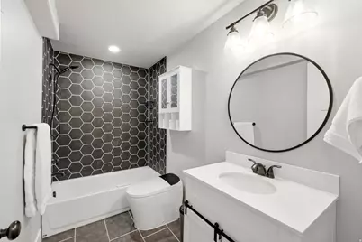
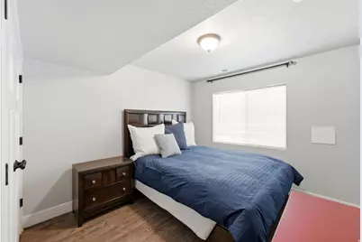
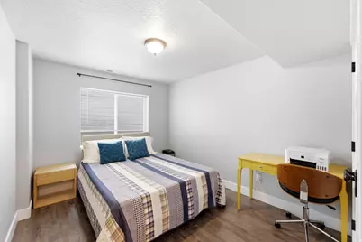
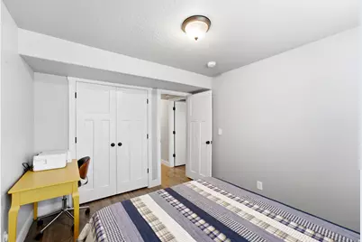
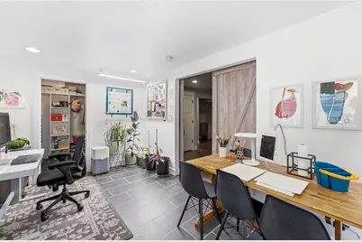
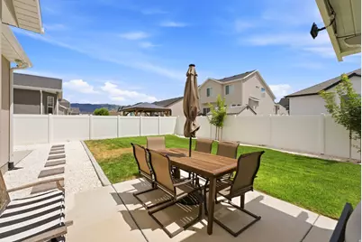
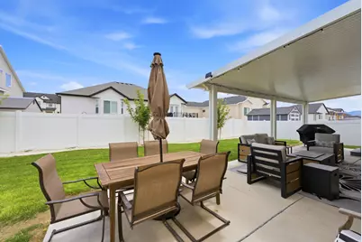
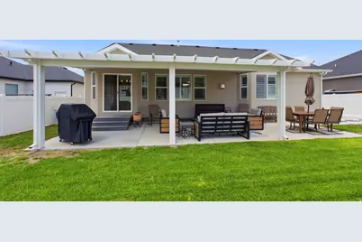
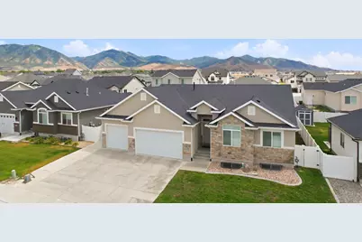
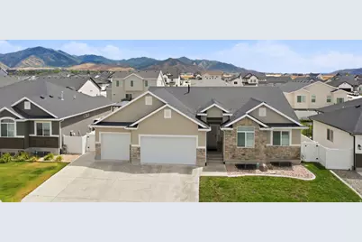
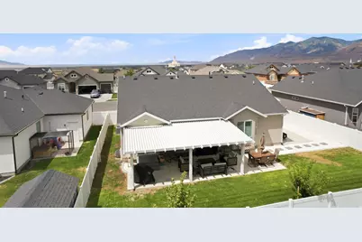
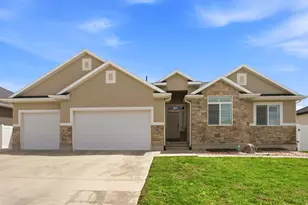
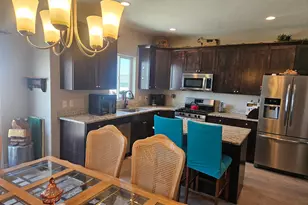
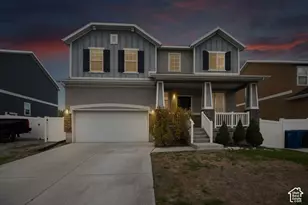
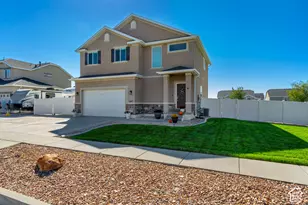
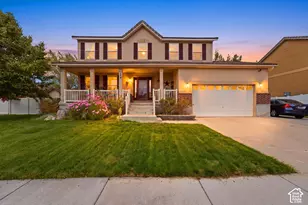
Showings start this Saturday, June 11th at the open house 11-2. From the moment you walk through the front door, you'll feel the warmth and care that make this home truly special. Beautifully finished from top to bottom, this stunning rambler offers the ease of main-floor living with the space everyone is looking for. With 6 bedrooms, 3 full bathrooms, and a 100% finished floor plan, there's room for everyone to gather, relax, and make lasting memories. Gorgeous flooring flows throughout the home, while every detail has been thoughtfully maintained, giving it the feel of a professionally designed model home. Step outside to the fully landscaped yard where the covered patio invites you to slow down and enjoy life-whether it's morning coffee, family barbecues, or quiet evenings under the stars. Also, remember that we are not using the showing service, please put in agent remarks for agents to call me to schedule a showing.
Full Property Details
Full Property Details for 541 W 1960 N
General
- Price: $625,000
- Taxes: $3,879
- Status: Active
- Type: Single Family
- Source: WFR
- MLS ID: 2170507
- Updated: 7/8/2026
- Added to Site: Today
Interior
- Interior Features: Bath: Sep. Tub/Shower, Closet: Walk-In, Disposal, Gas Log, Oven: Gas, Range: Gas, Range/Oven: Free Stdng., Vaulted Ceilings
- Fireplace: Yes
- Number of Fireplaces: 1
- Appliances: Ceiling Fan, Microwave, Refrigerator, Water Softener Owned
- Flooring: Carpet, Tile
Rooms
Bathrooms
- Total Bathrooms: 3
- Full Bathrooms: 3
Bedrooms
- Total Bedrooms: 6
Additional Information
- Equipment: Alarm System, Storage Shed(s), Window Coverings
Exterior
- Exterior Features: Double Pane Windows, Lighting, Patio: Covered, Sliding Glass Doors, Storm Windows
- Porch/Patio/Deck: Covered
Parking
- Garage: Yes
- Attached garage: Yes
- Garage Spaces: 3
- Covered Spaces: 3
- Total Spaces: 3
Location
- Area: Grantsville; Tooele; Erda; StanP
- County: Tooele
- Subdivision: OVERLAKE ESTATES
- Cross Streets: 1960
- Direction Faces: North
School Information
- Elem School District: Tooele
- Midd School District: Tooele
- High School District: Tooele
- Elementary School: Overlake
- Middle School: Clarke N Johnsen
Heating & Cooling
- Central air: Yes
- Air Conditioning: Yes
- Cooling Type: Central Air
- Heating Type: Forced Air
Utilities
- Sewer: Sewer: Connected
- Water: Culinary
- Utility Description: Natural Gas Connected, Electricity Connected, Sewer Connected, Water Connected
Structural Information
- Architectural Style: Rambler/Ranch
- Construction: Asphalt, Stone, Stucco
- Exterior Const.: Asphalt, Stone, Stucco
- Basement Desc.: Full
- Roof: Asphalt
- Windows: Plantation Shutters
- Stories/Levels: 2
- Square Feet: 3,270
- Living Area: 3,270 Sq. Ft.
- Current Bldg. Use: Single Family
- Year Built: 2020
- Property Condition: Blt./Standing
Lot Features
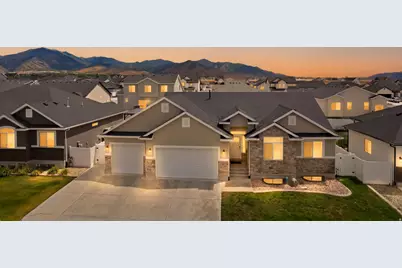
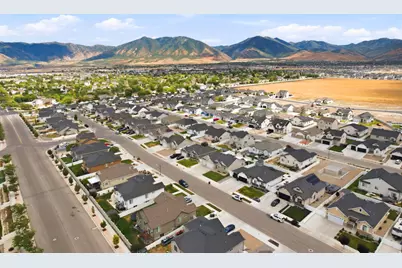
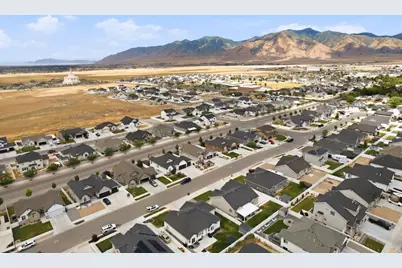
- Property View: Mountain(s)
- Lot Size (Acres): 0.18
- Lot Size (Sq. Ft.): 7,840.8
- Lot Size: .18
- Landscape: Landscaping: Full
- Topography: Curb & Gutter, Fenced: Full, Sidewalks, Sprinkler: Auto-Full, Terrain, Flat, View: Mountain
- Lot Features: Curb & Gutter, Fenced: Full, Sidewalks, Sprinkler: Auto-Full, View: Mountain
- Trees/Vegetation: Landscaping: Full
Financial Considerations
- Tax Amount: $3,879
- Terms: Cash, Conventional, FHA, VA Loan
Disclosures and Reports
- Exclusions: Dryer, Gas Grill/BBQ, Washer
- Inclusions: Alarm System, Ceiling Fan, Microwave, Range, Refrigerator, Storage Shed(s), Water Softener: Own, Window Coverings, Video Door Bell(s), Smart Thermostat(s)
- Property ID: 20-094-0-0228
Listed by KW Utah Realtors Keller Williams (Brickyard)

Get Pre-Approved Today
Schools
Schools serving 541 W 1960 N
School District:Tooele School District
| Name | Grades | Distance |
|---|---|---|
Overlake School 2052 North 170 West, Tooele, UT 84074 | K-6 | 0.5 mi |
Clarke N Johnsen Jr High School 2152 North 400 West, Tooele, UT 84074 | 7-8 | 0.3 mi |
Stansbury High School 5300 North Aberdeen Lane, Stansbury Park, UT 84074 | 9-12 | 4.2 mi |
Disclaimer:
School attendance boundaries provided by ATTOM Data Solutions and are for reference only. Contact the school directly to verify enrollment eligibility.
Price & Sales History for 541 W 1960 N
Date
Details
Price
Change
Source
7/08/2026
Listed
$625,000
—
MLS
Disclaimer: Historical sales information is derived from public records provided by the county offices. Information is not guaranteed and should be independently verified.
Tax History
Tax History for 541 W 1960 N
Year
Property Taxes
Change
Tax Assessment
Change
2025
$3,880
—
$588,360
83%
2024
$3,880
7%
$322,223
-5%
2023
$3,617
95%
$338,550
153%
2021
$1,859
-51%
$133,762
-59%
2022
$3,806
572%
$327,445
742%
2020
$566
—
$38,875
—
Disclaimer: Historical tax information is derived from public records provided by the county offices. Information is not guaranteed and should be independently verified.
Estimate the Cost
Estimate the Cost for 541 W 1960 N
541 W 1960 N, Tooele, UT 84074 (MLS# 2170507) is a Single Family property with 6 bedrooms and 3 full bathrooms. 541 W 1960 N is currently listed for $625,000 and was received on July 08, 2026. Want to learn more about 541 W 1960 N? Do you have questions about finding other Single Family real estate for sale in Tooele? You can browse all Tooele real estate or contact a Coldwell Banker agent to request more information.