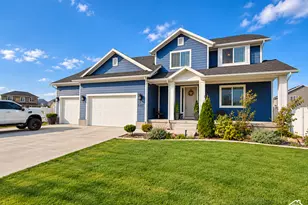
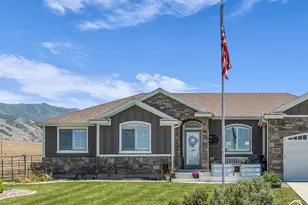
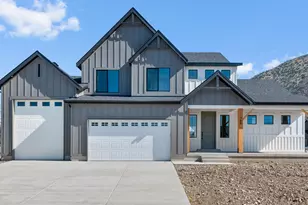
This is a carousel with tiles that activate property listing cards. Use the previous and next buttons to navigate.
1/36
$370,000
This is a carousel with tiles that activate property listing cards. Use the previous and next buttons to navigate.
1/36
Property Description
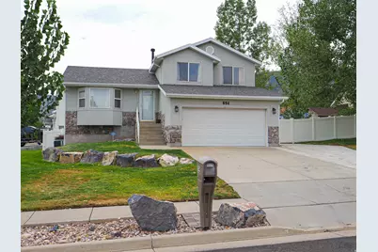
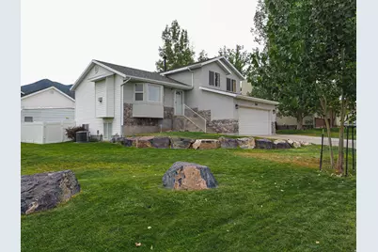
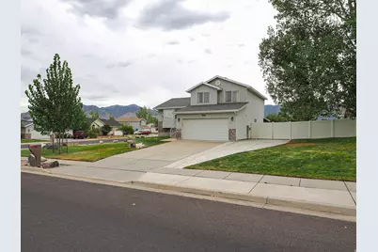
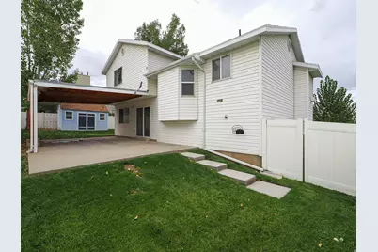
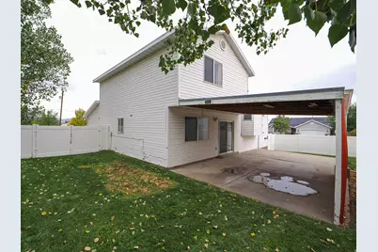
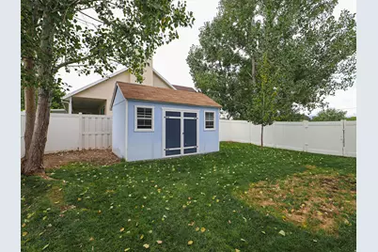
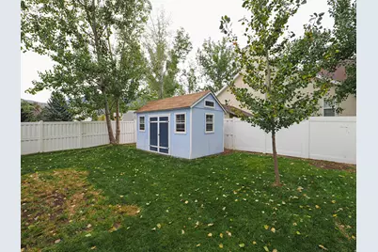
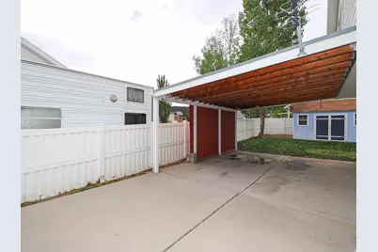
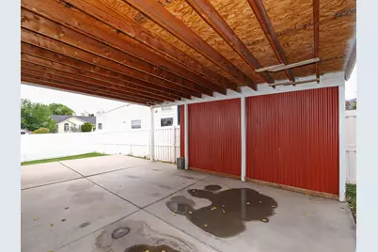
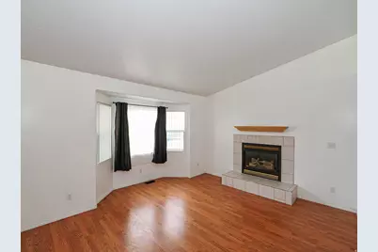
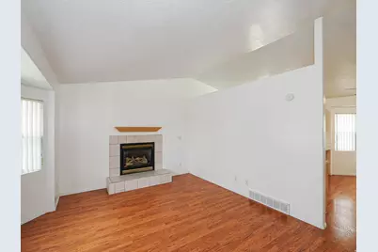
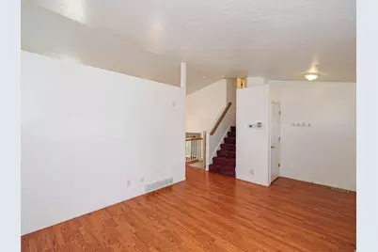
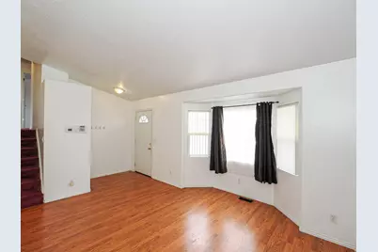
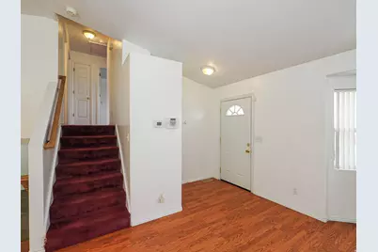
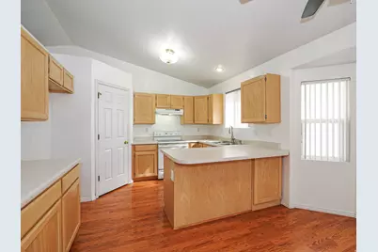
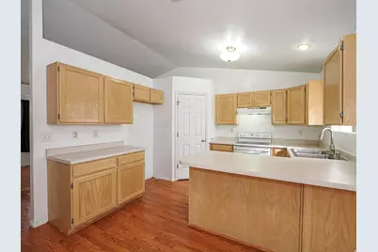
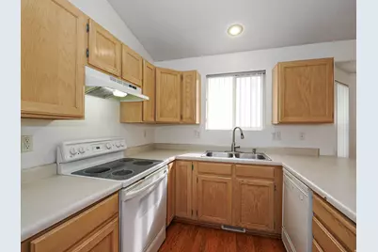
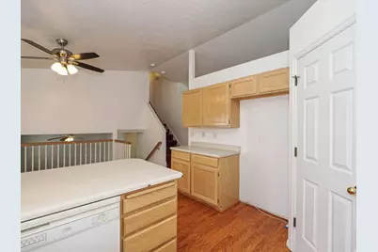
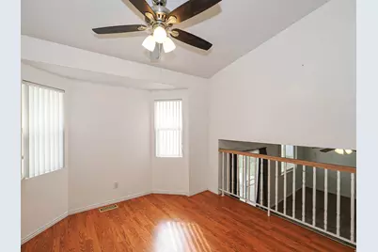
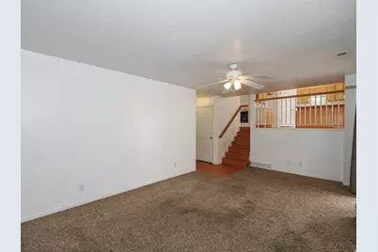
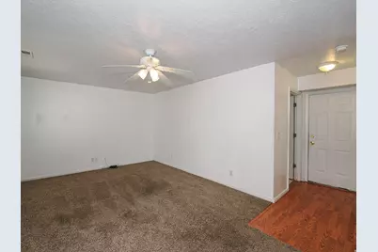
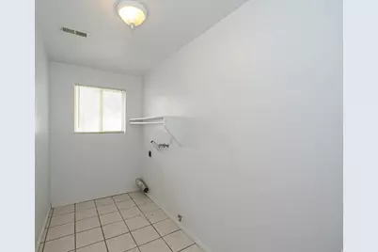
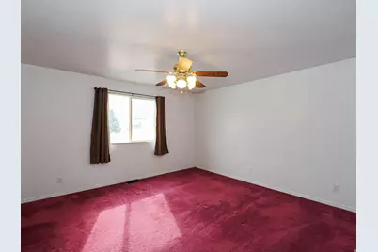
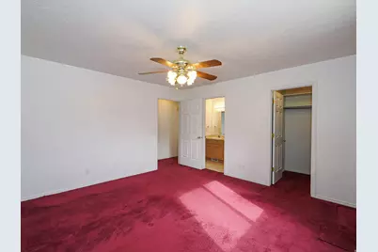
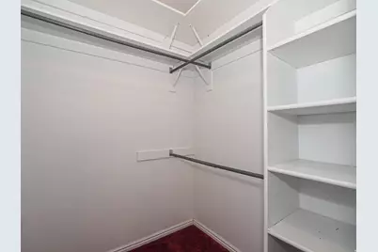
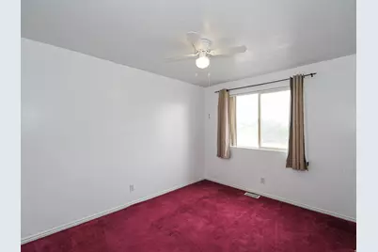
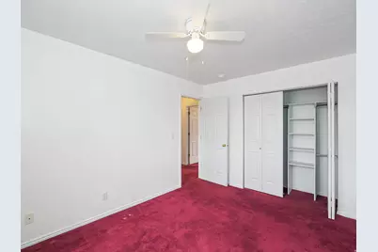
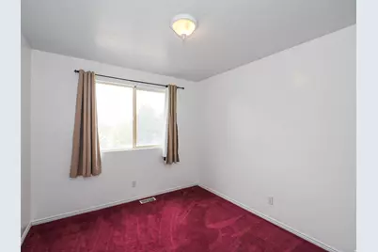
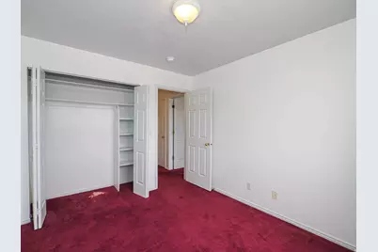
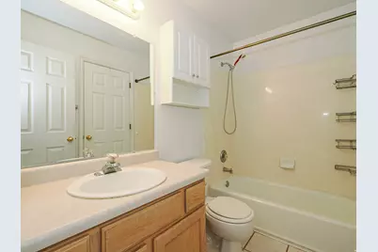
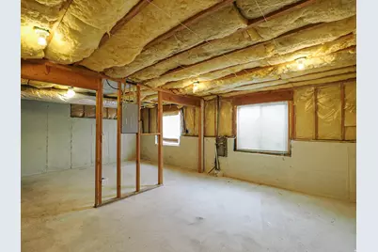
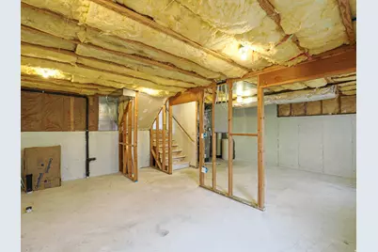
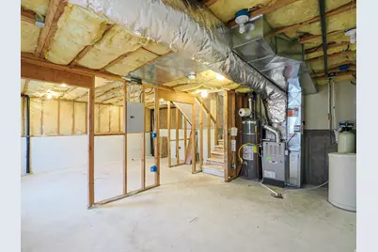
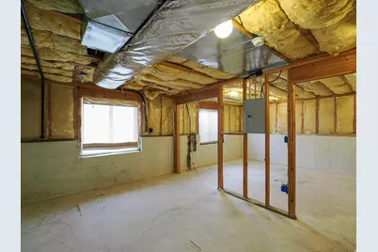
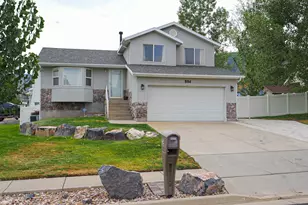
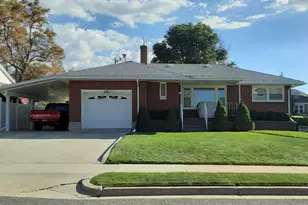
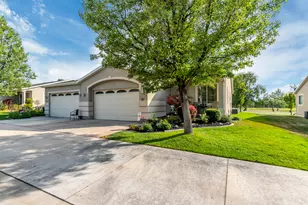
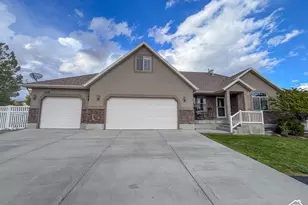
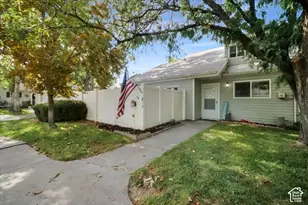
Welcome to this well-maintained 3-bedroom home in Tooele, offering thoughtful updates and plenty of opportunity for future expansion. Step inside to a bright formal living room featuring vaulted ceilings, a bay window, fireplace, and laminate flooring that continues throughout the main level. Continue into the kitchen, which boasts oak cabinetry, a spacious pantry, and a designated dining area. Just a few steps down, the family room provides additional living space and direct access to the covered back patio. A conveniently located laundry room completes this level. Upstairs, you'll find a spacious primary bedroom with a walk-in closet and convenient access to the full bathroom, which is also accessible from the hallway. Two additional bedrooms complete the upper level. The unfinished basement offers exciting possibilities for future expansion and is already plumbed for an additional bathroom, with plenty of room to add another bedroom, family room, or whatever best fits your needs. Outside, enjoy a beautifully maintained backyard with vinyl fencing, a covered patio, full sprinkler system, and pristine storage shed. Additional highlights include RV parking, a 2-car garage with an insulated garage door installed in 2019, a new roof installed in 2022, a new furnace and central A/C installed in 2025, and a water softener. With valuable updates already completed and plenty of opportunity to add your own finishing touches, this Tooele home is ready for its next owner. AGENTS - READ AGENT REMARKS
Full Property Details
Full Property Details for 554 N 7th St E
General
- Price: $370,000
- Taxes: $2,659
- Status: Active
- Type: Single Family
- Source: WFR
- MLS ID: 2182399
- Updated: 10/2/2026
- Added to Site: 33 day(s) ago
Interior
- Interior Features: Disposal, Gas Log, Range/Oven: Free Stdng., Vaulted Ceilings
- Fireplace: Yes
- Number of Fireplaces: 1
- Appliances: Range Hood, Water Softener Owned
- Flooring: Carpet, Laminate, Tile
Rooms
Bathrooms
- Total Bathrooms: 1
- Full Bathrooms: 1
Bedrooms
- Total Bedrooms: 3
Additional Information
- Equipment: Storage Shed(s), Window Coverings
Exterior
- Exterior Features: Bay Box Windows, Patio: Covered
- Porch/Patio/Deck: Covered
Parking
- Garage: Yes
- Garage Spaces: 2
- Covered Spaces: 2
- Total Spaces: 4
- Parking Features: Rv Parking, Built-In, Opener
Location
- Area: Grantsville; Tooele; Erda; StanP
- County: Tooele
- Subdivision: STONEHAVEN SUBDIVISION
- Direction Faces: West
School Information
- Elem School District: Tooele
- Midd School District: Tooele
- High School District: Tooele
- Elementary School: Middle Canyon
- Middle School: Tooele
- High School: Tooele
Heating & Cooling
- Central air: Yes
- Air Conditioning: Yes
- Cooling Type: Central Air
- Heating Type: Forced Air
Utilities
- Sewer: Sewer: Connected, Sewer: Public
- Water: Culinary
- Utility Description: Natural Gas Connected, Electricity Connected, Sewer Connected, Sewer: Public, Water Connected
Structural Information
- Property Detached: Yes
- Architectural Style: Tri/Multi-Level
- Construction: Aluminum, Stone, Stucco
- Exterior Const.: Aluminum, Stone, Stucco
- Basement Desc.: Partial
- Roof: Asphalt
- Windows: Blinds, Drapes
- Stories/Levels: 3
- Square Feet: 1,908
- Living Area: 1,908 Sq. Ft.
- Current Bldg. Use: Single Family
- Year Built: 1999
- Property Condition: Blt./Standing
Lot Features
- Lot Size (Acres): 0.23
- Lot Size (Sq. Ft.): 10,018.8
- Lot Size: .23
- Landscape: Landscaping: Full, Mature Trees
- Topography: Curb & Gutter, Fenced: Full, Sprinkler: Auto-Full
- Lot Features: Curb & Gutter, Fenced: Full, Sprinkler: Auto-Full
- Trees/Vegetation: Landscaping: Full, Mature Trees
- Zoning: RES
Financial Considerations
- Tax Amount: $2,659
- Terms: Cash, Conventional, FHA, VA Loan
Disclosures and Reports
- Inclusions: Range, Range Hood, Storage Shed(s), Water Softener: Own, Window Coverings
- Property ID: 11-09-100-022
Listed by Real Broker, LLC (Draper)

Get Pre-Approved Today
Schools
Schools serving 554 N 7th St E
School District:Tooele School District
| Name | Grades | Distance |
|---|---|---|
Sterling School 251 North 1st Street, Tooele, UT 84074 | PK-6 | 0.6 mi |
Tooele Jr High School 411 West Vine Street, Tooele, UT 84074 | 7-8 | 1.6 mi |
Tooele High School 301 West Vine Street, Tooele, UT 84074 | 9-12 | 1.6 mi |
Disclaimer:
School attendance boundaries provided by ATTOM Data Solutions and are for reference only. Contact the school directly to verify enrollment eligibility.
Price & Sales History for 554 N 7th St E
Date
Details
Price
Change
Source
9/14/2026
Price Reduced
$370,000
-5.13%
MLS
9/01/2026
Listed
$390,000
—
MLS
Disclaimer: Historical sales information is derived from public records provided by the county offices. Information is not guaranteed and should be independently verified.
Tax History
Tax History for 554 N 7th St E
Year
Property Taxes
Change
Tax Assessment
Change
2025
$2,659
—
$207,274
-49%
2025
$2,659
—
$403,305
87%
2024
$2,659
19%
$215,607
3%
2023
$2,235
8%
$209,198
40%
2021
$2,073
-19%
$149,207
-33%
2022
$2,574
29%
$221,484
-11%
2020
$1,991
13%
$248,534
121%
2018
$1,755
13%
$112,397
-5%
2017
$1,554
24%
$118,089
13%
2015
$1,250
—
$104,121
15%
2015
$1,250
-33%
$90,879
-28%
2019
$1,871
44%
$126,351
39%
2013
$1,299
—
$90,879
—
Disclaimer: Historical tax information is derived from public records provided by the county offices. Information is not guaranteed and should be independently verified.
Estimate the Cost
Estimate the Cost for 554 N 7th St E
554 N 7th St E, Tooele, UT 84074 (MLS# 2182399) is a Single Family property with 3 bedrooms and 1 full bathroom. 554 N 7th St E is currently listed for $370,000 and was received on September 01, 2026. Want to learn more about 554 N 7th St E? Do you have questions about finding other Single Family real estate for sale in Tooele? You can browse all Tooele real estate or contact a Coldwell Banker agent to request more information.