This is a carousel with tiles that activate property listing cards. Use the previous and next buttons to navigate.
1/39
$589,700 Just Listed
This is a carousel with tiles that activate property listing cards. Use the previous and next buttons to navigate.
1/39
Property Description
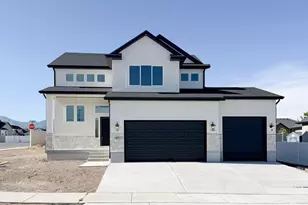
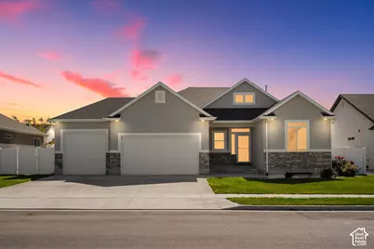
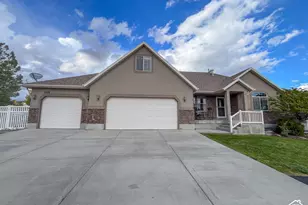
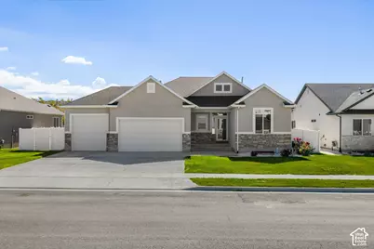
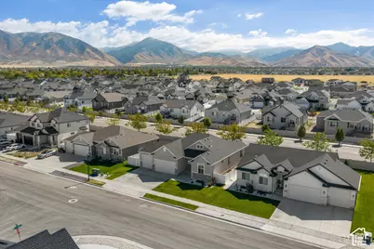
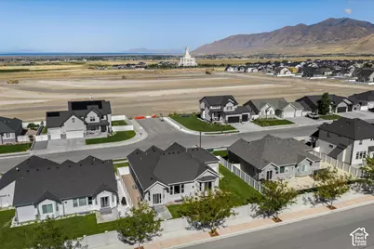
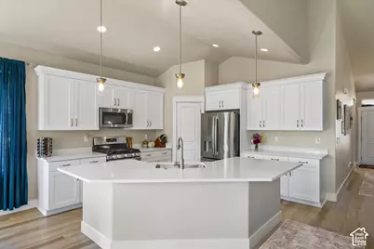
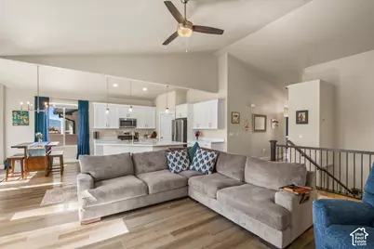
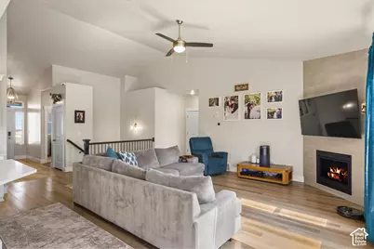
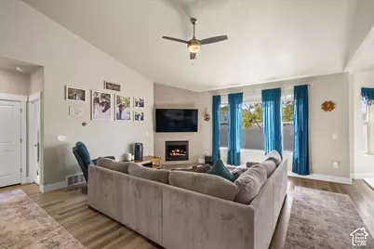
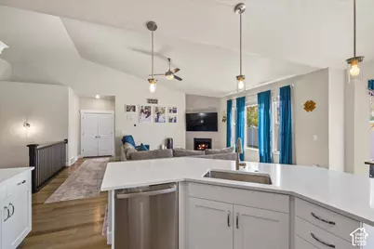
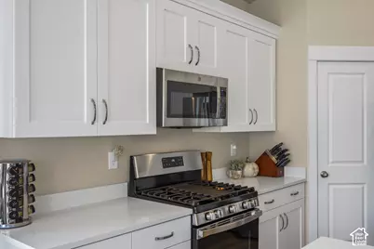
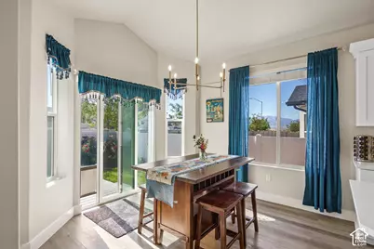
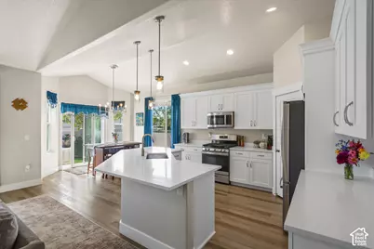
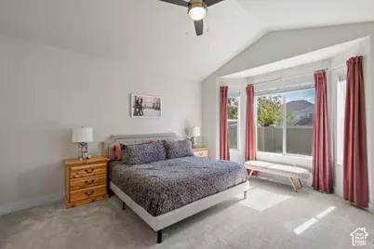
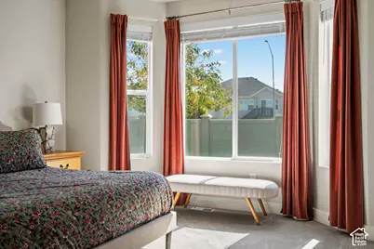
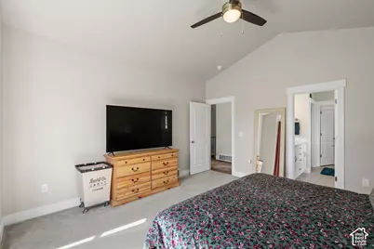
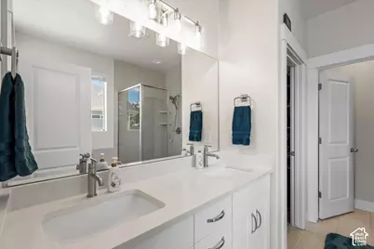
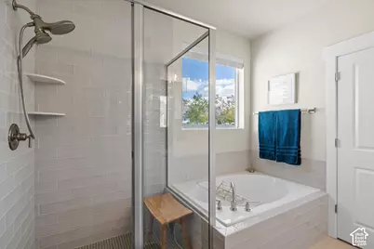
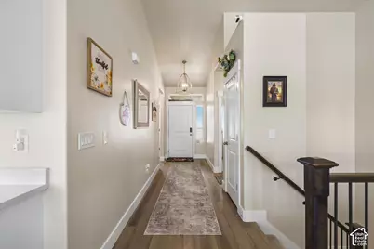
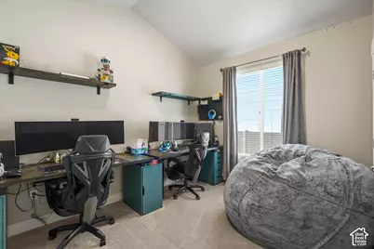
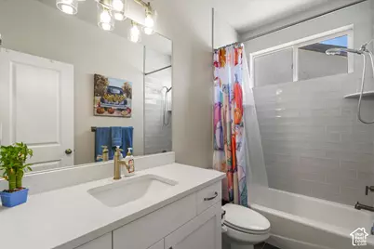
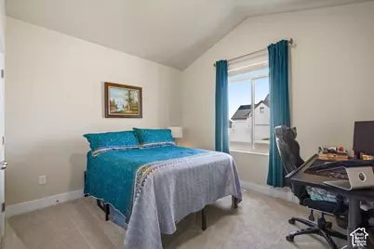
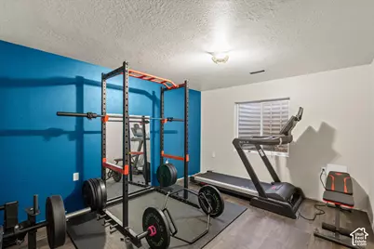
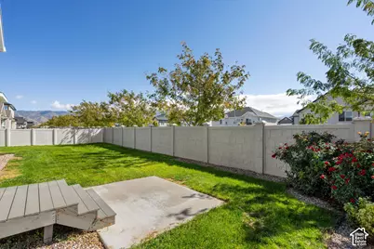
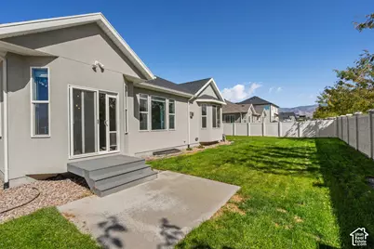
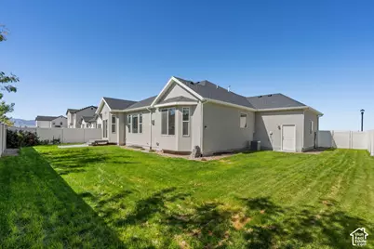
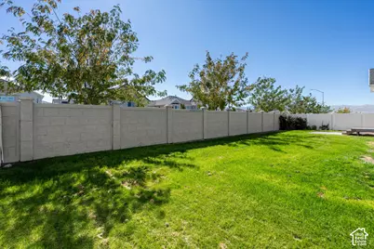
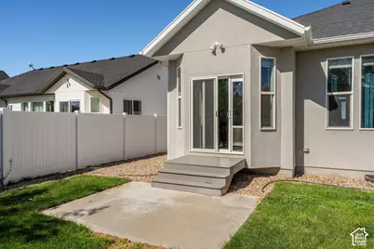
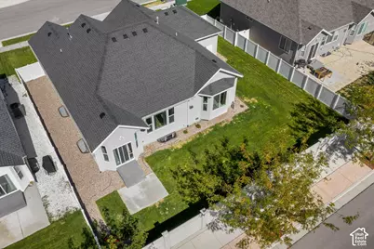
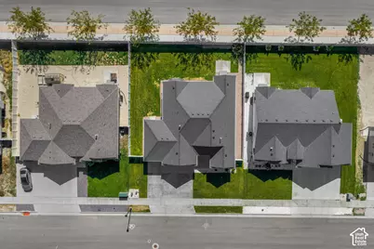
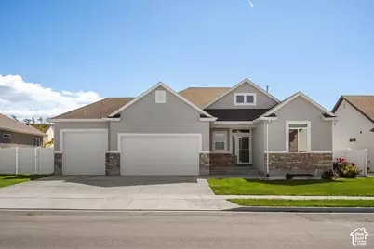
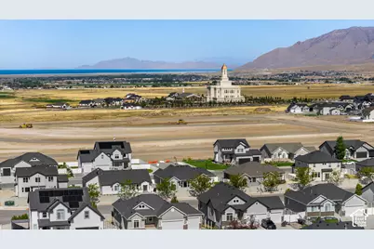
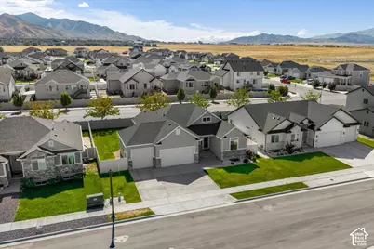
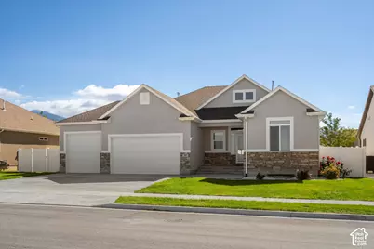
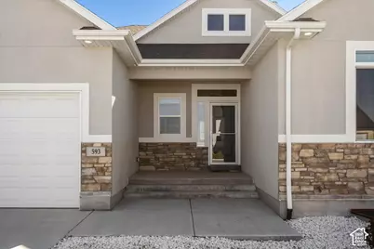
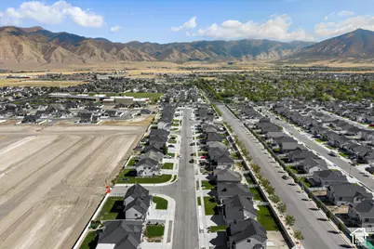
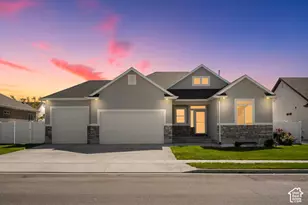
Located in the desirable Overlake Estates community in Tooele, this 4 bedroom, 2 bathroom home offers modern living without the added time and expense that can come with buying brand new. Built just a few years ago, this home offers a fully fenced yard and a spacious three car garage. Instead of moving into a brand new home and immediately budgeting for fencing, landscaping, window coverings, and other finishing touches, you can settle in and start enjoying your home from day one. Inside, you will find a comfortable and functional floor plan with four bedrooms, two bathrooms, and plenty of space for everyday living. The unfinished basement gives you even more opportunity to make the home your own. Finish it however best suits your needs. The three car garage provides extra room for vehicles, storage, and recreational gear and includes an electronic car charging station. Tooele continues to be a great option for buyers looking for more space and value while staying within commuting distance of Salt Lake City. With convenient access to major roadways, you can enjoy a little more breathing room outside the city while still having easy access to work, shopping, dining, and everything the Salt Lake Valley has to offer. If you have been considering new construction, this home offers a great alternative. You get the newer home feel, an established neighborhood, a fenced yard, a three car garage, and no waiting for a home to be built. Move in and enjoy!
Full Property Details
Full Property Details for 593 W 2030 N
General
- Price: $589,700
- Taxes: $3,233
- Status: Active
- Type: Single Family
- Source: WFR
- MLS ID: 2188354
- Updated: 9/30/2026
- Added to Site: 4 day(s) ago
Interior
- Interior Features: Alarm: Fire, Alarm: Security, Bath: Primary, Bath: Sep. Tub/Shower, Closet: Walk-In, Great Room, Range: Gas, Range/Oven: Free Stdng., Vaulted Ceilings
- Fireplace: Yes
- Number of Fireplaces: 1
- Appliances: Microwave, Refrigerator
- Flooring: Carpet, Tile
Rooms
Bathrooms
- Total Bathrooms: 2
- Full Bathrooms: 2
Bedrooms
- Total Bedrooms: 4
- Primary Bedroom: Floor: 1st
Other Rooms
- Laundry: Electric Dryer Hookup
Exterior
- Exterior Features: Bay Box Windows, Entry (Foyer), Porch: Open, Sliding Glass Doors, Patio: Open
- Porch/Patio/Deck: Porch: Open, Patio: Open
Parking
- Garage: Yes
- Attached garage: Yes
- Garage Spaces: 3
- Covered Spaces: 3
- Total Spaces: 3
- Parking Features: Attached, Extra Height, Opener, Electric Vehicle Charging Station
Location
- Area: Grantsville; Tooele; Erda; StanP
- County: Tooele
- Subdivision: OVERLAKE ESTATES
- Direction Faces: North
School Information
- Elem School District: Tooele
- Midd School District: Tooele
- High School District: Tooele
- Elementary School: Overlake
- Middle School: Clarke N Johnsen
- High School: Stansbury
Heating & Cooling
- Central air: Yes
- Air Conditioning: Yes
- Cooling Type: Central Air
- Heating Type: Forced Air, Gas: Central
Utilities
- Sewer: Sewer: Connected
- Water: Culinary
- Utility Description: Natural Gas Connected, Electricity Connected, Sewer Connected, Water Connected
Structural Information
- Architectural Style: Rambler/Ranch
- Construction: Asphalt, Stone, Stucco
- Exterior Const.: Asphalt, Stone, Stucco
- Basement Desc.: Full
- Roof: Asphalt, Pitched
- Windows: Blinds
- Disability Access: Single Level Living
- Stories/Levels: 2
- Square Feet: 3,412
- Living Area: 3,412 Sq. Ft.
- Current Bldg. Use: Single Family
- Year Built: 2022
- Property Condition: Blt./Standing
Lot Features
- Property View: Valley
- Lot Size (Acres): 0.18
- Lot Size (Sq. Ft.): 7,840.8
- Lot Size: .18
- Lot Dimensions: 76.5 x 105.0 x 76.5
- Frontage Feet: 76.5
- Landscape: Landscaping: Full
- Topography: Curb & Gutter, Fenced: Full, Road: Paved, Sidewalks, Sprinkler: Auto-Full, Terrain, Flat, View: Valley
- Lot Features: Curb & Gutter, Fenced: Full, Road: Paved, Sidewalks, Sprinkler: Auto-Full, View: Valley
- Trees/Vegetation: Landscaping: Full
Financial Considerations
- Tax Amount: $3,233
- Terms: Cash, Conventional, FHA, VA Loan
Disclosures and Reports
- Inclusions: Microwave, Range, Refrigerator
- Property ID: 21-064-0-0018
Listed by True North Real Estate, LLC
Get Pre-Approved Today
Schools
Schools serving 593 W 2030 N
School District:Tooele School District
| Name | Grades | Distance |
|---|---|---|
Overlake School 2052 North 170 West, Tooele, UT 84074 | K-6 | 0.3 mi |
Clarke N Johnsen Jr High School 2152 North 400 West, Tooele, UT 84074 | 7-8 | 0.1 mi |
Stansbury High School 5300 North Aberdeen Lane, Stansbury Park, UT 84074 | 9-12 | 4.1 mi |
Disclaimer:
School attendance boundaries provided by ATTOM Data Solutions and are for reference only. Contact the school directly to verify enrollment eligibility.
Price & Sales History for 593 W 2030 N
Date
Details
Price
Change
Source
9/30/2026
Listed
$589,700
—
MLS
Disclaimer: Historical sales information is derived from public records provided by the county offices. Information is not guaranteed and should be independently verified.

Tax History
Tax History for 593 W 2030 N
Year
Property Taxes
Change
Tax Assessment
Change
2025
$3,234
—
$277,896
-43%
2025
$3,234
—
$490,409
82%
2024
$3,234
14%
$269,789
2%
2023
$2,833
43%
$265,151
55%
2022
$1,987
100%
$170,940
100%
2021
—
—
Disclaimer: Historical tax information is derived from public records provided by the county offices. Information is not guaranteed and should be independently verified.
Estimate the Cost
Estimate the Cost for 593 W 2030 N
593 W 2030 N, Tooele, UT 84074 (MLS# 2188354) is a Single Family property with 4 bedrooms and 2 full bathrooms. 593 W 2030 N is currently listed for $589,700 and was received on September 30, 2026. Want to learn more about 593 W 2030 N? Do you have questions about finding other Single Family real estate for sale in Tooele? You can browse all Tooele real estate or contact a Coldwell Banker agent to request more information.