This is a carousel with tiles that activate property listing cards. Use the previous and next buttons to navigate.
1/30
$597,000
This is a carousel with tiles that activate property listing cards. Use the previous and next buttons to navigate.
1/30
Property Description
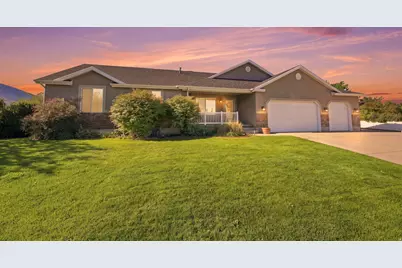
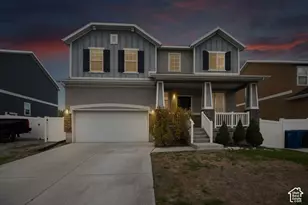
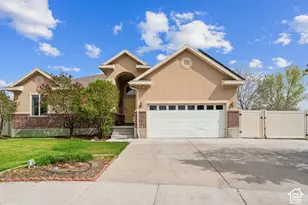
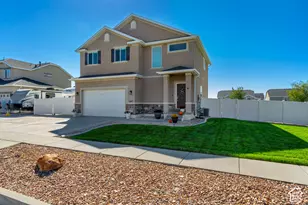
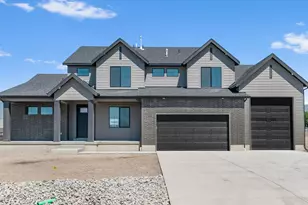
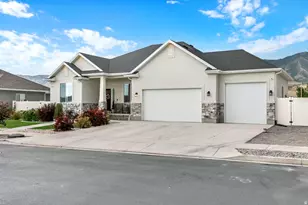
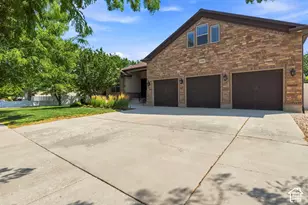
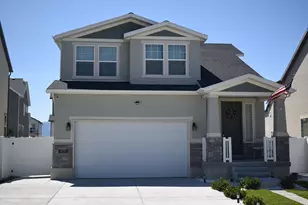
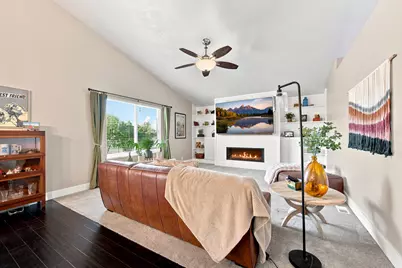
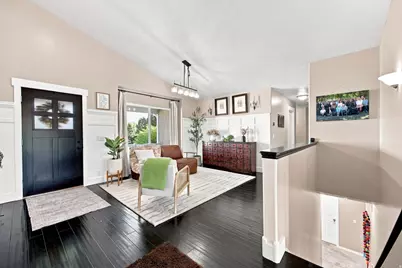
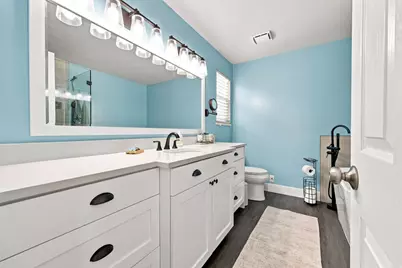
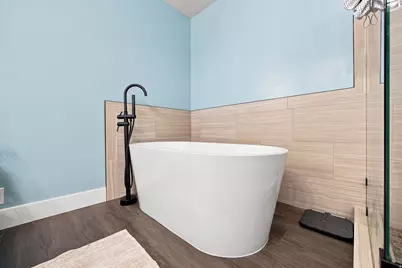
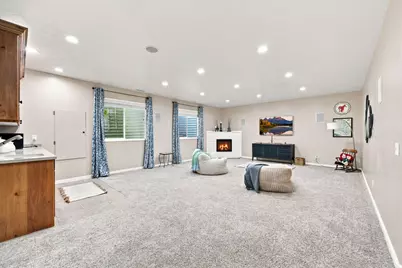
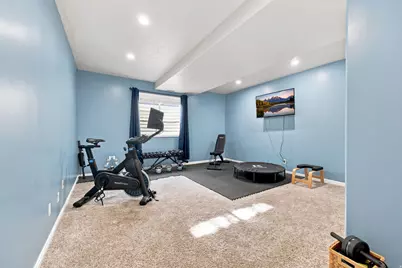
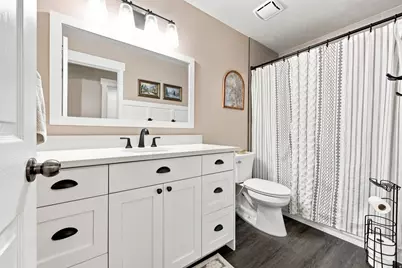
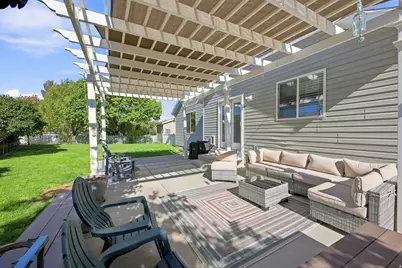
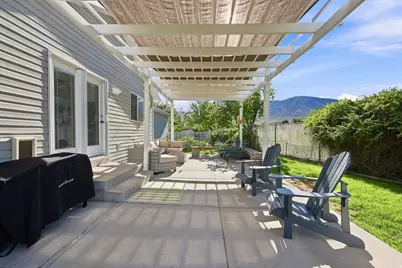
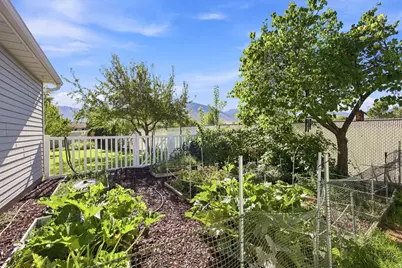
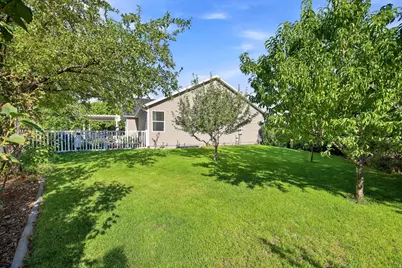
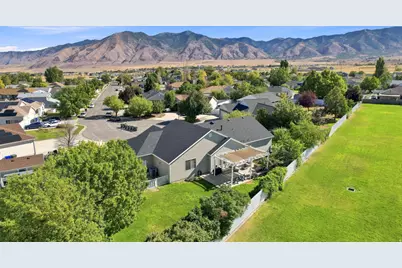
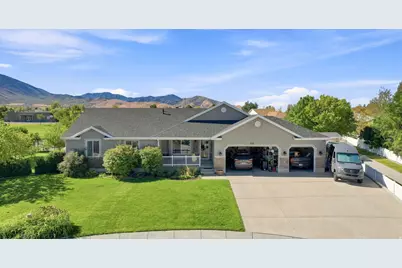
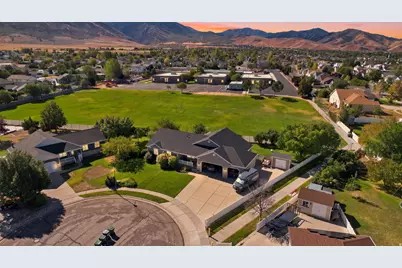
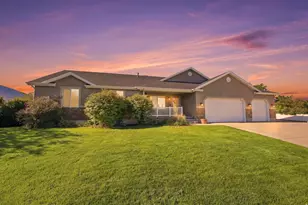
This stunning home is in a desirable location in a friendly neighborhood cul-de-sac! Enjoy wide-open spaces & mountain views from your front porch. This home has been meticulously updated including a new roof (202223). Upgraded shingles, furnace, kitchen appliances including trash compactor all from 2024. Updated bathrooms with quartz countertops & LVP flooring. LED lighting installed in kitchen & basement. Trim lighting on the front exterior and a covered front porch complete with a porch swing, perfect for enjoying quiet evenings. A spacious backyard is made for entertaining and everyday relaxation, with a shaded pergola over the patio, comfortable seating, and a BBQ area ready for summer cookouts and gatherings with friends and family. Herb and vegetable garden already thriving. Mature peach, pear, and apple trees offering fresh fruit right outside your door. No showings until after the open house Saturday, September 12th from 11am-2pm.
Full Property Details
Full Property Details for 733 Arrow St
General
- Price: $597,000
- Taxes: $2,988
- Status: Under Contract
- Type: Single Family
- Source: WFR
- MLS ID: 2184458
- Updated: 9/24/2026
- Added to Site: 30 day(s) ago
Interior
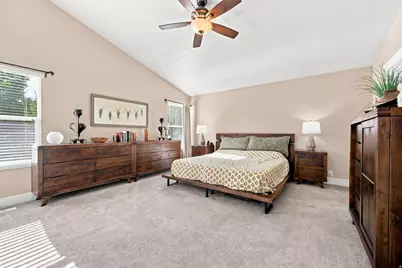
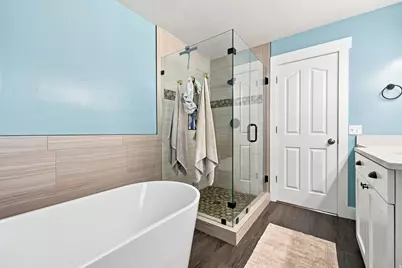
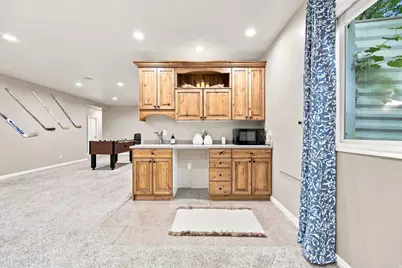
- Interior Features: Alarm: Fire, Bar: Wet, Bath: Primary, Bath: Sep. Tub/Shower, Closet: Walk-In, Great Room, Kitchen: Updated, Vaulted Ceilings
- Fireplace: Yes
- Number of Fireplaces: 2
- Fireplace(s): Insert
- Appliances: Portable Dishwasher, Dryer, Microwave, Refrigerator, Washer, Water Softener Owned
- Flooring: Carpet, Hardwood, Tile
Rooms
Bathrooms
- Total Bathrooms: 3
- Full Bathrooms: 3
Bedrooms
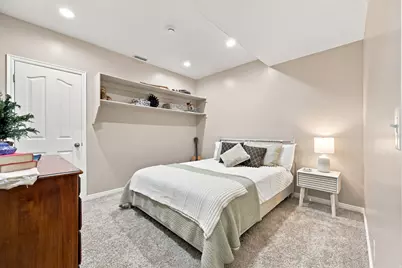
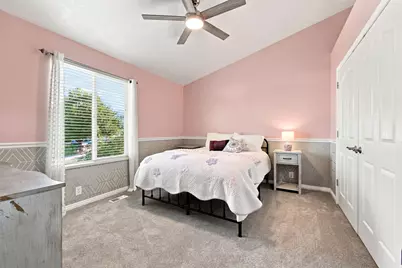
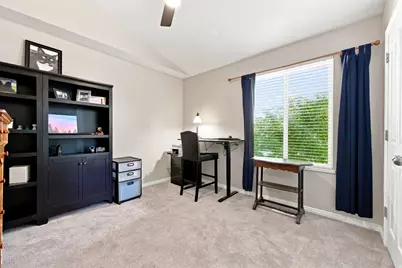
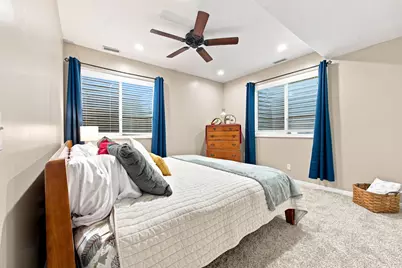
- Total Bedrooms: 5
- Primary Bedroom: Floor: 1st
Other Rooms
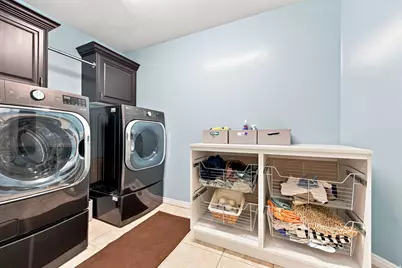
- Laundry: Electric Dryer Hookup
Additional Information
- Equipment: Fireplace Insert, Window Coverings
Exterior
- Exterior Features: Double Pane Windows, Lighting, Patio: Covered, Porch: Open, Storm Doors
- Porch/Patio/Deck: Covered, Porch: Open
Parking
- Garage: Yes
- Attached garage: Yes
- Garage Spaces: 3
- Covered Spaces: 3
- Total Spaces: 3
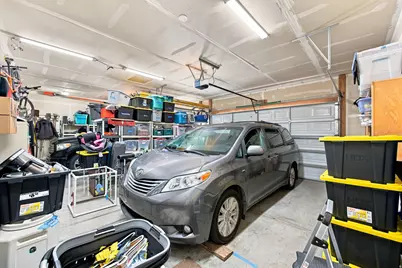
- Parking Features: Rv Parking, Attached, Extra Height, Opener
Location
- Area: Grantsville; Tooele; Erda; StanP
- County: Tooele
- Subdivision: CEDARWOOD ESTATES
- Direction Faces: North
School Information
- Elem School District: Tooele
- Midd School District: Tooele
- High School District: Tooele
- Elementary School: Middle Canyon
- Middle School: Tooele
- High School: Tooele
Heating & Cooling
- Central air: Yes
- Air Conditioning: Yes
- Cooling Type: Central Air
- Heating Type: Forced Air, Gas: Central
Utilities
- Sewer: Sewer: Connected, Sewer: Public
- Water: Culinary
- Utility Description: Natural Gas Connected, Electricity Connected, Sewer Connected, Sewer: Public, Water Connected
Structural Information
- Architectural Style: Rambler/Ranch
- Construction: Aluminum, Asphalt, Stone, Stucco
- Exterior Const.: Aluminum, Asphalt, Stone, Stucco
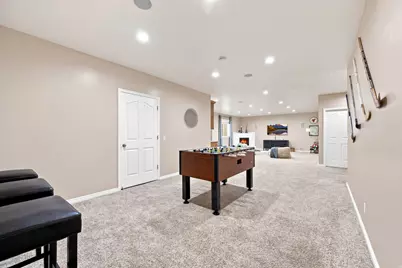
- Basement Desc.: Daylight, Full
- Roof: Asphalt
- Windows: Blinds, Drapes, Shades
- Stories/Levels: 2
- Square Feet: 4,070
- Living Area: 4,070 Sq. Ft.
- Current Bldg. Use: Single Family
- Year Built: 2002
- Property Condition: Blt./Standing
Lot Features
- Property View: Mountain(s)
- Lot Size (Acres): 0.35
- Lot Size (Sq. Ft.): 15,246
- Lot Size: .35
- Landscape: Fruit Trees, Landscaping: Full, Mature Trees, Vegetable Garden
- Topography: Cul-de-Sac, Curb & Gutter, Fenced: Full, Road: Paved, Sidewalks, Sprinkler: Auto-Full, View: Mountain
- Lot Features: Cul-De-Sac, Curb & Gutter, Fenced: Full, Road: Paved, Sidewalks, Sprinkler: Auto-Full, View: Mountain
- Trees/Vegetation: Fruit Trees, Landscaping: Full, Mature Trees, Vegetable Garden
Financial Considerations
- Tax Amount: $2,988
- Terms: Cash, Conventional, FHA, VA Loan
Disclosures and Reports
- Exclusions: Freezer, Refrigerator
- Inclusions: Dishwasher: Portable, Dryer, Fireplace Insert, Microwave, Range, Refrigerator, Washer, Water Softener: Own, Window Coverings
- Property ID: 14-005-0-0317
Listed by Real Broker, LLC
Get Pre-Approved Today
Schools
Schools serving 733 Arrow St
School District:Tooele School District
| Name | Grades | Distance |
|---|---|---|
Middle Canyon School 751 1000 North, Tooele, UT 84074 | K-6 | 0.1 mi |
Tooele Jr High School 411 West Vine Street, Tooele, UT 84074 | 7-8 | 2.3 mi |
Tooele High School 301 West Vine Street, Tooele, UT 84074 | 9-12 | 2.3 mi |
Disclaimer:
School attendance boundaries provided by ATTOM Data Solutions and are for reference only. Contact the school directly to verify enrollment eligibility.
Price & Sales History for 733 Arrow St
Date
Details
Price
Change
Source
9/10/2026
Listed
$597,000
—
MLS
Disclaimer: Historical sales information is derived from public records provided by the county offices. Information is not guaranteed and should be independently verified.

Tax History
Tax History for 733 Arrow St
Year
Property Taxes
Change
Tax Assessment
Change
2025
$3,889
—
$316,379
-46%
2025
$3,889
30%
$589,757
83%
2024
$2,989
-12%
$322,865
1%
2023
$3,413
6%
$319,458
38%
2021
$3,205
-17%
$230,665
-30%
2022
$3,857
27%
$331,833
-13%
2020
$3,041
3%
$379,646
90%
2019
$2,963
10%
$200,131
16%
2018
$2,704
17%
$173,150
-1%
2017
$2,304
24%
$175,049
13%
2015
$1,858
—
$154,548
14%
2015
$1,858
-2%
$135,112
—
2014
$1,890
-2%
$135,112
—
2013
$1,931
—
$135,112
—
Disclaimer: Historical tax information is derived from public records provided by the county offices. Information is not guaranteed and should be independently verified.
Estimate the Cost
Estimate the Cost for 733 Arrow St
733 Arrow St, Tooele, UT 84074 (MLS# 2184458) is a Single Family property with 5 bedrooms and 3 full bathrooms. 733 Arrow St is currently listed for $597,000 and was received on September 10, 2026. Want to learn more about 733 Arrow St? Do you have questions about finding other Single Family real estate for sale in Tooele? You can browse all Tooele real estate or contact a Coldwell Banker agent to request more information.