This is a carousel with tiles that activate property listing cards. Use the previous and next buttons to navigate.
1/46
$550,000
This is a carousel with tiles that activate property listing cards. Use the previous and next buttons to navigate.
1/46
Property Description
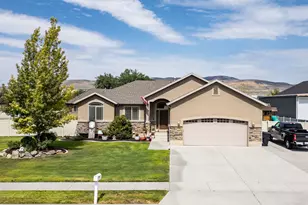
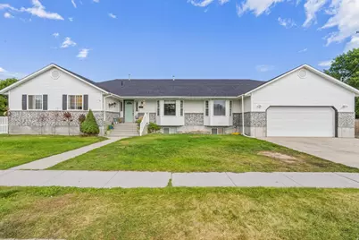
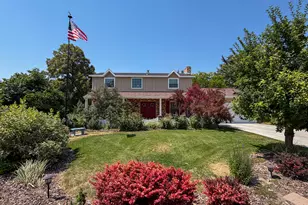
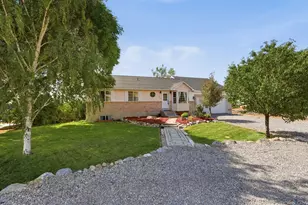
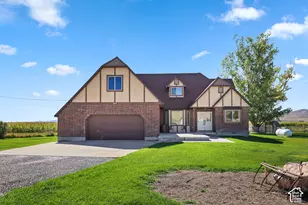
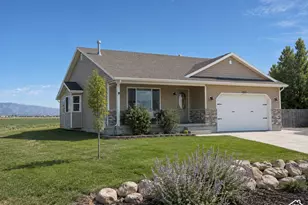
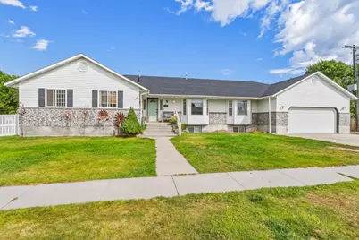
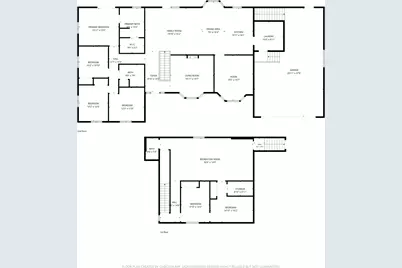
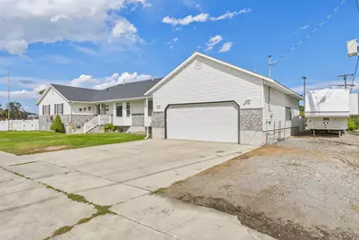
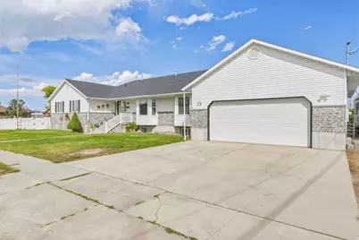
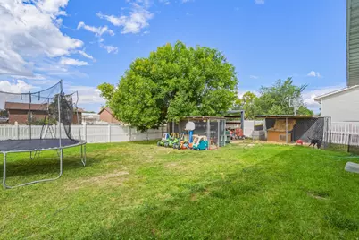
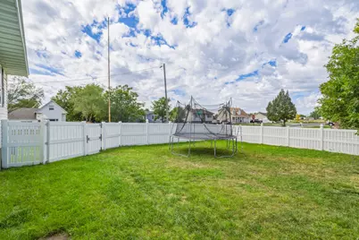
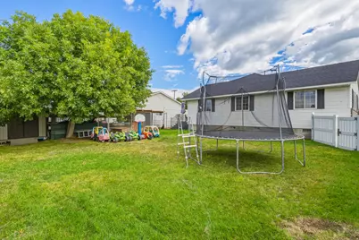
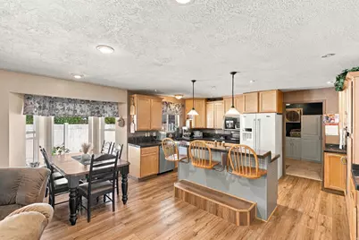
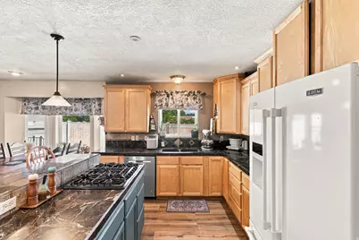
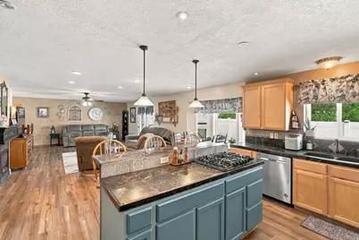
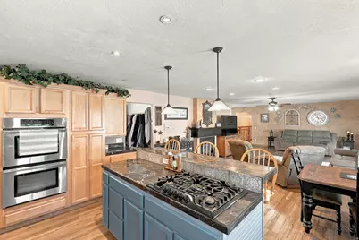
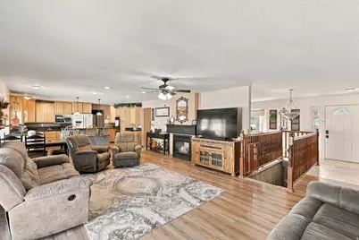
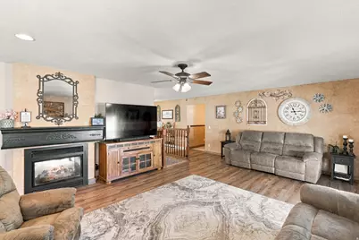
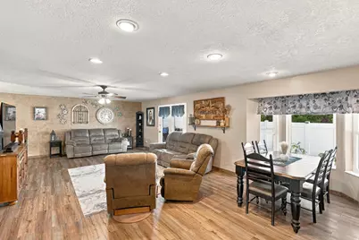
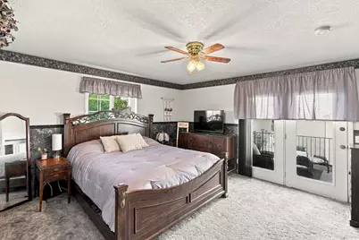
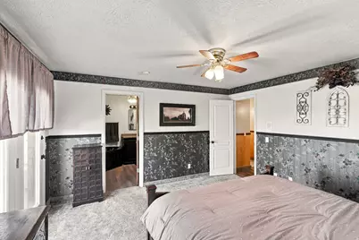
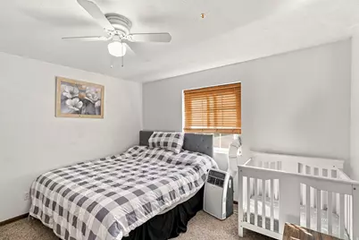
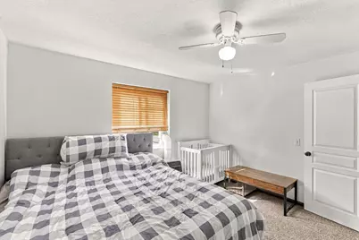
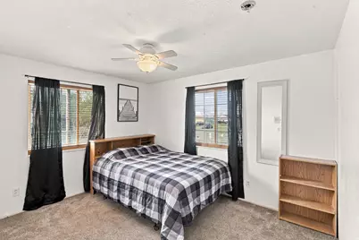
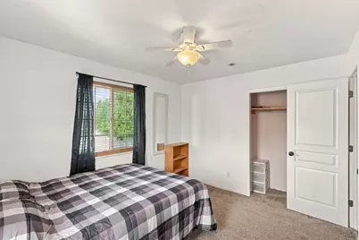
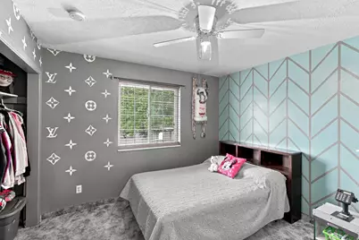
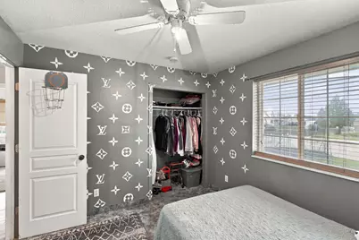
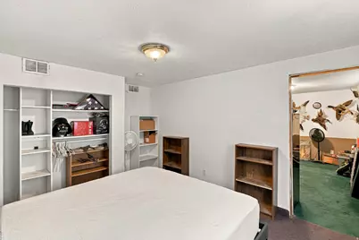
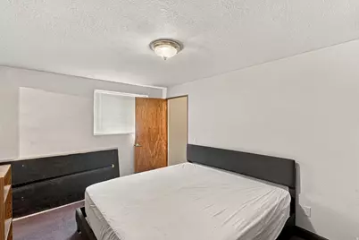
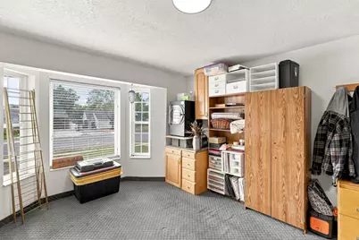
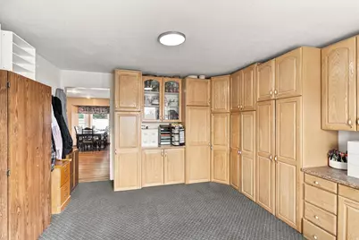
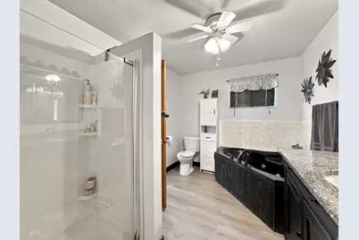
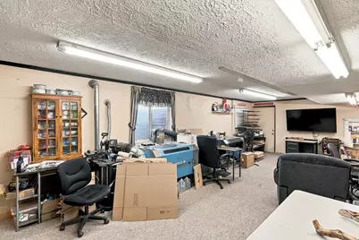
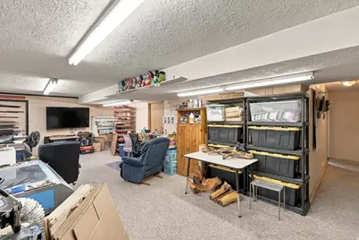
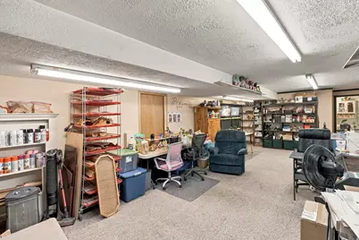
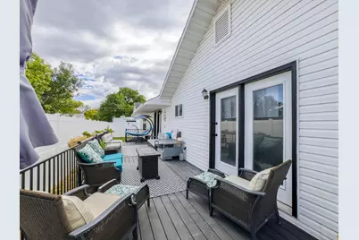
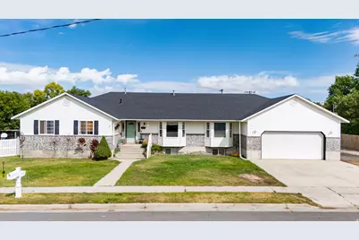
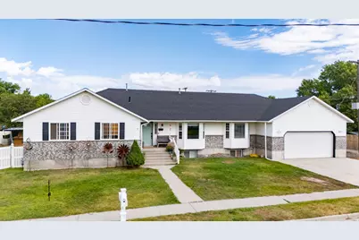
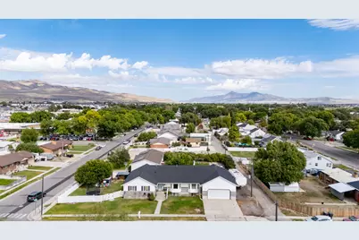
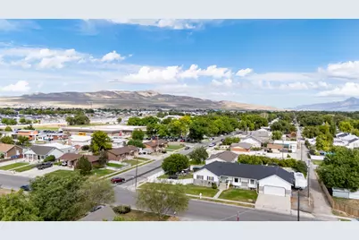
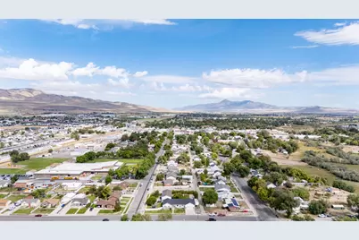
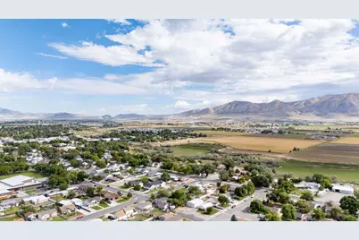
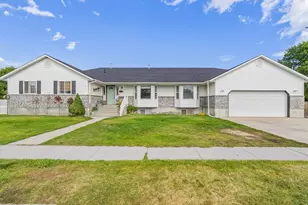
Spacious, well-maintained, beautiful home with approximately 3,308-square-foot, home in a great neighborhood just around the corner from an elementary school. This home has been exceptionally cared for and offers the space, construction quality, and flexibility today's buyers are looking for. The main living areas feature updated LVP flooring, while the home's solid 2x6 construction and newer roof provide added peace of mind. The oversized garage offers plenty of room for vehicles, storage, hobbies, and more. The home also features a large basement with its own entrance, offering excellent potential for a separate rental or mother-in-law apartment with the simple addition of a kitchen. This flexible space could provide an opportunity for additional rental income to help offset the cost of homeownership, subject to applicable permits and local requirements. With six bedrooms and approximately 3,308 square feet, there is room for a large family, guests, home offices, recreation space, or whatever your lifestyle requires. Tremonton offers the appeal of a welcoming small-town community, while providing easy access to the beautiful mountains and outdoor recreation of Northern Utah. If you're looking for a substantial home with quality construction, a convenient location, and plenty of future possibilities, this property deserves a look. Come see why this could be the perfect place to call home! Square footage figures are provided as a courtesy estimate only and were obtained from County Tax Records. Buyer is advised to obtain an independent measurement. Three-Hour Notice for Showings.
Full Property Details
Full Property Details for 80 W 600 S
General
- Price: $550,000
- Taxes: $3,226
- Status: Active
- Type: Single Family
- Source: WFR
- MLS ID: 2186372
- Updated: 9/19/2026
- Added to Site: 15 day(s) ago
Interior
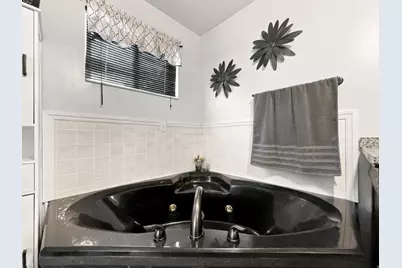
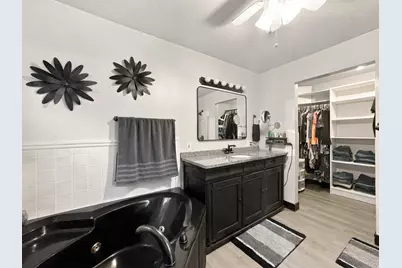
- Interior Features: Bath: Primary, Bath: Sep. Tub/Shower, Closet: Walk-In, Disposal, French Doors, Gas Log, Great Room, Jetted Tub, Oven: Double, Range: Countertop
- Fireplace: Yes
- Number of Fireplaces: 2
- Appliances: Ceiling Fan, Refrigerator
- Flooring: Carpet, Tile
Rooms
Bathrooms
- Total Bathrooms: 3
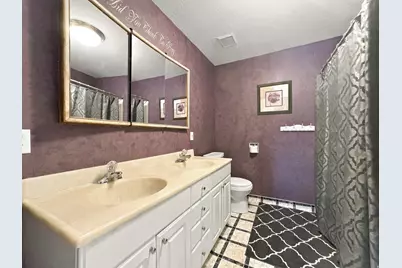
- Full Bathrooms: 2
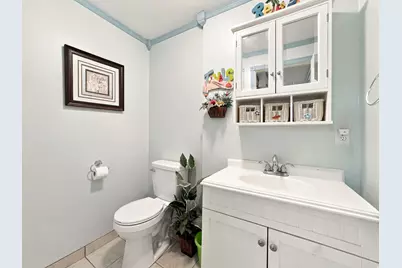
- Half Bathrooms: 1
Bedrooms
- Total Bedrooms: 6
Other Rooms
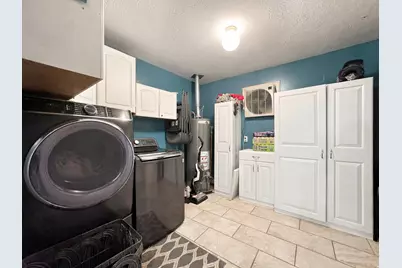
- Laundry: Electric Dryer Hookup, Gas Dryer Hookup
Additional Information
- Equipment: Storage Shed(s), Wood Stove
Exterior
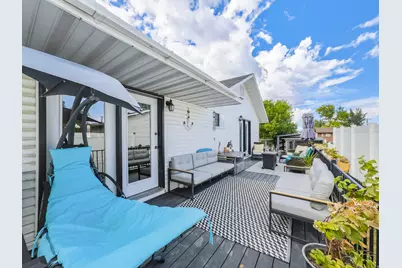
- Exterior Features: Basement Entrance, Deck; Covered, Double Pane Windows, Entry (Foyer), Sliding Glass Doors
Parking
- Garage: Yes
- Attached garage: Yes
- Garage Spaces: 3
- Covered Spaces: 3
- Total Spaces: 9
- Parking Features: Rv Parking, 2 Car Deep (Tandem), Attached, Opener, Workshop
Location
- Area: Trmntn; Thtchr; Hnyvl; Dwyvl
- County: Box Elder
- Direction Faces: South
School Information
- Elem School District: Box Elder
- Midd School District: Box Elder
- High School District: Box Elder
- Elementary School: McKinley
- Middle School: Bear River
- High School: Bear River
Heating & Cooling
- Air Conditioning: Yes
- Cooling Type: Evaporative Cooling
- Heating Type: Gas: Central, Gas: Stove, Wood, >= 95% efficiency
Utilities
- Sewer: Sewer: Connected, Sewer: Public
- Water: Culinary, Secondary
- Utility Description: Natural Gas Connected, Electricity Connected, Sewer Connected, Sewer: Public, Water Connected
Structural Information
- Architectural Style: Rambler/Ranch
- Construction: Asphalt, Brick
- Exterior Const.: Asphalt, Brick
- Basement Desc.: Partial
- Roof: Asphalt
- Windows: Blinds, Drapes
- Doors: French Doors
- Disability Access: Accessible Hallway(s)
- Stories/Levels: 2
- Square Feet: 3,308
- Living Area: 3,308 Sq. Ft.
- Current Bldg. Use: Single Family
- Year Built: 1995
- Property Condition: Blt./Standing
Lot Features
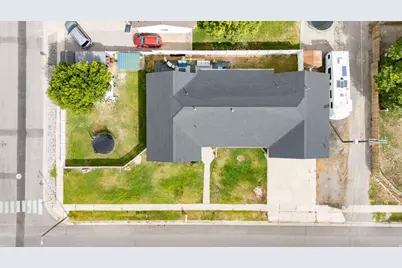
- Lot Size (Acres): 0.24
- Lot Size (Sq. Ft.): 10,454.4
- Lot Size: .24
- Landscape: Landscaping: Full, Mature Trees
- Topography: Corner Lot, Curb & Gutter, Fenced: Full, Road: Paved, Sidewalks, Sprinkler: Auto-Full, Terrain, Flat
- Lot Features: Corner Lot, Curb & Gutter, Fenced: Full, Road: Paved, Sidewalks, Sprinkler: Auto-Full
- Trees/Vegetation: Landscaping: Full, Mature Trees
Financial Considerations
- Tax Amount: $3,226
- Terms: Cash, Conventional, FHA, VA Loan, USDA Rural Development
Disclosures and Reports
- Inclusions: Ceiling Fan, Refrigerator, Storage Shed(s), Wood Stove
- Property ID: 05-067-0063
Listed by RE/MAX Associates
Get Pre-Approved Today
Schools
Schools serving 80 W 600 S
School District:Box Elder School District
| Name | Grades | Distance |
|---|---|---|
Mckinley School 120 West 500 South, Tremonton, UT 84337 | K-5 | 0.1 mi |
Alice C. Harris Intermediate School 515 North 800 West, Tremonton, UT 84337 | 6-7 | 1 mi |
Bear River Middle School 300 E 1500 S, Garland, UT 84312 | 8-9 | 1.5 mi |
Bear River High School 1450 South Main Street, Garland, UT 84312 | 11-12 | 1.4 mi |
Disclaimer:
School attendance boundaries provided by ATTOM Data Solutions and are for reference only. Contact the school directly to verify enrollment eligibility.
Price & Sales History for 80 W 600 S
Date
Details
Price
Change
Source
9/19/2026
Listed
$550,000
—
MLS
Disclaimer: Historical sales information is derived from public records provided by the county offices. Information is not guaranteed and should be independently verified.

Tax History
Tax History for 80 W 600 S
Year
Property Taxes
Change
Tax Assessment
Change
2025
$3,226
—
$275,257
-44%
2025
$3,226
9%
$492,682
-2%
2024
$2,969
9%
$503,614
-4%
2022
$2,734
—
$526,248
103%
2022
$2,734
13%
$259,588
-20%
2021
$2,411
13%
$324,037
—
2020
$2,143
8%
$324,037
103%
2019
$1,978
—
$159,616
50%
2019
$1,978
33%
$106,616
-45%
2017
$1,491
2%
$193,848
90%
2016
$1,463
—
$102,194
9%
2016
$1,463
—
$94,153
—
Disclaimer: Historical tax information is derived from public records provided by the county offices. Information is not guaranteed and should be independently verified.
Estimate the Cost
Estimate the Cost for 80 W 600 S
80 W 600 S, Tremonton, UT 84337 (MLS# 2186372) is a Single Family property with 6 bedrooms, 2 full bathrooms and 1 partial bathroom. 80 W 600 S is currently listed for $550,000 and was received on September 19, 2026. Want to learn more about 80 W 600 S? Do you have questions about finding other Single Family real estate for sale in Tremonton? You can browse all Tremonton real estate or contact a Coldwell Banker agent to request more information.