
This is a carousel with tiles that activate property listing cards. Use the previous and next buttons to navigate.
1/36
$620,000 Just Listed
This is a carousel with tiles that activate property listing cards. Use the previous and next buttons to navigate.
1/36
Property Description
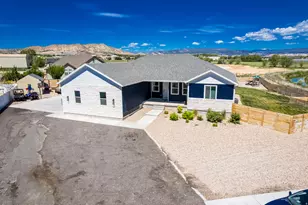
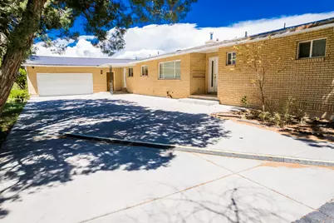
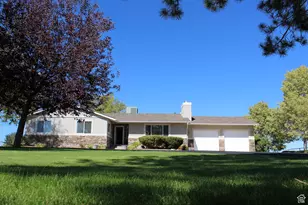
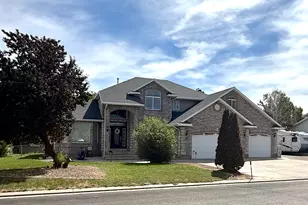
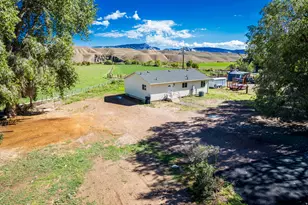
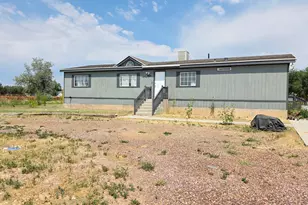
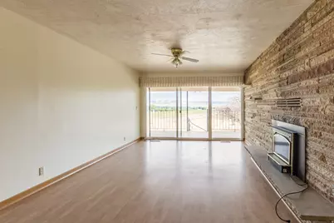
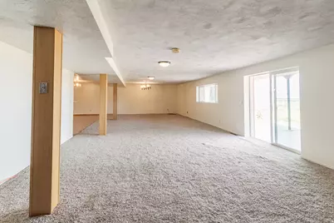
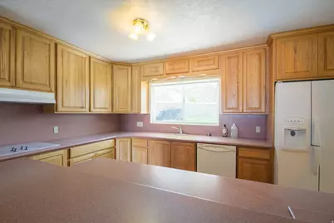
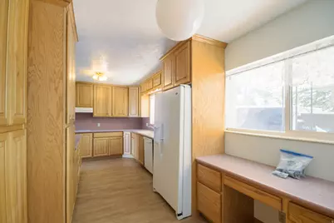
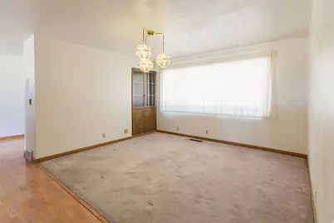
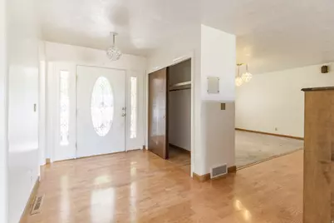
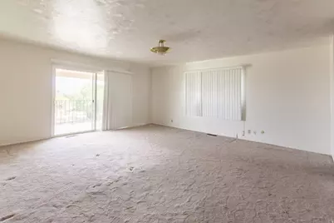
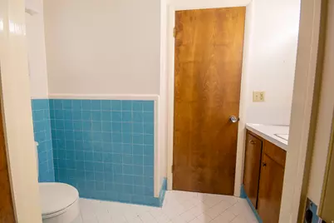
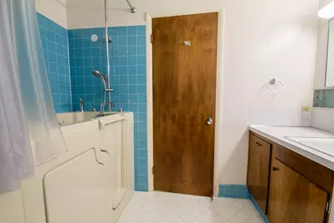
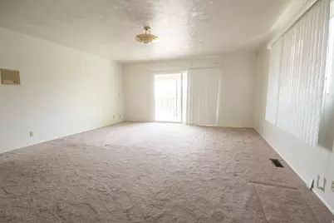
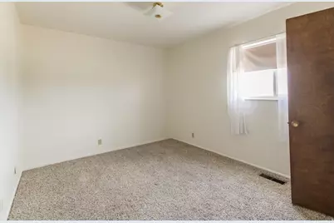
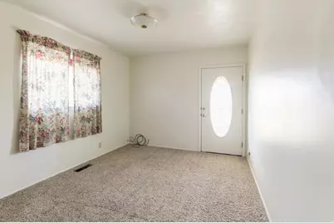
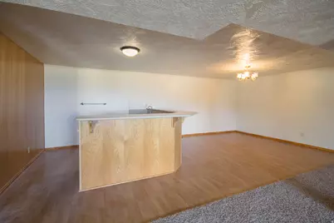
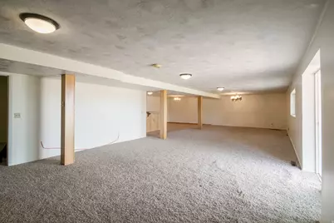
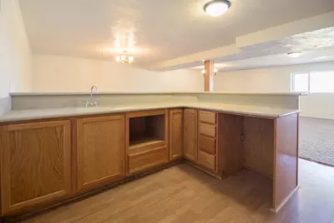
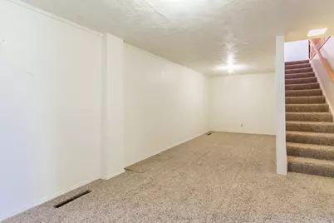
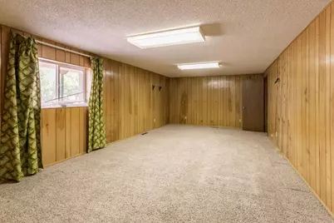
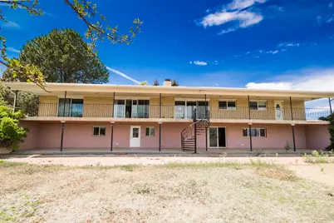
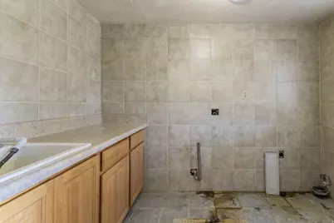
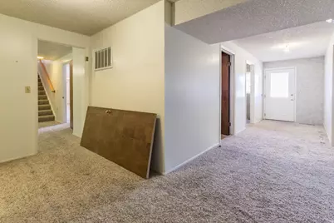
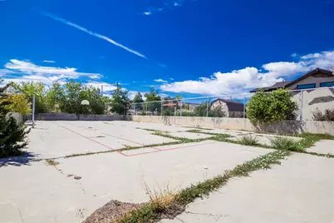
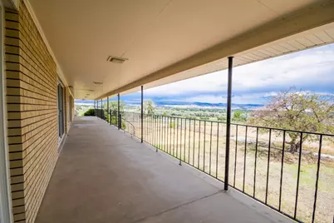
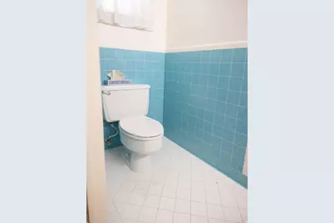
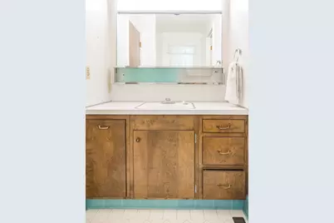
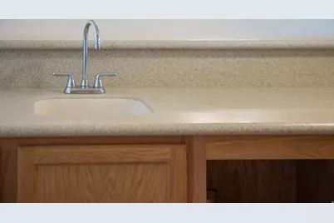
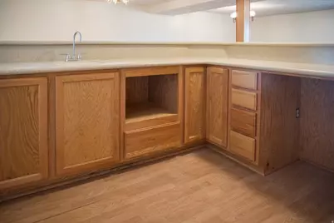
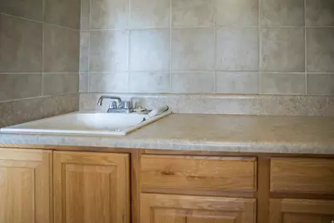
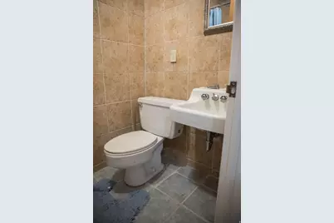
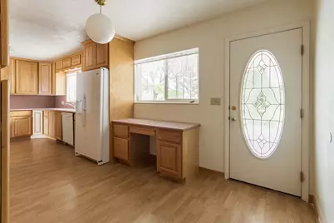
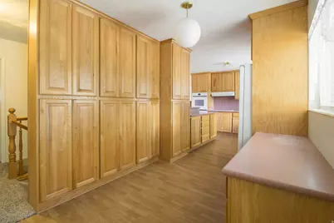
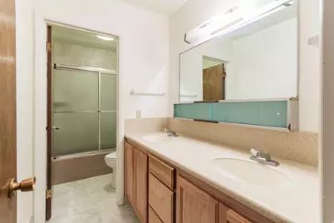
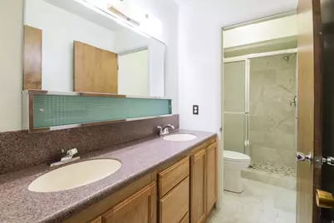
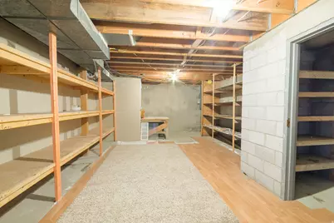
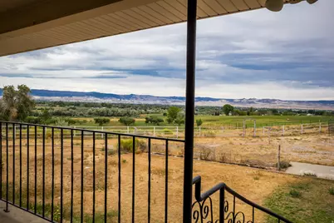
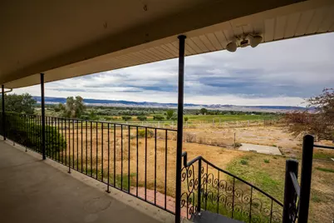
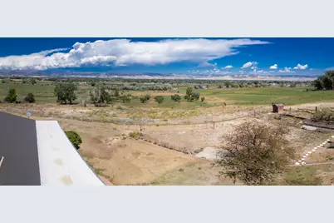
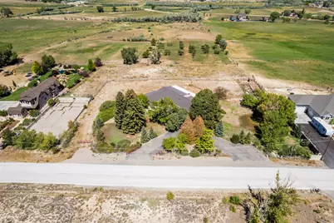
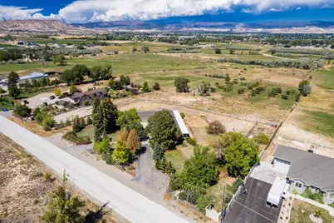
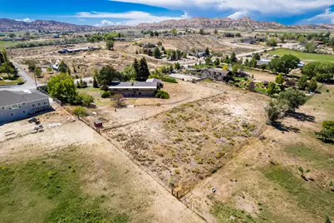
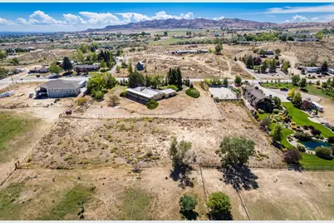
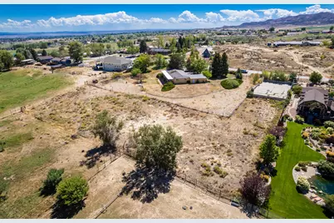
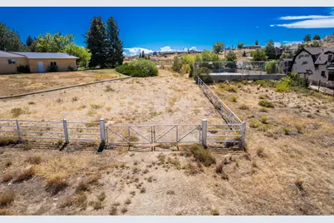
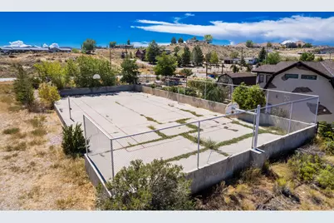
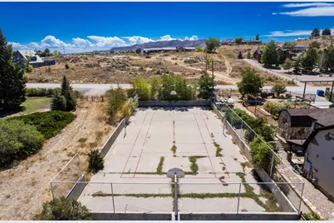
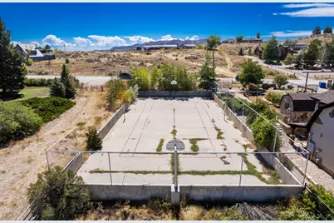
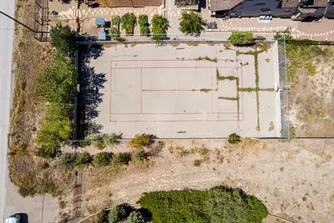
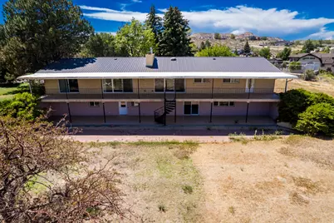
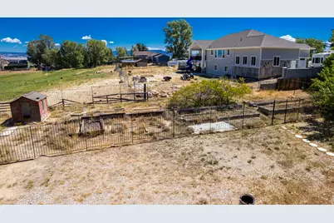
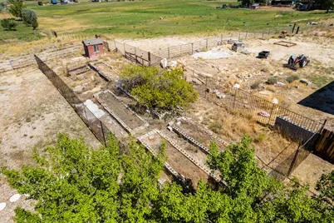
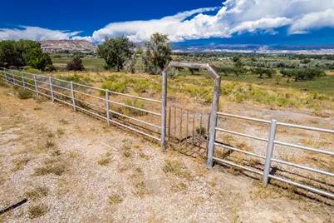
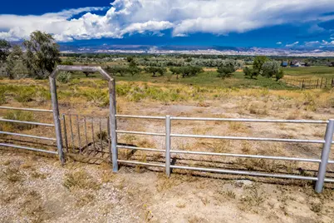
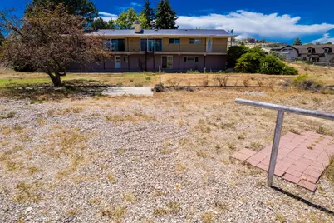
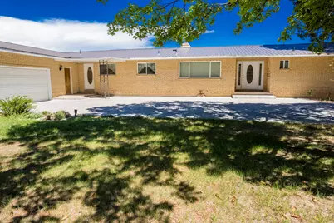
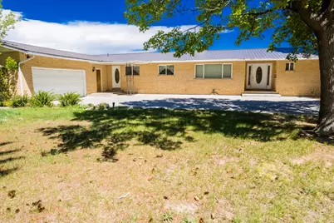
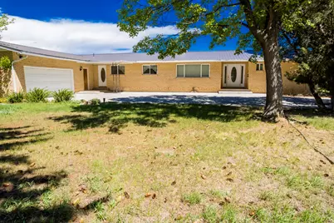
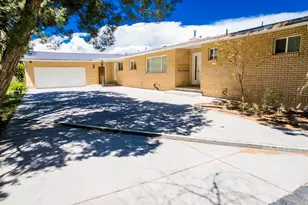
Enjoy breathtaking mountain and valley views from this spacious six-bedroom, four-bath rambler with a full walkout basement, offering 5,368 square feet of living space on 3.16 acres. Built in 1964, this home blends timeless character with thoughtful updates, including two remodeled bathrooms and an updated kitchen featuring Corian countertops, countertop range, and double oven. Surrounded by mature trees, the property includes a two-car garage, private well, and an automatic sprinkler system serving part of the grounds. A pasture area provides room for animals or outdoor activities, and there's a private tennis court. Property is being sold as a short sale and is subject to lender approval.
Full Property Details
Full Property Details for 1034 W 2500 S
General
- Price: $620,000
- Taxes: $3,057
- Status: Active
- Type: Single Family
- Source: WFR
- MLS ID: 2181749
- Updated: Today (8/28/2026)
- Added to Site: Today
Interior
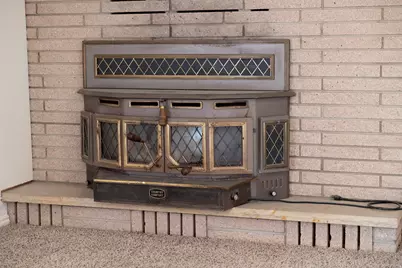
- Interior Features: Bar: Wet, Bath: Primary, Closet: Walk-In, Den/Office, Disposal, Floor Drains, Gas Log, Oven: Double, Range: Countertop
- Fireplace: Yes
- Number of Fireplaces: 3
- Appliances: Range Hood, Refrigerator
- Flooring: Carpet, Laminate, Tile
Rooms
Bathrooms
- Total Bathrooms: 4
- Full Bathrooms: 3
- 3/4 Bathrooms: 1
Bedrooms
- Total Bedrooms: 6
- Primary Bedroom: Floor: 1st
Other Rooms
- Laundry: Electric Dryer Hookup
Additional Information
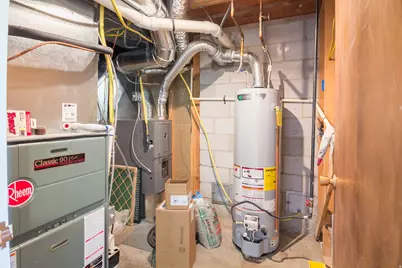
- Equipment: Storage Shed(s), Wood Stove, Workbench
Exterior
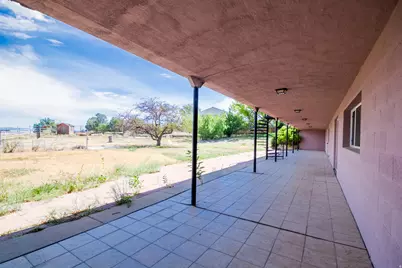
- Exterior Features: Basement Entrance, Double Pane Windows, Entry (Foyer), Horse Property, Out Buildings, Patio: Covered, Porch: Open, Sliding Glass Doors, Walkout
- Porch/Patio/Deck: Covered, Porch: Open
Parking
- Garage: Yes
- Attached garage: Yes
- Garage Spaces: 2
- Covered Spaces: 2
- Total Spaces: 8
- Parking Features: Parking: Uncovered
Location
- Area: Vernal; Naples; Jensen
- County: Uintah
- Cross Streets: 2500
- Direction Faces: South
School Information
- Elem School District: Uintah
- Midd School District: Uintah
- High School District: Uintah
- Elementary School: Discovery
- Middle School: Vernal Mid
- High School: Uintah
Heating & Cooling
- Central air: Yes
- Air Conditioning: Yes
- Cooling Type: Central Air
- Heating Type: Forced Air, Gas: Central, Wood
Utilities
- Sewer: Sewer: Connected, Sewer: Public
- Water: Culinary, Well
- Well: Yes
- Utility Description: Natural Gas Connected, Electricity Connected, Sewer Connected, Sewer: Public, Water Connected
Structural Information
- Architectural Style: Rambler/Ranch
- Construction: Brick
- Exterior Const.: Brick
- Basement Desc.: Daylight, Entrance, Full, Walk-Out Access
- Roof: Metal, Pitched
- Stories/Levels: 2
- Square Feet: 5,368
- Living Area: 5,368 Sq. Ft.
- Current Bldg. Use: Single Family
- Year Built: 1964
- Property Condition: Blt./Standing
Lot Features
- Property View: Mountain(s), Valley
- Lot Size (Acres): 3.16
- Lot Size (Sq. Ft.): 137,649.6
- Lot Size: 3.16
- Lot Dimensions: 349.5 x 394.5 x 349.5
- Frontage Feet: 349.5
- Landscape: Fruit Trees, Landscaping: Part, Mature Trees, Pines
- Topography: Fenced: Part, Road: Paved, Sprinkler: Auto-Part, Terrain: Grad Slope, View: Mountain, View: Valley
- Lot Features: Fenced: Part, Road: Paved, Sprinkler: Auto-Part, Terrain: Grad Slope, View: Mountain, View: Valley
- Trees/Vegetation: Fruit Trees, Landscaping: Part, Mature Trees, Pines
- Zoning: RA1
Horse Property
- Horse Property: Yes
Financial Considerations
- Tax Amount: $3,057
- Terms: Cash, Conventional, FHA, VA Loan
Disclosures and Reports
- Special Conditions: Short Sale, Third Party Approval Required
- Inclusions: Range, Range Hood, Refrigerator, Storage Shed(s), Wood Stove, Workbench
- Property ID: 05-104-0028
Listed by Ashley Valley Realty, Inc.
Get Pre-Approved Today
Schools
Schools serving 1034 W 2500 S
School District:Uintah School District
| Name | Grades | Distance |
|---|---|---|
Discovery School, Vernal, UT 650 West 1200 South, Vernal, UT 84078 | K-5 | 1.4 mi |
Vernal Middle School 721 West 100 South, Vernal, UT 84078 | 6-8 | 2.4 mi |
Uintah Middle School 161 North 1000 West, Vernal, UT 84078 | 6-8 | 2.6 mi |
Uintah High School 1880 West 500 North, Vernal, UT 84078 | 9-12 | 3.2 mi |
Disclaimer:
School attendance boundaries provided by ATTOM Data Solutions and are for reference only. Contact the school directly to verify enrollment eligibility.
Price & Sales History for 1034 W 2500 S
Date
Details
Price
Change
Source
8/28/2026
Listed
$620,000
—
MLS
Disclaimer: Historical sales information is derived from public records provided by the county offices. Information is not guaranteed and should be independently verified.

Tax History
Tax History for 1034 W 2500 S
Year
Property Taxes
Change
Tax Assessment
Change
2025
$3,057
—
$370,474
3%
2024
$3,057
29%
$359,047
35%
2023
$2,361
2%
$265,614
19%
2022
$2,310
-5%
$223,906
111%
2021
$2,422
—
$105,990
-45%
2021
$2,422
3%
$192,709
9%
2020
$2,359
8%
$176,647
3%
2019
$2,189
3%
$171,162
-2%
2018
$2,118
—
$173,912
-8%
2017
$2,111
4%
$189,870
-3%
2015
$2,039
—
$196,483
—
Disclaimer: Historical tax information is derived from public records provided by the county offices. Information is not guaranteed and should be independently verified.
Estimate the Cost
Estimate the Cost for 1034 W 2500 S
1034 W 2500 S, Vernal, UT 84078 (MLS# 2181749) is a Single Family property with 6 bedrooms, 3 full bathrooms and 1 partial bathroom. 1034 W 2500 S is currently listed for $620,000 and was received on August 28, 2026. Want to learn more about 1034 W 2500 S? Do you have questions about finding other Single Family real estate for sale in Vernal? You can browse all Vernal real estate or contact a Coldwell Banker agent to request more information.