This is a carousel with tiles that activate property listing cards. Use the previous and next buttons to navigate.
1/36
$745,000
This is a carousel with tiles that activate property listing cards. Use the previous and next buttons to navigate.
1/36
Property Description
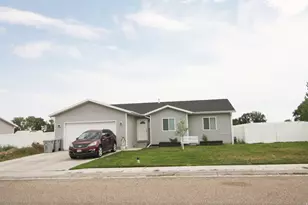
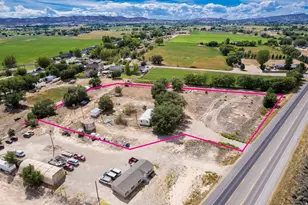
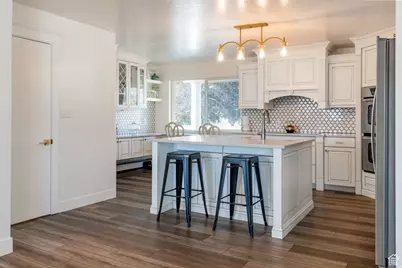
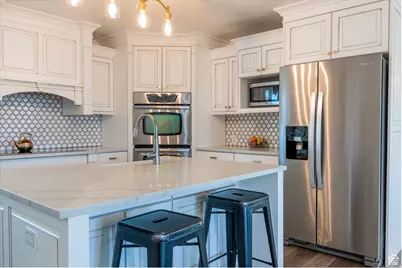
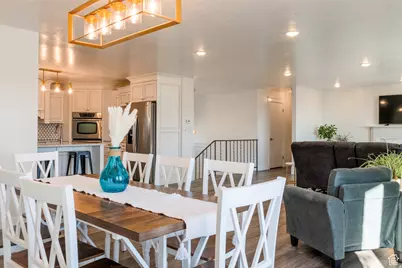
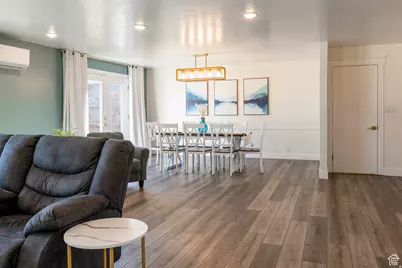
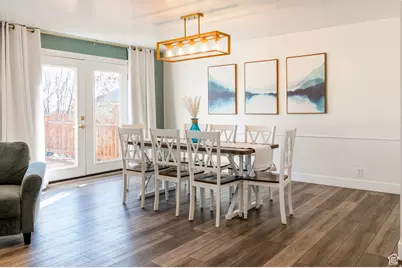
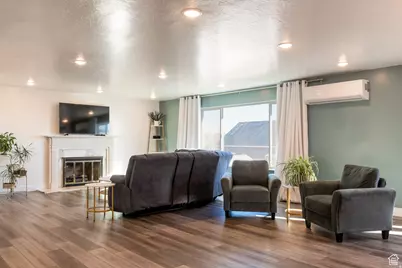
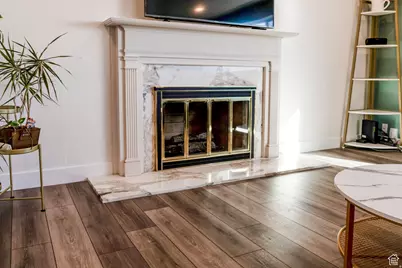
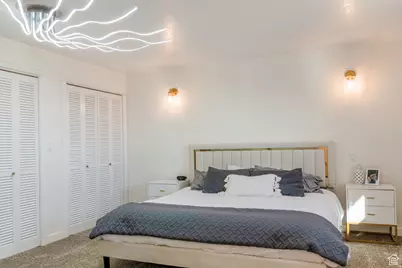
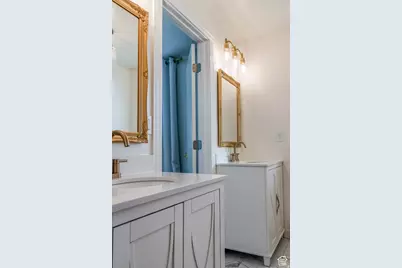
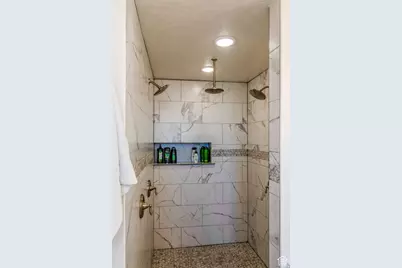
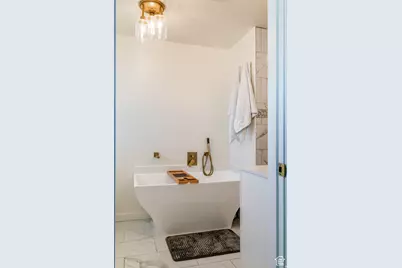
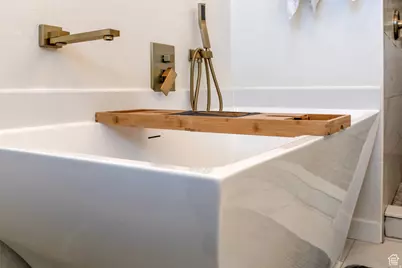
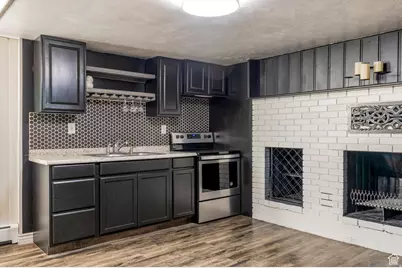
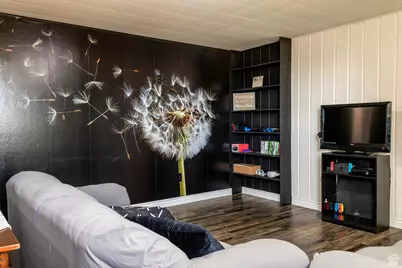
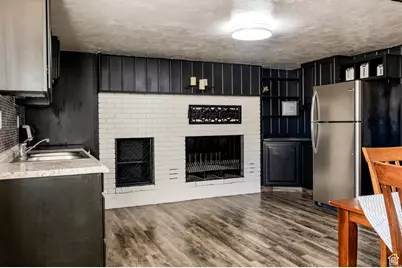
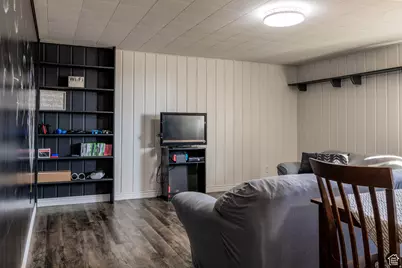
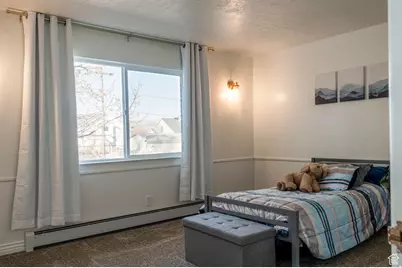
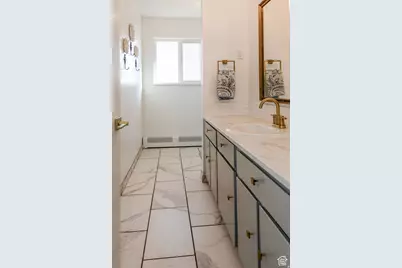
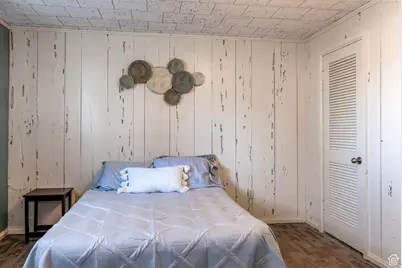
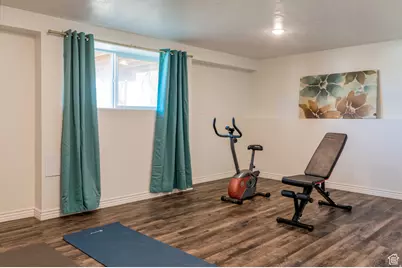
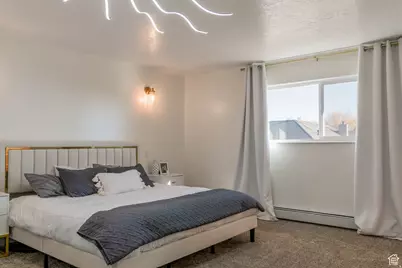
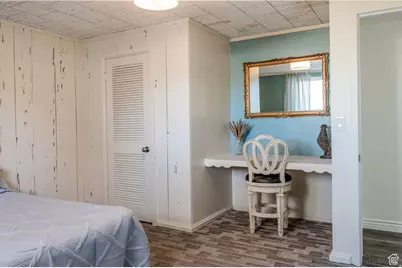
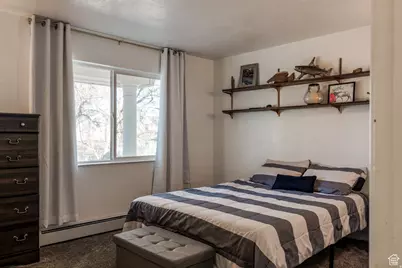
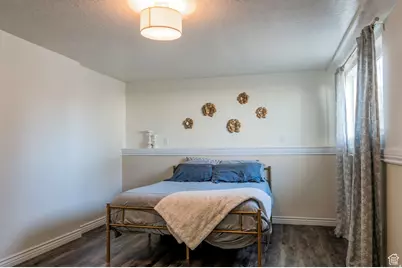
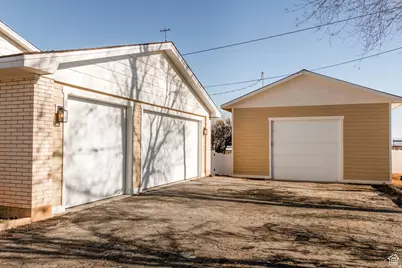
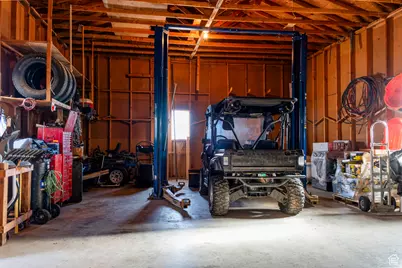
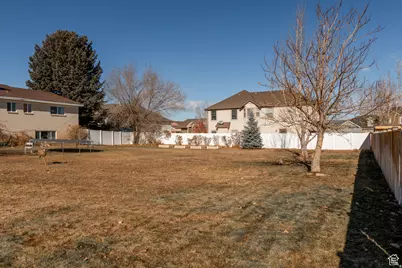
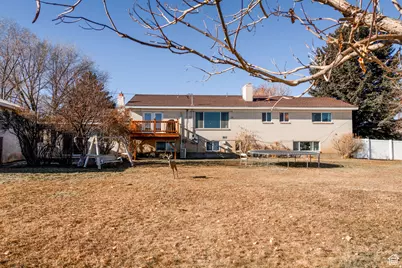
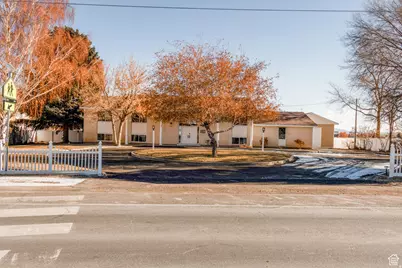
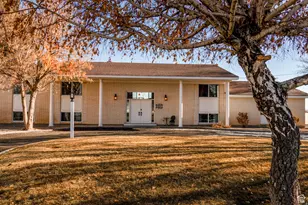
This custom remodel is a must see!! 5,600 square foot brick home with 6 bedrooms, 3 bathrooms, 2 living rooms and 2 full kitchens! Detached 4 car garage/shop and heated attached 3 car garage with 220 power! Upstairs kitchen has quartz counter tops, kitchen island, double built in ovens and built in counter top range! Beautiful primary bedroom suite with tiled walk in shower and separate free standing tub. Very efficient on demand hot water heater and boiler baseboard heat combo plus mini split for air conditioning! Huge landscaped and fenced back yard with raised garden boxes. Detached 4 car garage/shop and heated attached 3 car garage! Located near Discovery Elementary. Square foot per appriasal. Buyer to verify all information including square foot. Well on property, well not warranted.
Full Property Details
Full Property Details for 1105 S 500 W
General
- Price: $745,000
- Taxes: $3,471
- Status: Active
- Type: Single Family
- Source: WFR
- MLS ID: 2156330
- Updated: 5/7/2026
- Added to Site: 19 day(s) ago
Interior
- Interior Features: Bath: Primary, Bath: Sep. Tub/Shower, Den/Office, Floor Drains, French Doors, Gas Log, Great Room, Kitchen: Updated, Oven: Double, Range: Countertop, Range/Oven: Built-In, Range/Oven: Free Stdng., Instantaneous Hot Water
- Fireplace: Yes
- Number of Fireplaces: 2
- Flooring: Carpet, Tile
Rooms
Bathrooms
- Total Bathrooms: 3
- Full Bathrooms: 3
Bedrooms
- Total Bedrooms: 6
- Primary Bedroom: Floor: 1st
Other Rooms
- Laundry: Electric Dryer Hookup
Exterior
- Exterior Features: Attic Fan, Double Pane Windows, Out Buildings, Lighting, Patio: Open
- Porch/Patio/Deck: Patio: Open
Parking
- Garage: Yes
- Attached garage: Yes
- Garage Spaces: 7
- Covered Spaces: 7
- Total Spaces: 7
- Parking Features: Rv Parking
Location
- Area: Vernal; Naples; Jensen
- County: Uintah
School Information
- Elem School District: Uintah
- Midd School District: Uintah
- High School District: Uintah
- Elementary School: Discovery
- Middle School: Uintah
- High School: Uintah
Utilities
- Sewer: Sewer: Connected, Sewer: Public
- Water: Culinary, Well
- Well: Yes
- Utility Description: Natural Gas Connected, Electricity Connected, Sewer Connected, Sewer: Public, Water Connected
Structural Information
- Architectural Style: Split-Entry/Bi-Level
- Construction: Brick
- Exterior Const.: Brick
- Basement Desc.: Full
- Roof: Asphalt
- Doors: French Doors
- Stories/Levels: 2
- Square Feet: 5,600
- Living Area: 5,600 Sq. Ft.
- Current Bldg. Use: Single Family
- Year Built: 1977
- Property Condition: Blt./Standing
Lot Features
- Property View: Mountain(s)
- Lot Size (Acres): 0.86
- Lot Size (Sq. Ft.): 37,461.6
- Lot Size: .86
- Landscape: Fruit Trees, Landscaping: Full, Mature Trees, Pines, Vegetable Garden
- Topography: Curb & Gutter, Fenced: Part, Road: Paved, Sidewalks, Sprinkler: Auto-Full, Terrain, Flat, View: Mountain
- Lot Features: Curb & Gutter, Fenced: Part, Road: Paved, Sidewalks, Sprinkler: Auto-Full, View: Mountain
- Trees/Vegetation: Fruit Trees, Landscaping: Full, Mature Trees, Pines, Vegetable Garden
Financial Considerations
- Tax Amount: $3,471
- Terms: Cash, Conventional
Disclosures and Reports
- Property ID: 50550011
Listed by New Star Real Estate LLC
Get Pre-Approved Today
Schools
Schools serving 1105 S 500 W
School District:Uintah School District
| Name | Grades | Distance |
|---|---|---|
Discovery School, Vernal, UT 650 West 1200 South, Vernal, UT 84078 | K-5 | 0.2 mi |
Vernal Middle School 721 West 100 South, Vernal, UT 84078 | 6-8 | 1 mi |
Uintah Middle School 161 North 1000 West, Vernal, UT 84078 | 6-8 | 1.4 mi |
Uintah High School 1880 West 500 North, Vernal, UT 84078 | 9-12 | 2.3 mi |
Disclaimer:
School attendance boundaries provided by ATTOM Data Solutions and are for reference only. Contact the school directly to verify enrollment eligibility.
Price & Sales History for 1105 S 500 W
Date
Details
Price
Change
Source
5/07/2026
Listed
$745,000
—
MLS
Disclaimer: Historical sales information is derived from public records provided by the county offices. Information is not guaranteed and should be independently verified.

Tax History
Tax History for 1105 S 500 W
Year
Property Taxes
Change
Tax Assessment
Change
2025
$3,471
—
$396,343
2%
2024
$3,471
86%
$387,865
97%
2023
$1,867
2%
$196,967
159%
2021
$1,833
2%
$76,008
-53%
2022
$1,790
-2%
$163,345
18%
2021
$1,833
3%
$138,197
1%
2020
$1,782
-1%
$137,253
—
2019
$1,794
—
$137,253
-2%
2018
$1,796
1%
$140,003
-10%
2017
$1,787
—
$156,369
-4%
2015
$1,791
—
$163,152
—
Disclaimer: Historical tax information is derived from public records provided by the county offices. Information is not guaranteed and should be independently verified.
Estimate the Cost
Estimate the Cost for 1105 S 500 W
1105 S 500 W, Vernal, UT 84078 (MLS# 2156330) is a Single Family property with 6 bedrooms and 3 full bathrooms. 1105 S 500 W is currently listed for $745,000 and was received on May 07, 2026. Want to learn more about 1105 S 500 W? Do you have questions about finding other Single Family real estate for sale in Vernal? You can browse all Vernal real estate or contact a Coldwell Banker agent to request more information.