This is a carousel with tiles that activate property listing cards. Use the previous and next buttons to navigate.
1/55
$420,000
This is a carousel with tiles that activate property listing cards. Use the previous and next buttons to navigate.
1/55
Property Description
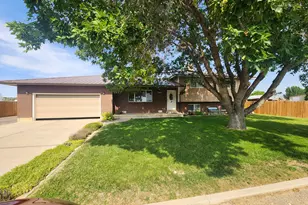
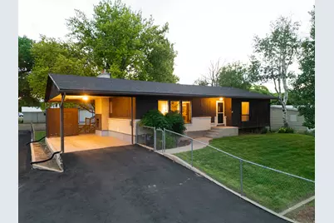
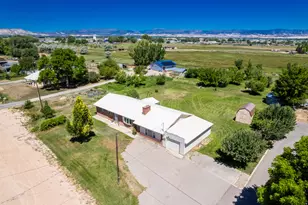
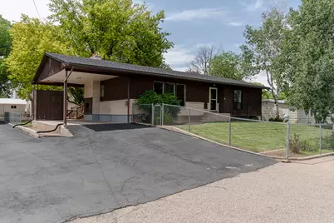
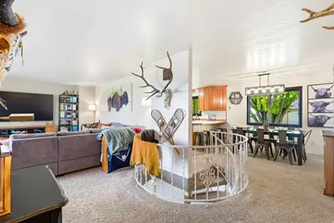
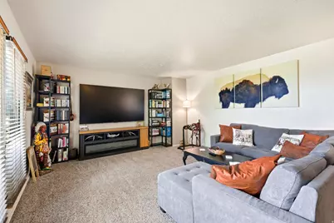
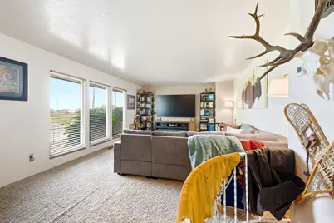
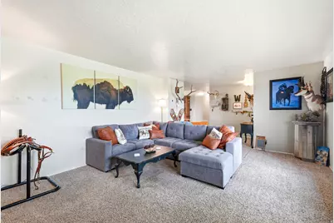
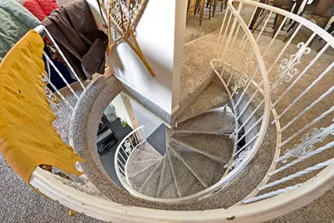
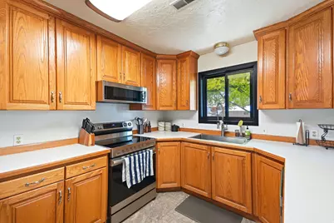
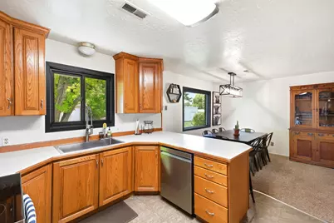
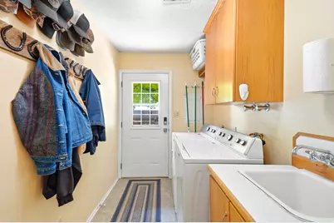
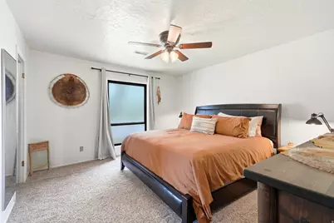
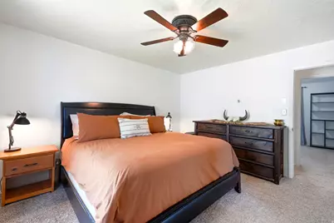
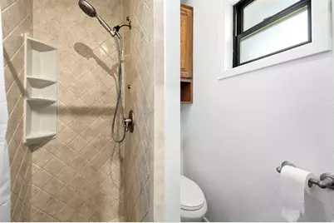
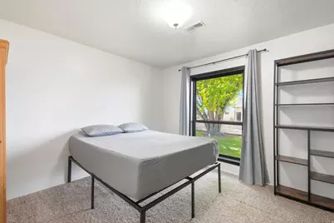
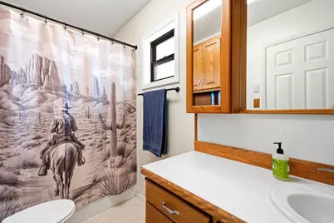
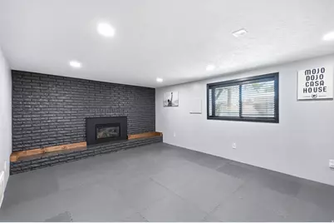
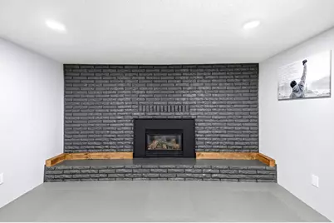
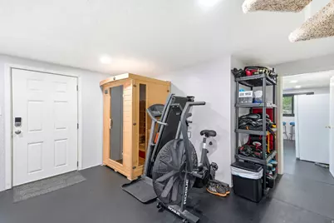
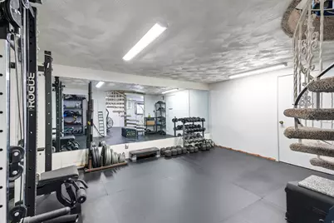
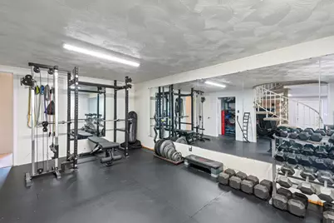
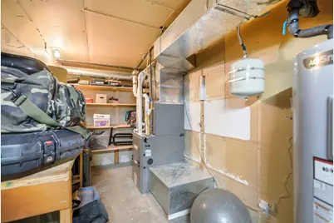
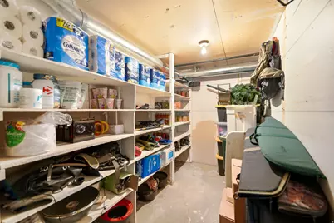
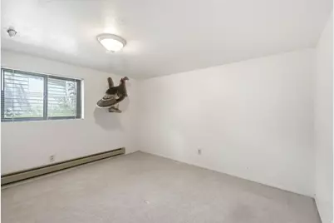
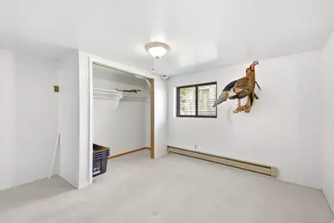
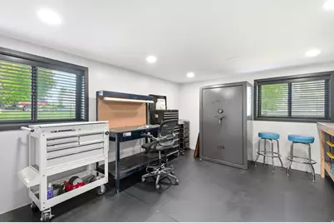
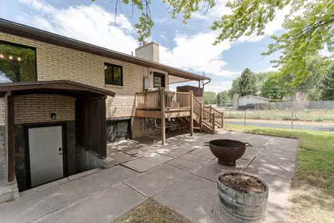
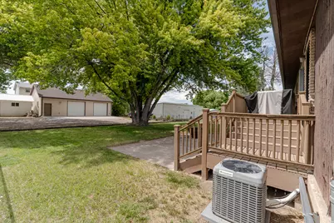
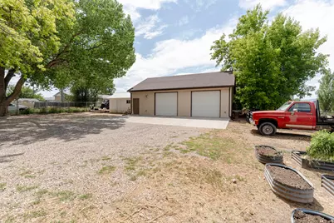
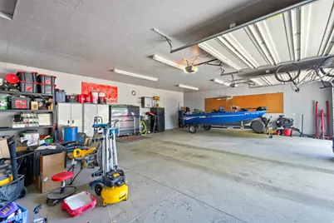
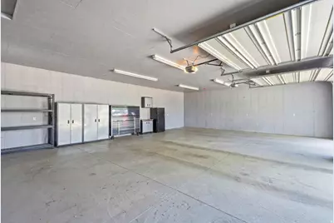
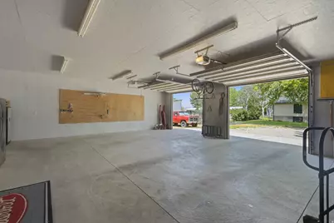
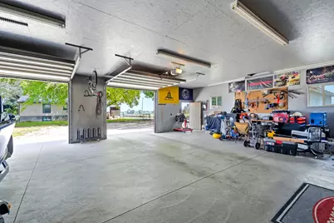
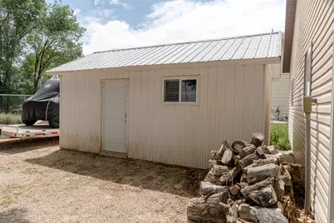
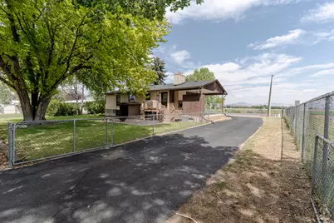
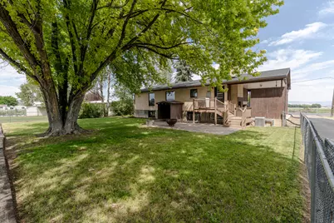
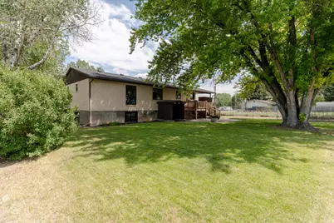
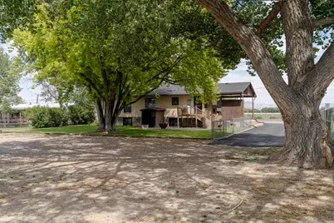
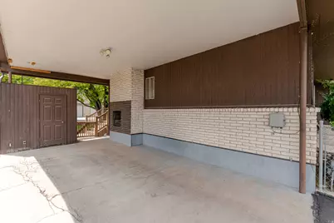
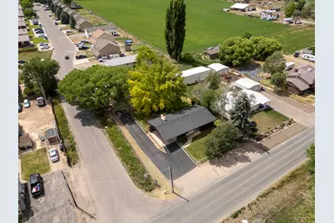
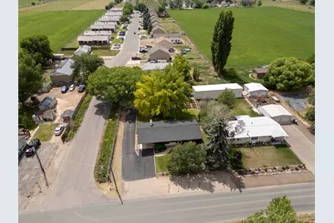
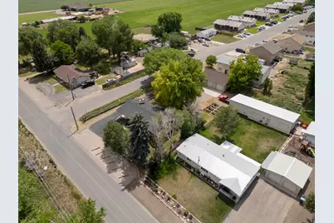
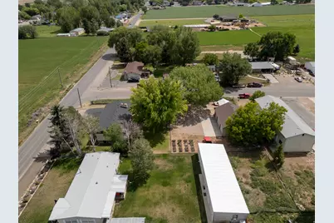
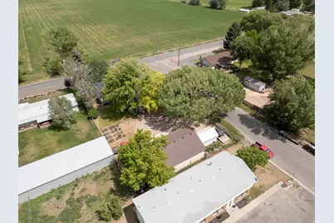
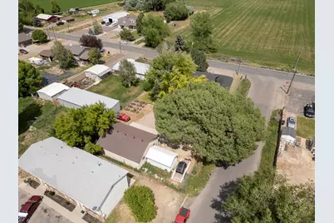
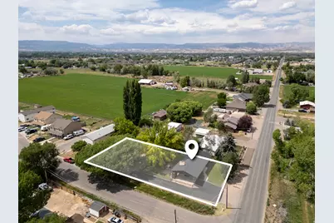
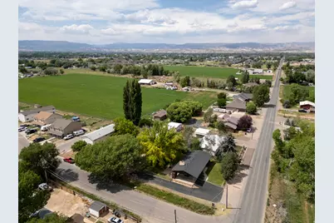
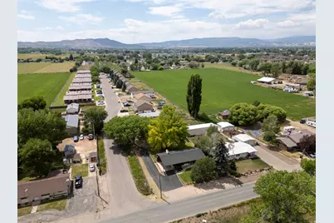
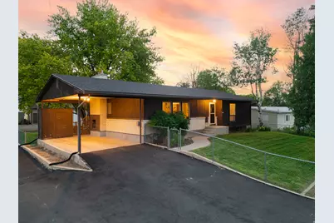
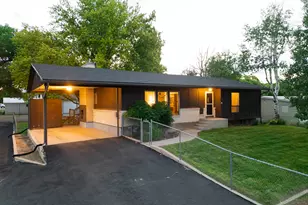
Incredible .52 acre property with a huge shop. 4 Bedroom, 2 bath home with lots of elbow room. So many new items in this home like a Roof, Windows, Furnace, AC, Water Heater, Microwave, Dishwasher, Stove and the Kitchen Sink. The Blacktop in the drive was re-sealed in 2025. Newly built Garden Boxes. There is a 30 X 40 Shop/Garage and an additional Shed. This one also has an amazing circular staircase leading to the basement with a basement entrance as well. Mature landscaping with plenty of shade surrounded by a chain link fence. This home has been very well cared for and is move in ready. Located at the edge of town but still close enough to all of the shopping and restaurants. Square footage figures are provided as A courtesy estimate only and were obtained from the county records. Buyers are advised to obtain an independent measurement.
Full Property Details
Full Property Details for 1204 S 500 E
General
- Price: $420,000
- Taxes: $1,735
- Status: Active
- Type: Single Family
- Source: WFR
- MLS ID: 2169620
- Updated: 7/6/2026
- Added to Site: 10 day(s) ago
Interior
- Interior Features: Closet: Walk-In, Den/Office, Range/Oven: Free Stdng.
- Fireplace: Yes
- Number of Fireplaces: 1
- Fireplace(s): Fireplace Equipment, Insert
- Appliances: Ceiling Fan, Microwave, Refrigerator
- Flooring: Carpet, Laminate
Rooms
Bathrooms
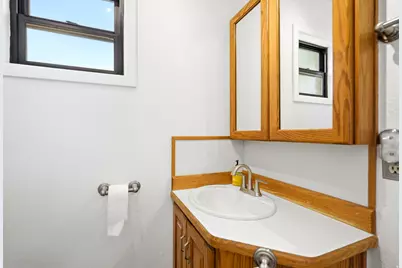
- Total Bathrooms: 2
- Full Bathrooms: 1
- 3/4 Bathrooms: 1
Bedrooms
- Total Bedrooms: 4
- Primary Bedroom: Floor: 1st
Other Rooms
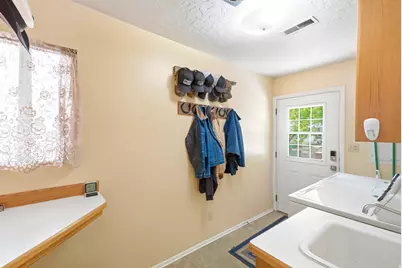
- Laundry: Electric Dryer Hookup, Gas Dryer Hookup
Additional Information
- Equipment: Fireplace Equipment, Fireplace Insert, Storage Shed(s), Window Coverings
Exterior
- Exterior Features: Basement Entrance, Double Pane Windows, Out Buildings, Walkout, Patio: Open
- Porch/Patio/Deck: Patio: Open
Parking
- Garage: Yes
- Garage Spaces: 2
- Carports: Yes
- Carport Spaces: 1
- Covered Spaces: 3
- Total Spaces: 13
- Parking Features: Rv Parking
Location
- Area: Vernal; Naples; Jensen
- County: Uintah
- Direction Faces: East
School Information
- Elem School District: Uintah
- Midd School District: Uintah
- High School District: Uintah
- Elementary School: Naples
- Middle School: Vernal Mid
- High School: Uintah
Heating & Cooling
- Central air: Yes
- Air Conditioning: Yes
- Cooling Type: Central Air
- Heating Type: Electric, Gas: Central, Hot Water
Utilities
- Sewer: Sewer: Connected, Sewer: Public
- Water: Culinary
- Utility Description: Natural Gas Connected, Electricity Connected, Sewer Connected, Sewer: Public, Water Connected
Structural Information
- Property Detached: Yes
- Architectural Style: Rambler/Ranch
- Construction: Brick, Other
- Exterior Const.: Brick, Other
- Basement Desc.: Entrance
- Roof: Asphalt
- Windows: Blinds, Drapes
- Stories/Levels: 2
- Square Feet: 2,678
- Living Area: 2,678 Sq. Ft.
- Current Bldg. Use: Single Family
- Year Built: 1973
- Property Condition: Blt./Standing
Lot Features
- Lot Size (Acres): 0.52
- Lot Size (Sq. Ft.): 22,651.2
- Lot Size: .52
- Landscape: Landscaping: Full, Mature Trees
- Topography: Corner Lot, Fenced: Full, Road: Paved, Sprinkler: Auto-Full, Terrain, Flat
- Lot Features: Corner Lot, Fenced: Full, Road: Paved, Sprinkler: Auto-Full
- Trees/Vegetation: Landscaping: Full, Mature Trees
Financial Considerations
- Tax Amount: $1,735
- Terms: Cash, Conventional, FHA, VA Loan
Disclosures and Reports
- Exclusions: Dryer, Freezer, Gas Grill/BBQ, Washer, Workbench, Video Door Bell(s)
- Inclusions: Ceiling Fan, Fireplace Equipment, Fireplace Insert, Microwave, Refrigerator, Storage Shed(s), Window Coverings
- Property ID: 05:056:0036
Listed by Century 21 Everest
Get Pre-Approved Today
Schools
Schools serving 1204 S 500 E
School District:Uintah School District
| Name | Grades | Distance |
|---|---|---|
Naples School 1640 E 1900 S, Vernal, UT 84078 | K-5 | 1.4 mi |
Vernal Middle School 721 West 100 South, Vernal, UT 84078 | 6-8 | 1.6 mi |
Uintah Middle School 161 North 1000 West, Vernal, UT 84078 | 6-8 | 2 mi |
Uintah High School 1880 West 500 North, Vernal, UT 84078 | 9-12 | 3 mi |
Disclaimer:
School attendance boundaries provided by ATTOM Data Solutions and are for reference only. Contact the school directly to verify enrollment eligibility.
Price & Sales History for 1204 S 500 E
Date
Details
Price
Change
Source
7/03/2026
Listed
$420,000
—
MLS
Disclaimer: Historical sales information is derived from public records provided by the county offices. Information is not guaranteed and should be independently verified.

Tax History
Tax History for 1204 S 500 E
Year
Property Taxes
Change
Tax Assessment
Change
2025
$1,735
—
$210,269
2%
2024
$1,735
19%
$205,267
25%
2023
$1,462
4%
$164,530
21%
2022
$1,408
-3%
$136,448
115%
2021
$1,451
—
$63,494
-45%
2021
$1,451
3%
$115,443
24%
2020
$1,413
23%
$92,799
4%
2019
$1,150
4%
$89,558
-3%
2018
$1,108
-1%
$92,308
-9%
2017
$1,121
2%
$101,736
-4%
2015
$1,096
—
$105,643
—
Disclaimer: Historical tax information is derived from public records provided by the county offices. Information is not guaranteed and should be independently verified.
Estimate the Cost
Estimate the Cost for 1204 S 500 E
1204 S 500 E, Vernal, UT 84078 (MLS# 2169620) is a Single Family property with 4 bedrooms, 1 full bathroom and 1 partial bathroom. 1204 S 500 E is currently listed for $420,000 and was received on July 03, 2026. Want to learn more about 1204 S 500 E? Do you have questions about finding other Single Family real estate for sale in Vernal? You can browse all Vernal real estate or contact a Coldwell Banker agent to request more information.