
This is a carousel with tiles that activate property listing cards. Use the previous and next buttons to navigate.
1/51
$560,000
This is a carousel with tiles that activate property listing cards. Use the previous and next buttons to navigate.
1/51
Property Description
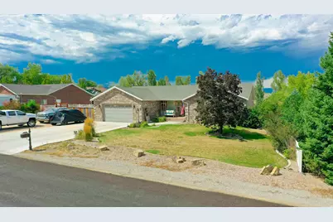
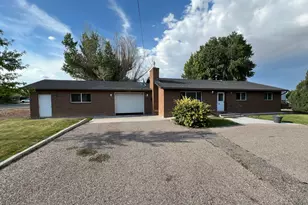
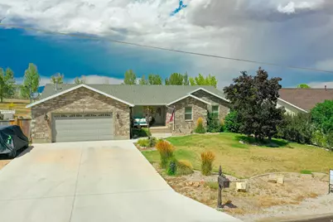
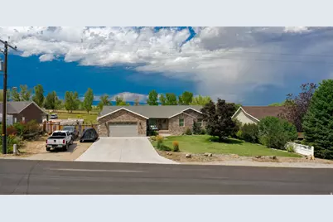
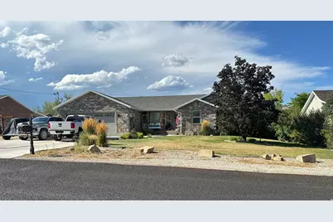
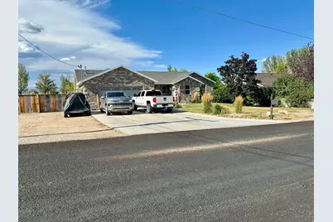
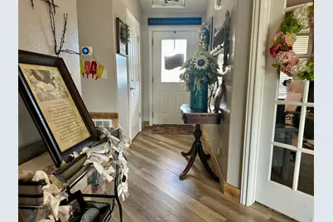
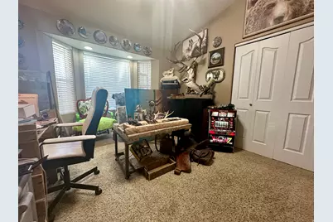
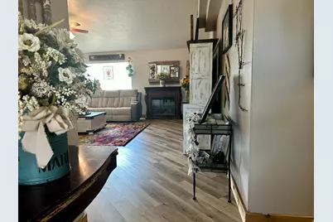
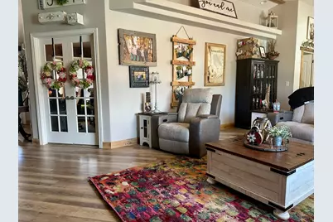
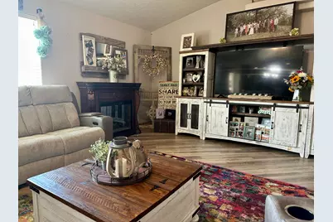
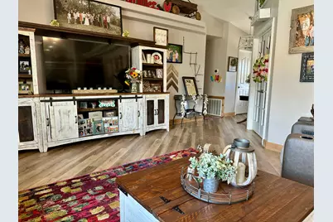
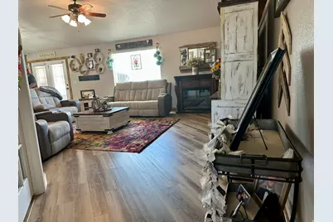
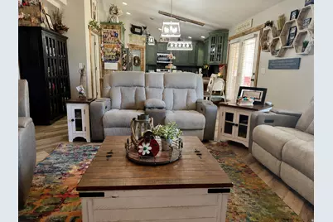
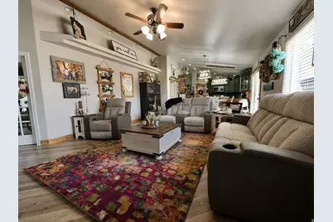
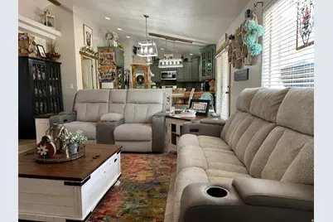
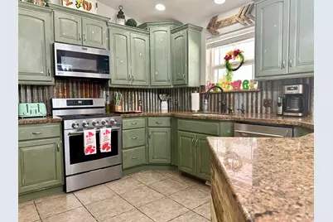
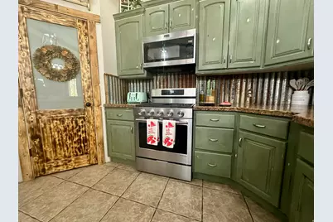
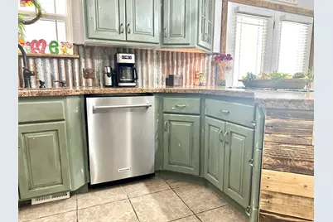
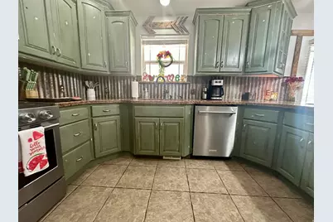
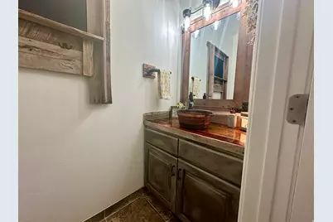
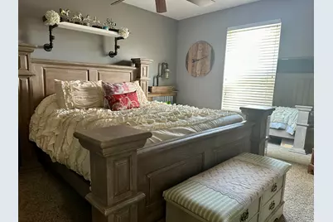
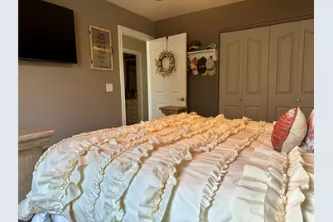
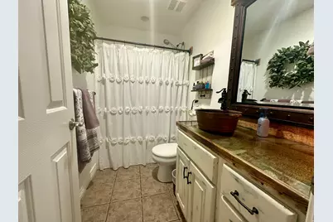
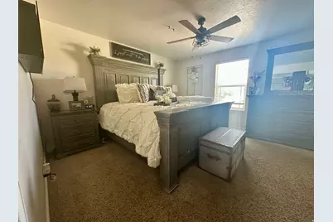
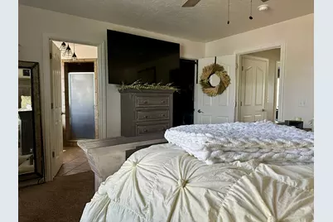
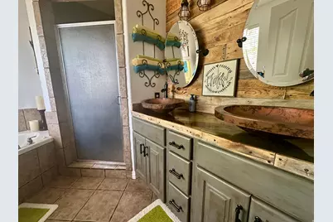
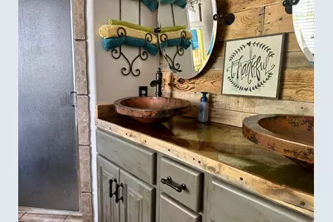
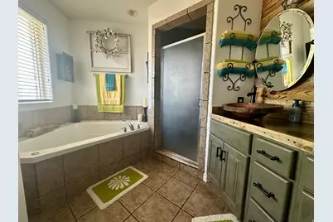
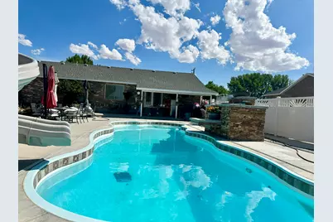
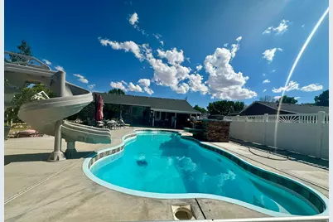
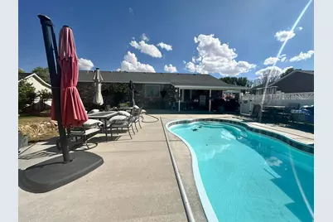
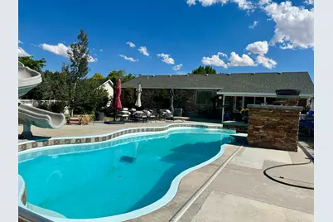
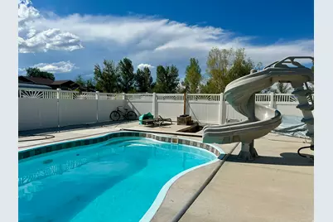
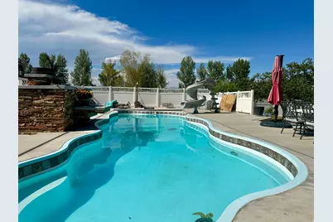
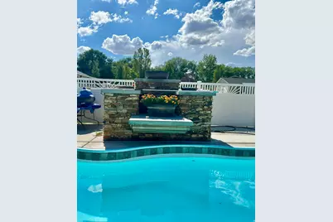
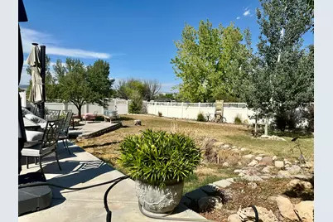
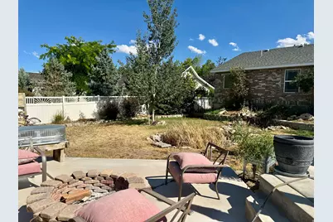
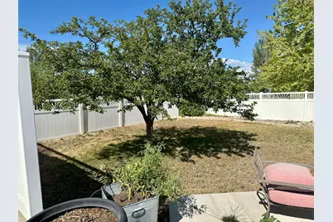
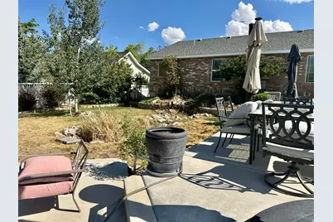
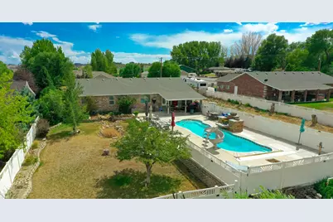
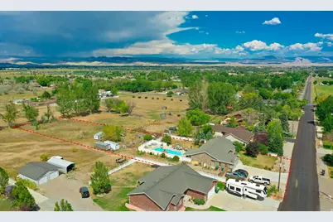
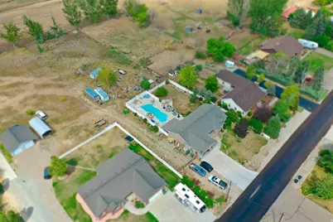
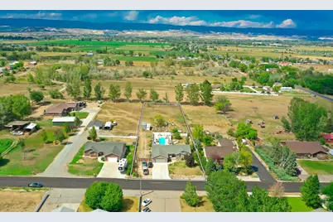
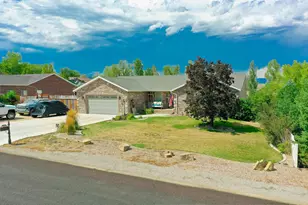
Welcome home to this stunning all-brick rambler offering the perfect blend of comfort, quality, and outdoor living. This spacious 4-bedroom, 2.5-bath home features generously sized bedrooms, abundant storage, and a thoughtfully designed layout. The beautiful kitchen is highlighted by granite countertops and plenty of workspace, while the private primary suite includes a luxurious en-suite bath with a separate soaking tub and walk-in shower. The heated garage provides ample storage, making it as functional as it is convenient. Major mechanical updates offer peace of mind, with the furnace and central air conditioning replaced just three years ago. Step outside to your own backyard retreat! The fully fenced yard features an impressive 16' x 40' natural gas-heated saltwater swimming pool that's easy to maintain, creating the perfect setting for summer fun and entertaining. Enjoy the tranquil ambiance of three decorative water fountains and crystal fire bowls.Beyond the backyard, you'll also appreciate the fully fenced back field, providing additional space for recreation, pets, or hobbies. This exceptional property offers the space, amenities, and lifestyle you've been looking for-all in a beautifully maintained all-brick home.
Full Property Details
Full Property Details for 2626 W 1000 S
General
- Price: $560,000
- Taxes: $2,548
- Status: Active
- Type: Single Family
- Source: WFR
- MLS ID: 2174902
- Updated: 8/21/2026
- Added to Site: 28 day(s) ago
Interior
- Interior Features: Bath: Primary, Bath: Sep. Tub/Shower, Closet: Walk-In, Den/Office, Range: Gas, Range/Oven: Free Stdng., Video Door Bell(s), Video Camera(s)
- Appliances: Microwave
- Flooring: Carpet, Laminate, Tile
Rooms
Bathrooms
- Total Bathrooms: 3
- Full Bathrooms: 2
- Half Bathrooms: 1
Bedrooms
- Total Bedrooms: 4
- Primary Bedroom: Floor: 1st
Other Rooms
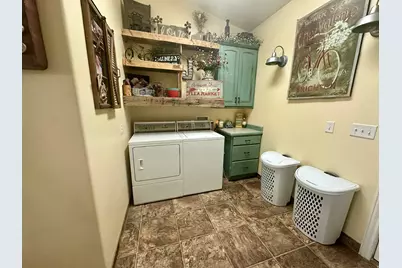
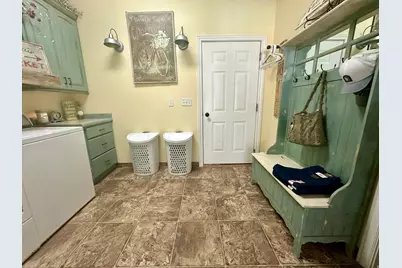
- Laundry: Electric Dryer Hookup
Additional Information
- Pool: Yes
- Private Pool: Yes
- Pool Description: In Ground
- Equipment: Window Coverings
Exterior
- Exterior Features: Horse Property, Lighting, Porch: Open
- Porch/Patio/Deck: Porch: Open
Parking
- Garage: Yes
- Attached garage: Yes
- Garage Spaces: 2
- Covered Spaces: 2
- Total Spaces: 2
Location
- Area: Vernal; Naples; Jensen
- County: Uintah
- Direction Faces: West
School Information
- Elem School District: Uintah
- Midd School District: Uintah
- High School District: Uintah
- Elementary School: Maeser
- Middle School: Vernal Mid
- High School: Uintah
Heating & Cooling
- Central air: Yes
- Air Conditioning: Yes
- Cooling Type: Central Air
- Heating Type: Forced Air, Gas: Central
Utilities
- Sewer: Sewer: Connected
- Water: Culinary
- Utility Description: Natural Gas Connected, Electricity Connected, Sewer Connected, Water Connected
Structural Information
- Architectural Style: Rambler/Ranch
- Construction: Brick
- Exterior Const.: Brick
- Basement Desc.: None
- Roof: Asphalt
- Windows: Blinds
- Disability Access: Single Level Living
- Stories/Levels: 1
- Square Feet: 2,119
- Living Area: 2,119 Sq. Ft.
- Current Bldg. Use: Single Family
- Year Built: 2005
- Property Condition: Blt./Standing
Lot Features
- Lot Size (Acres): 1.22
- Lot Size (Sq. Ft.): 53,143.2
- Lot Size: 1.22
- Landscape: Landscaping: Part, Mature Trees, Vegetable Garden
- Topography: Fenced: Full, Road: Paved, Secluded Yard, Sprinkler: Auto-Full
- Lot Features: Fenced: Full, Road: Paved, Secluded, Sprinkler: Auto-Full
- Trees/Vegetation: Landscaping: Part, Mature Trees, Vegetable Garden
Horse Property
- Horse Property: Yes
Financial Considerations
- Tax Amount: $2,548
- Terms: Cash, Conventional, FHA, VA Loan
Disclosures and Reports
- Exclusions: Dryer, Refrigerator, Washer
- Inclusions: Microwave, Range, Window Coverings, Video Door Bell(s), Video Camera(s)
- Property ID: 05:083:0070
Listed by Signature Group Real Estate (Vernal)
Get Pre-Approved Today
Schools
Schools serving 2626 W 1000 S
School District:Uintah School District
| Name | Grades | Distance |
|---|---|---|
Maeser School 2670 1000 North Street, Vernal, UT 84078 | K-5 | 2.1 mi |
Uintah Middle School 161 North 1000 West, Vernal, UT 84078 | 6-8 | 2 mi |
Vernal Middle School 721 West 100 South, Vernal, UT 84078 | 6-8 | 2.1 mi |
Uintah High School 1880 West 500 North, Vernal, UT 84078 | 9-12 | 1.8 mi |
Disclaimer:
School attendance boundaries provided by ATTOM Data Solutions and are for reference only. Contact the school directly to verify enrollment eligibility.
Price & Sales History for 2626 W 1000 S
Date
Details
Price
Change
Source
7/29/2026
Listed
$560,000
—
MLS
Disclaimer: Historical sales information is derived from public records provided by the county offices. Information is not guaranteed and should be independently verified.

Tax History
Tax History for 2626 W 1000 S
Year
Property Taxes
Change
Tax Assessment
Change
2025
$2,548
—
$308,813
2%
2024
$2,548
18%
$303,110
25%
2023
$2,158
4%
$242,835
21%
2022
$2,076
-3%
$201,218
115%
2021
$2,138
—
$93,550
-45%
2021
$2,138
3%
$170,090
17%
2020
$2,082
16%
$145,435
4%
2019
$1,802
4%
$139,866
-2%
2018
$1,730
—
$142,616
-2%
2017
$1,732
10%
$146,061
-4%
2015
$1,579
—
$152,104
—
Disclaimer: Historical tax information is derived from public records provided by the county offices. Information is not guaranteed and should be independently verified.
Estimate the Cost
Estimate the Cost for 2626 W 1000 S
2626 W 1000 S, Vernal, UT 84078 (MLS# 2174902) is a Single Family property with 4 bedrooms, 2 full bathrooms and 1 partial bathroom. 2626 W 1000 S is currently listed for $560,000 and was received on July 29, 2026. Want to learn more about 2626 W 1000 S? Do you have questions about finding other Single Family real estate for sale in Vernal? You can browse all Vernal real estate or contact a Coldwell Banker agent to request more information.