This is a carousel with tiles that activate property listing cards. Use the previous and next buttons to navigate.
1/22
$484,000
This is a carousel with tiles that activate property listing cards. Use the previous and next buttons to navigate.
1/22
Property Description
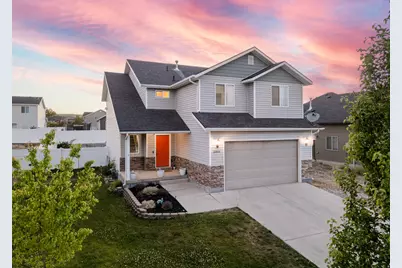
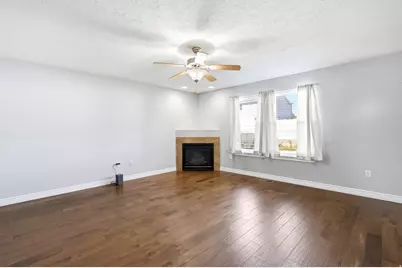
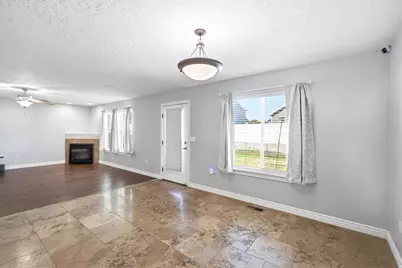
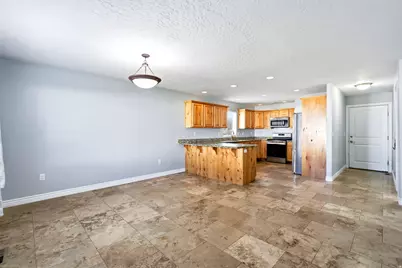
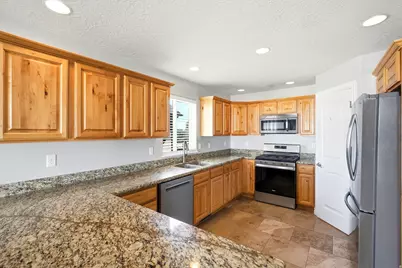
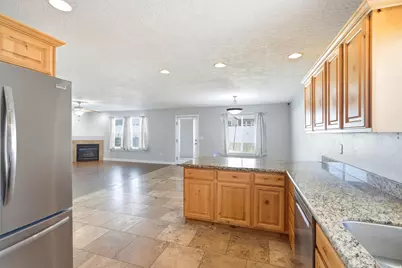
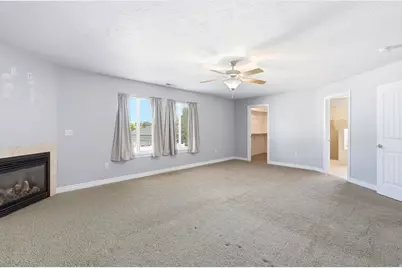
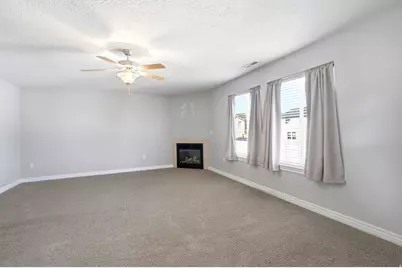
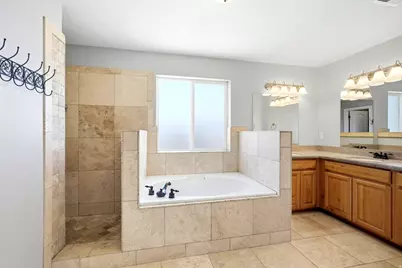
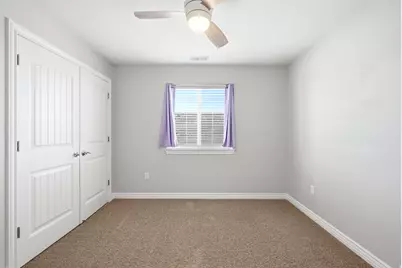
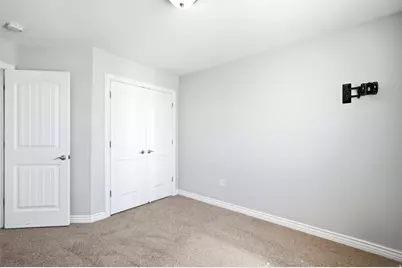
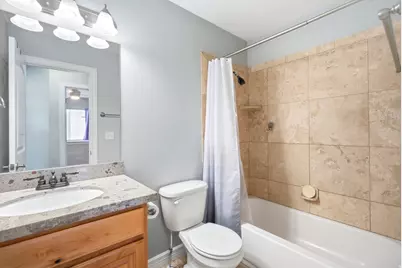
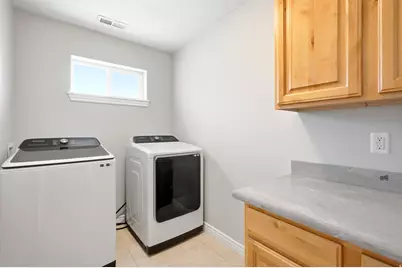
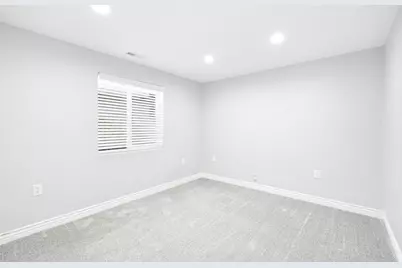
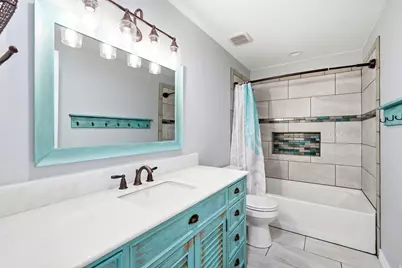
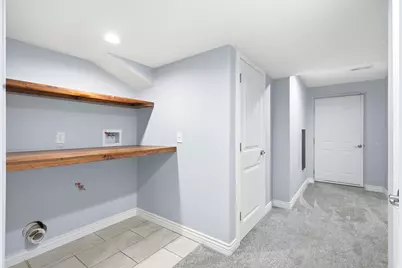
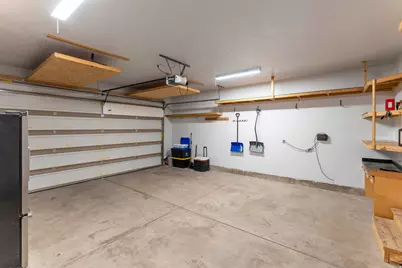
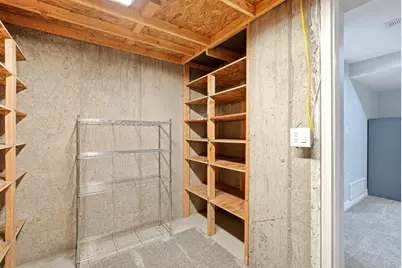
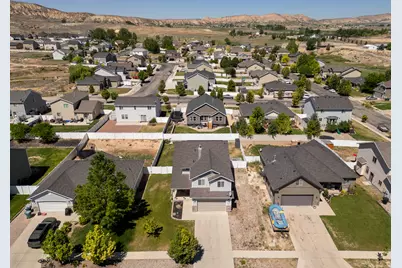
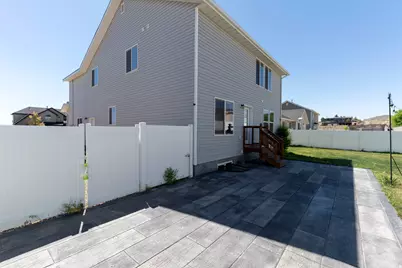
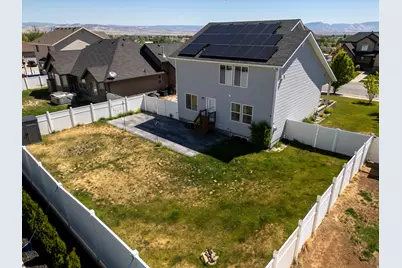
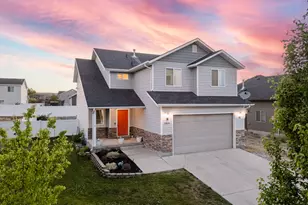
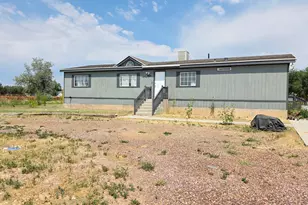
6-bedroom home in Ashley Heights! This beautiful two-story home with a finished basement offers plenty of space for the entire family. Featuring 3.5 bathrooms and two laundry hookups, this home is designed for both comfort and convenience. The kitchen is tastefully updated with granite countertops, abundant storage, and an open-concept layout that flows seamlessly into the main living areas-perfect for entertaining guests or spending time with family. Step outside to enjoy the fully fenced backyard and stamped concrete patio, ideal for relaxing and enjoying warm summer evenings. As an added bonus, this property includes a VA assumable loan opportunity. Don't miss your chance to make this exceptional home yours! Square footage figures are provided as a courtesy estimate only and were obtained from previous MLS. Buyer is advised to obtain an independent measurement.
Full Property Details
Full Property Details for 3816 S 275 W
General
- Price: $484,000
- HOA FEE: $20/month
- Taxes: $2,033
- Status: Active
- Type: Single Family
- Source: WFR
- MLS ID: 2166807
- Updated: 7/3/2026
- Added to Site: 23 day(s) ago
Interior
- Interior Features: Bath: Primary, Bath: Sep. Tub/Shower, Closet: Walk-In, Disposal, Jetted Tub, Granite Countertops
- Appliances: Dryer, Microwave, Refrigerator, Washer
- Flooring: Carpet, Hardwood, Tile
Rooms
Bathrooms
- Total Bathrooms: 4
- Full Bathrooms: 3
- Half Bathrooms: 1
Bedrooms
- Total Bedrooms: 6
- Primary Bedroom: Floor: 2nd
Other Rooms
- Laundry: Electric Dryer Hookup, Gas Dryer Hookup
Additional Information
- Equipment: Storage Shed(s), Window Coverings
Parking
- Garage: Yes
- Attached garage: Yes
- Garage Spaces: 2
- Covered Spaces: 2
- Total Spaces: 2
- Parking Features: Parking: Uncovered, Rv Parking
Location
- Area: Vernal; Naples; Jensen
- County: Uintah
- Subdivision: ASHLEY HEIGHTS PLAT B
- Cross Streets: 275
- Direction Faces: East
School Information
- Elem School District: Uintah
- Midd School District: Uintah
- High School District: Uintah
- Elementary School: Davis
- Middle School: Vernal Mid
- High School: Uintah
Community
- Association: Yes
Heating & Cooling
- Central air: Yes
- Air Conditioning: Yes
- Cooling Type: Central Air
- Heating Type: Gas: Central
Utilities
- Sewer: Sewer: Connected, Sewer: Public
- Water: Culinary
- Utility Description: Natural Gas Connected, Electricity Connected, Sewer Connected, Sewer: Public, Water Connected
Structural Information
- Architectural Style: Stories: 2
- Construction: Asphalt, Stone
- Exterior Const.: Asphalt, Stone
- Basement Desc.: Full
- Roof: Asphalt
- Disability Access: Accessible Doors
- Stories/Levels: 3
- Square Feet: 3,390
- Living Area: 3,390 Sq. Ft.
- Current Bldg. Use: Single Family
- Year Built: 2012
- Property Condition: Blt./Standing
Lot Features
- Lot Size (Acres): 0.18
- Lot Size (Sq. Ft.): 7,840.8
- Lot Size: .18
- Landscape: Landscaping: Full
- Topography: Fenced: Full, Road: Paved, Sprinkler: Auto-Full
- Lot Features: Fenced: Full, Road: Paved, Sprinkler: Auto-Full
- Trees/Vegetation: Landscaping: Full
- Zoning: R1
Green Features
- Energy Generation: Solar
Financial Considerations
- Association Fee: $20
- Assoc Fee Freq.: Monthly
- Tax Amount: $2,033
- Terms: Assumable, Cash, Conventional, FHA, VA Loan, USDA Rural Development
Disclosures and Reports
- Inclusions: Dryer, Microwave, Range, Refrigerator, Storage Shed(s), Washer, Window Coverings, Video Door Bell(s), Video Camera(s)
- Property ID: 06:030:0219
Listed by New Star Real Estate LLC

Get Pre-Approved Today
Schools
Schools serving 3816 S 275 W
School District:Uintah School District
| Name | Grades | Distance |
|---|---|---|
Davis School 4101 South 2500 East, Vernal, UT 84078 | K-5 | 2.9 mi |
Vernal Middle School 721 West 100 South, Vernal, UT 84078 | 6-8 | 3.7 mi |
Uintah Middle School 161 North 1000 West, Vernal, UT 84078 | 6-8 | 4.1 mi |
Uintah High School 1880 West 500 North, Vernal, UT 84078 | 9-12 | 4.8 mi |
Disclaimer:
School attendance boundaries provided by ATTOM Data Solutions and are for reference only. Contact the school directly to verify enrollment eligibility.
Price & Sales History for 3816 S 275 W
Date
Details
Price
Change
Source
7/03/2026
Price Reduced
$484,000
-1.02%
MLS
6/20/2026
Listed
$489,000
—
MLS
Disclaimer: Historical sales information is derived from public records provided by the county offices. Information is not guaranteed and should be independently verified.
Tax History
Tax History for 3816 S 275 W
Year
Property Taxes
Change
Tax Assessment
Change
2025
$2,033
—
$246,339
5%
2024
$2,033
10%
$235,494
13%
2023
$1,850
6%
$208,204
23%
2022
$1,746
-3%
$169,218
18%
2021
$1,800
—
$143,227
11%
2021
$1,800
14%
$128,987
—
2020
$1,579
-1%
$128,987
4%
2019
$1,598
4%
$123,762
—
2018
$1,531
2%
$123,762
-3%
2017
$1,503
12%
$126,994
-2%
2015
$1,340
—
$129,120
—
Disclaimer: Historical tax information is derived from public records provided by the county offices. Information is not guaranteed and should be independently verified.
Estimate the Cost
Estimate the Cost for 3816 S 275 W
3816 S 275 W, Vernal, UT 84078 (MLS# 2166807) is a Single Family property with 6 bedrooms, 3 full bathrooms and 1 partial bathroom. 3816 S 275 W is currently listed for $484,000 and was received on June 20, 2026. Want to learn more about 3816 S 275 W? Do you have questions about finding other Single Family real estate for sale in Vernal? You can browse all Vernal real estate or contact a Coldwell Banker agent to request more information.