This is a carousel with tiles that activate property listing cards. Use the previous and next buttons to navigate.
1/25
$569,000 Just Listed
This is a carousel with tiles that activate property listing cards. Use the previous and next buttons to navigate.
1/25
Property Description
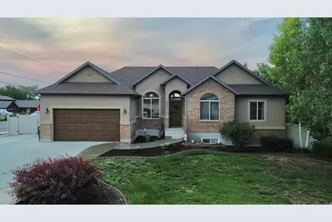
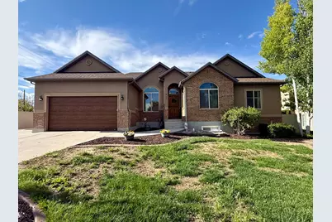
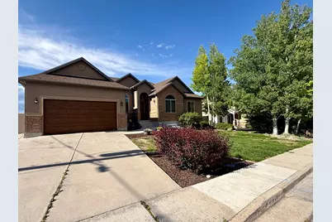
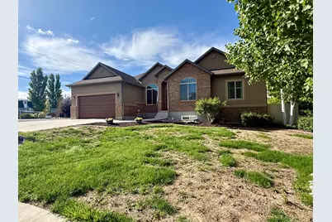
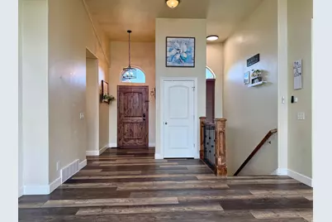
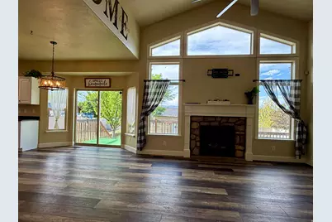
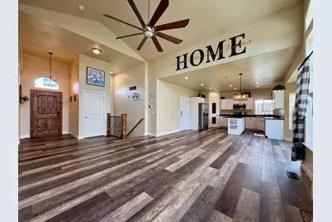
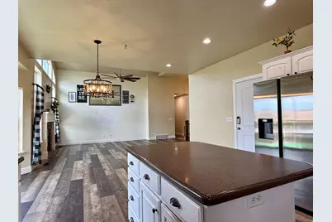
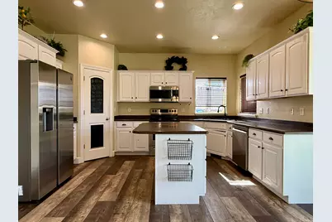
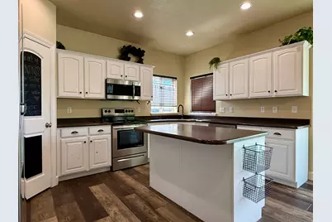
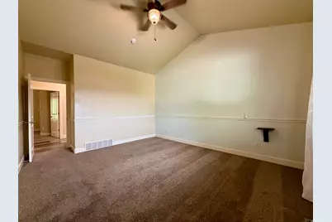
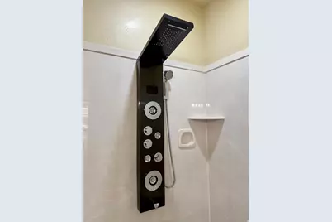
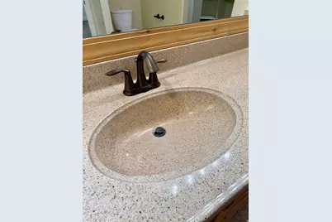
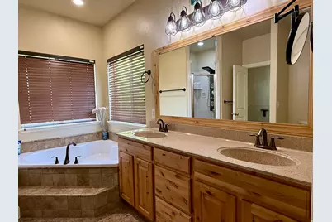
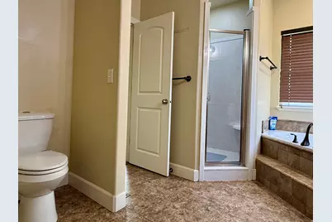
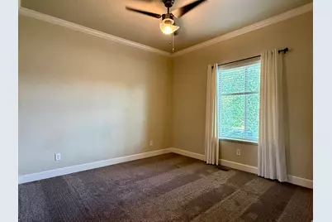
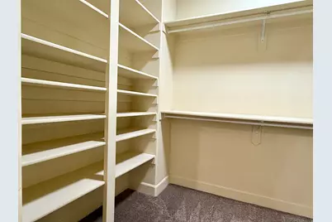
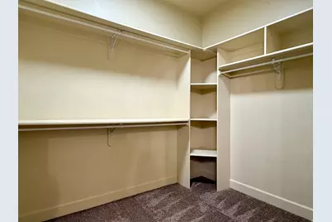
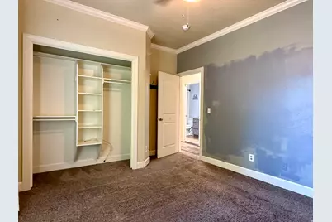
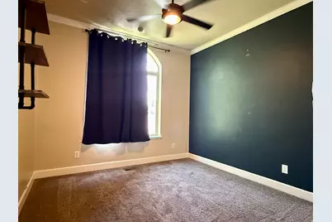
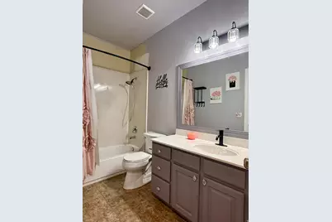
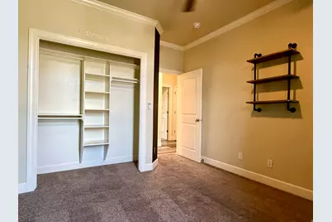
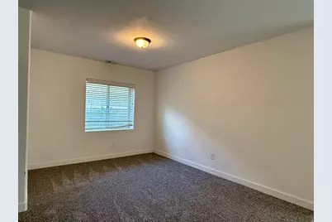
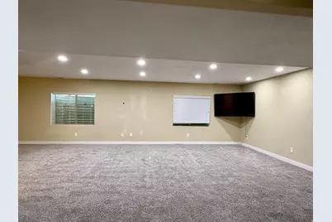
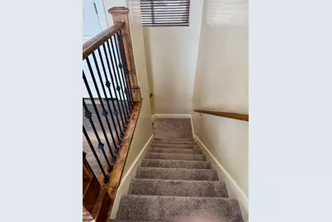
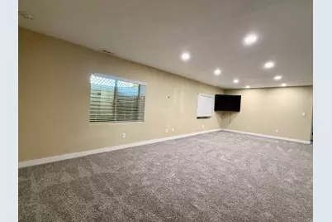
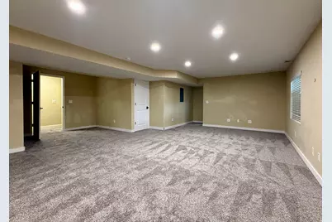
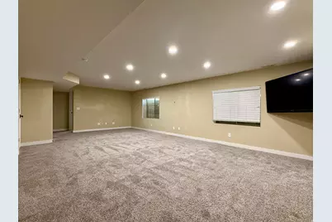
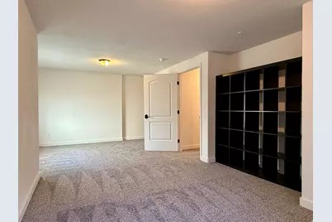
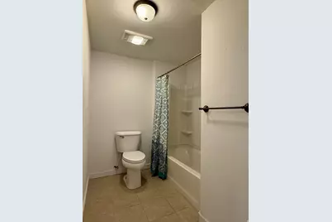
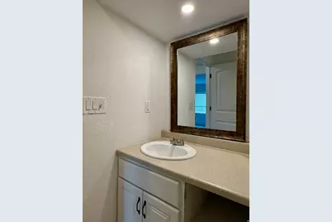
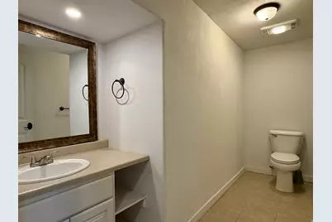
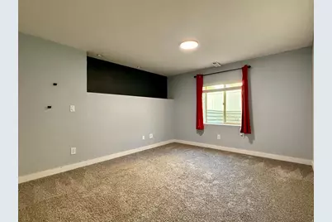
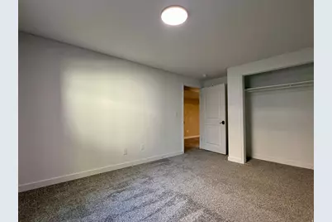
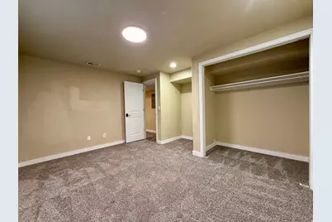
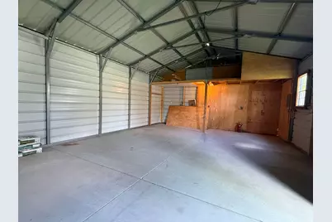
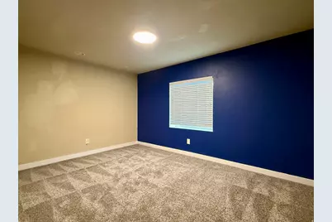
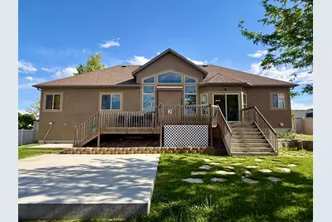
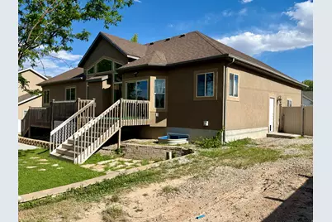
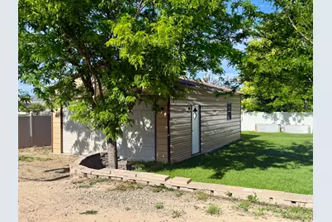
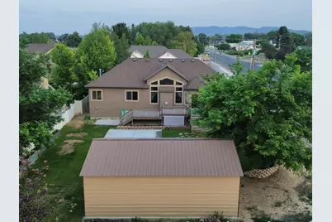
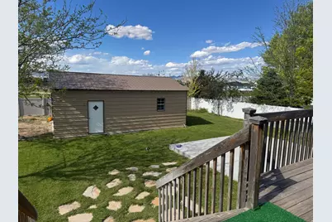
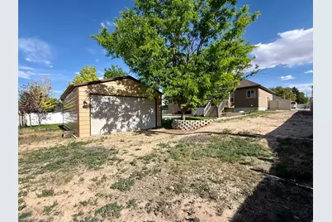
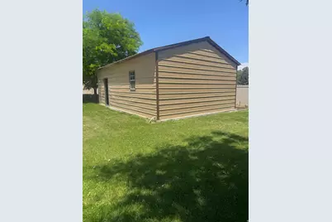
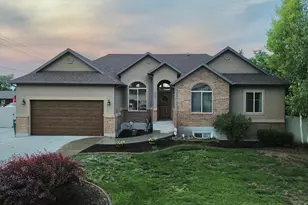
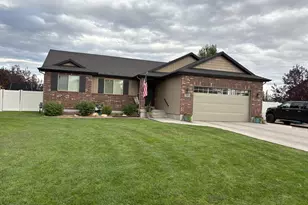
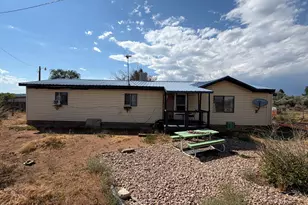
Beautiful home in a highly desired location! Featuring a very inviting main living area. You will enjoy open concept living with vaulted cielings, and a cozy fireplace. Awesome windows that allow for natural light, and barnwood style plank flooring. The home has 6 big bedrooms, and 3 full baths. The master bedroom is a retreat. Enjoy your ensuite with a jetted tub, huge walk in shower and walk in closet. Big living areas with plenty of room for get togethers. The outside also features a deck, and a 20x20 patio area great for entertaining, for enjoying sunrises and sunsets, as well as a view of the mountains. Enjoy a 20x30 metal building with a garage door, for an extra vehicle, toys, or storage. There is RV parking on the side of the house.The washer, dryer, and extra fridge in the garage are included - Unless the buyer doesn't want them, they can easily be moved. The home is being sold as is. Seller's are willing to do a $9,000.00 paint allowance with a full price offer. Seller's are currently living in the home, in the process of moving - please give ample time for notice of showings. Contact agent for the code to get in. I will upload more pictures soon. You wont want to miss a viewing of this home! Buyer to verify all info. Square footage taken from county records.
Full Property Details
Full Property Details for 488 W 1070 S
General
- Price: $569,000
- Taxes: $2,786
- Status: Active
- Type: Single Family
- Source: WFR
- MLS ID: 2159235
- Updated: 5/21/2026
- Added to Site: 6 day(s) ago
Interior
- Interior Features: Bath: Sep. Tub/Shower, Closet: Walk-In, Disposal, Jetted Tub, Range/Oven: Free Stdng., Vaulted Ceilings
- Appliances: Ceiling Fan, Portable Dishwasher, Dryer, Microwave, Refrigerator, Washer
- Flooring: Carpet, Tile
Rooms
Bathrooms
- Total Bathrooms: 3
- Full Bathrooms: 3
Bedrooms
- Total Bedrooms: 6
- Primary Bedroom: Floor: 1st
Other Rooms
- Laundry: Electric Dryer Hookup
Exterior
- Exterior Features: Out Buildings, Porch: Open, Patio: Open
- Porch/Patio/Deck: Porch: Open, Patio: Open
Parking
- Garage: Yes
- Attached garage: Yes
- Garage Spaces: 2
- Covered Spaces: 2
- Total Spaces: 8
- Parking Features: Rv Parking
Location
- Area: Vernal; Naples; Jensen
- County: Uintah
- Subdivision: ASHLEY ESTATES
- Cross Streets: 1070
- Direction Faces: South
School Information
- Elem School District: Uintah
- Midd School District: Uintah
- High School District: Uintah
- Elementary School: Discovery
- Middle School: Vernal Mid
- High School: Uintah
Heating & Cooling
- Central air: Yes
- Air Conditioning: Yes
- Cooling Type: Central Air
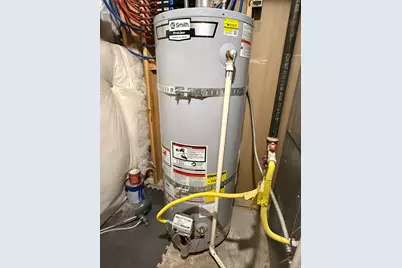
- Heating Type: Forced Air, Gas: Central
Utilities
- Sewer: Sewer: Connected, Sewer: Public
- Water: Culinary
- Utility Description: Natural Gas Connected, Electricity Connected, Sewer Connected, Sewer: Public, Water Connected
Structural Information
- Architectural Style: Rambler/Ranch
- Construction: Asphalt, Stone, Stucco
- Exterior Const.: Asphalt, Stone, Stucco
- Basement Desc.: Full
- Roof: Asphalt
- Windows: Blinds, Drapes
- Disability Access: Accessible Hallway(s)
- Stories/Levels: 2
- Square Feet: 3,390
- Living Area: 3,390 Sq. Ft.
- Current Bldg. Use: Single Family
- Year Built: 2007
- Property Condition: Blt./Standing
Additional Structures
- Other Structures: Workshop
Lot Features
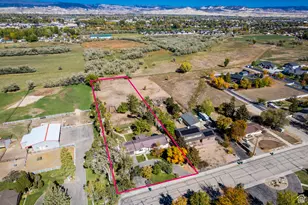
- Lot Size (Acres): 0.31
- Lot Size (Sq. Ft.): 13,503.6
- Lot Size: .31
- Landscape: Landscaping: Part, Mature Trees
- Topography: Fenced: Full, Sprinkler: Auto-Full, Terrain, Flat
- Lot Features: Fenced: Full, Sprinkler: Auto-Full
- Trees/Vegetation: Landscaping: Part, Mature Trees
- Zoning: RES
Financial Considerations
- Tax Amount: $2,786
- Terms: Cash, Conventional, FHA, VA Loan, USDA Rural Development
Disclosures and Reports
- Inclusions: Ceiling Fan, Dishwasher: Portable, Dryer, Microwave, Range, Refrigerator, Washer, Video Camera(s)
- Property ID: 05:055:0301
Listed by Coldwell Banker Farm and Home Realty, Inc (Vernal Branch)

Get Pre-Approved Today
Schools
Schools serving 488 W 1070 S
School District:Uintah School District
| Name | Grades | Distance |
|---|---|---|
Discovery School, Vernal, UT 650 West 1200 South, Vernal, UT 84078 | K-5 | 0.2 mi |
Vernal Middle School 721 West 100 South, Vernal, UT 84078 | 6-8 | 0.9 mi |
Uintah Middle School 161 North 1000 West, Vernal, UT 84078 | 6-8 | 1.3 mi |
Uintah High School 1880 West 500 North, Vernal, UT 84078 | 9-12 | 2.2 mi |
Disclaimer:
School attendance boundaries provided by ATTOM Data Solutions and are for reference only. Contact the school directly to verify enrollment eligibility.
Price & Sales History for 488 W 1070 S
Date
Details
Price
Change
Source
5/20/2026
Listed
$569,000
—
MLS
Disclaimer: Historical sales information is derived from public records provided by the county offices. Information is not guaranteed and should be independently verified.
Tax History
Tax History for 488 W 1070 S
Year
Property Taxes
Change
Tax Assessment
Change
2025
$2,786
—
$318,092
4%
2024
$2,786
18%
$306,507
23%
2023
$2,367
5%
$249,758
22%
2022
$2,247
2%
$205,000
124%
2021
$2,211
—
$91,692
-45%
2021
$2,211
3%
$166,713
8%
2020
$2,150
6%
$154,472
4%
2019
$2,019
4%
$148,426
2%
2018
$1,942
4%
$146,228
-2%
2017
$1,866
9%
$149,815
-4%
2015
$1,713
—
$156,108
—
Disclaimer: Historical tax information is derived from public records provided by the county offices. Information is not guaranteed and should be independently verified.
Estimate the Cost
Estimate the Cost for 488 W 1070 S
488 W 1070 S, Vernal, UT 84078 (MLS# 2159235) is a Single Family property with 6 bedrooms and 3 full bathrooms. 488 W 1070 S is currently listed for $569,000 and was received on May 20, 2026. Want to learn more about 488 W 1070 S? Do you have questions about finding other Single Family real estate for sale in Vernal? You can browse all Vernal real estate or contact a Coldwell Banker agent to request more information.