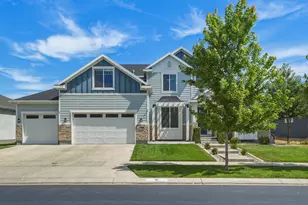
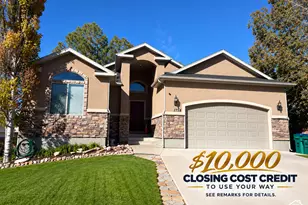
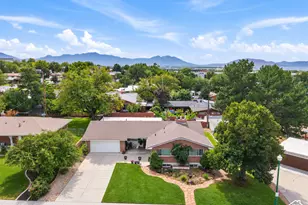
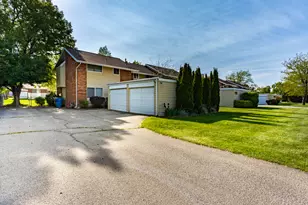
This is a carousel with tiles that activate property listing cards. Use the previous and next buttons to navigate.
1/49
$799,900
This is a carousel with tiles that activate property listing cards. Use the previous and next buttons to navigate.
1/49
Property Description
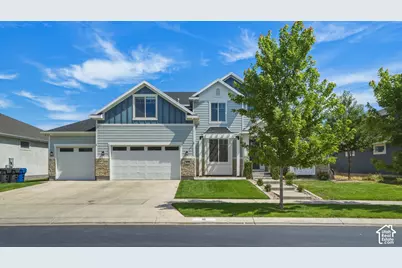
OPEN HOUSE SATURDAY, AUG 15, 2026 ( 6 pm to 8 pm ) MOTIVATED SELLER! **Seller Financing is available & Seller is willing to help Buyer with concessions &/or buying down the rate** Welcome to this beautifully maintained 5-bedroom, 2.5-bathroom home offering stunning mountain views and a spacious, functional layout. The main-level primary suite provides a private retreat with a luxurious ensuite featuring dual vanities, a separate soaking tub and shower, and a generous walk-in closet. The open-concept design showcases vaulted ceilings, granite countertops, stainless steel appliances, and abundant natural light throughout. Additional highlights include a spacious 3-car garage, ample storage, and pride of ownership from the original owners. Conveniently located in the heart of Vineyard with quick access to I-15, just minutes from UVU, shopping, dining, parks, and entertainment. Square footage figures are provided as a courtesy estimate only and were obtained from county records. Buyer is advised to obtain an independent measurement.
Full Property Details
Full Property Details for 111 E Silver Oak Rd
General
- Price: $799,900
- Taxes: $4,736
- Status: Active
- Type: Single Family
- Source: WFR
- MLS ID: 2169860
- Updated: 8/23/2026
- Added to Site: 48 day(s) ago
Interior
- Interior Features: Bath: Primary, Bath: Sep. Tub/Shower, Closet: Walk-In, Den/Office, Disposal, Range: Gas, Range/Oven: Built-In, Vaulted Ceilings, Granite Countertops
- Fireplace: Yes
- Number of Fireplaces: 1
- Appliances: Ceiling Fan, Dryer, Microwave, Refrigerator, Washer
- Flooring: Carpet, Laminate, Tile
Rooms
Bathrooms
- Total Bathrooms: 3
- Full Bathrooms: 2
- Half Bathrooms: 1
Bedrooms
- Total Bedrooms: 5
- Primary Bedroom: Floor: 1st
Other Rooms
- Laundry: Electric Dryer Hookup
Additional Information
- Equipment: Basketball Standard, Window Coverings
Exterior
- Exterior Features: Bay Box Windows, Double Pane Windows, Entry (Foyer)
Parking
- Garage: Yes
- Attached garage: Yes
- Garage Spaces: 3
- Covered Spaces: 3
- Total Spaces: 3
Location
- Area: Pl Grove; Lindon; Orem
- County: Utah
- Subdivision: THE MEADOWS
- Direction Faces: South
School Information
- Elem School District: Alpine
- Midd School District: Alpine
- High School District: Alpine
- Elementary School: Vineyard
- Middle School: Lakeridge
- High School: Mountain View
Heating & Cooling
- Central air: Yes
- Air Conditioning: Yes
- Cooling Type: Central Air
- Heating Type: Forced Air, Gas: Central
Utilities
- Sewer: Sewer: Connected, Sewer: Public
- Water: Culinary
- Utility Description: Natural Gas Connected, Electricity Connected, Sewer Connected, Sewer: Public, Water Connected
Structural Information
- Architectural Style: Stories: 2
- Construction: Stone, Stucco, Cement Siding
- Exterior Const.: Stone, Stucco, Cement Siding
- Basement Desc.: Full
- Roof: Asphalt
- Windows: Blinds
- Stories/Levels: 3
- Square Feet: 4,338
- Living Area: 4,338 Sq. Ft.
- Current Bldg. Use: Single Family
- Year Built: 2015
- Property Condition: Blt./Standing
Lot Features
- Property View: Mountain(s)
- Lot Size (Acres): 0.17
- Lot Size (Sq. Ft.): 7,405.2
- Lot Size: .17
- Landscape: Landscaping: Full, Mature Trees
- Topography: Curb & Gutter, Road: Paved, Sidewalks, Sprinkler: Auto-Full, Sprinkler: Manual-Full, View: Mountain
- Lot Features: Curb & Gutter, Road: Paved, Sidewalks, Sprinkler: Auto-Full, Sprinkler: Manual-Full, View: Mountain
- Trees/Vegetation: Landscaping: Full, Mature Trees
Financial Considerations
- Tax Amount: $4,736
- Terms: Cash, Conventional, FHA, Seller Finance, VA Loan
Disclosures and Reports
- Inclusions: Basketball Standard, Ceiling Fan, Dryer, Microwave, Range, Refrigerator, Washer, Window Coverings
- Property ID: 46-893-0903
Listed by Mountainland Realty, Inc
Get Pre-Approved Today
Schools
Schools serving 111 E Silver Oak Rd
School District:Alpine School District
| Name | Grades | Distance |
|---|---|---|
Vineyard School 620 E Holdaway Rd, Vineyard, UT 84058 | K-6 | 0.9 mi |
Lakeridge Jr High School 951 South 400 West, Orem, UT 84058 | 7-9 | 2.8 mi |
Mountain View High School 665 West Center Street, Orem, UT 84057 | 10-12 | 2.1 mi |
Disclaimer:
School attendance boundaries provided by ATTOM Data Solutions and are for reference only. Contact the school directly to verify enrollment eligibility.
Price & Sales History for 111 E Silver Oak Rd
Date
Details
Price
Change
Source
8/11/2026
Price Reduced
$799,900
-3.04%
MLS
7/27/2026
Price Reduced
$825,000
-2.94%
MLS
7/06/2026
Listed
$850,000
—
MLS
Disclaimer: Historical sales information is derived from public records provided by the county offices. Information is not guaranteed and should be independently verified.
Tax History
Tax History for 111 E Silver Oak Rd
Year
Property Taxes
Change
Tax Assessment
Change
2025
$4,737
—
$431,915
—
2025
$4,737
10%
$431,035
7%
2024
$4,297
9%
$403,095
-2%
2023
$3,940
15%
$412,995
-23%
2021
$3,418
-13%
$533,900
33%
2022
$3,932
15%
$400,620
-20%
2021
$3,418
18%
$501,100
96%
2019
$2,887
—
$255,365
9%
2018
$2,887
6%
$234,685
8%
2017
$2,735
1%
$217,910
2%
2016
$2,700
—
$214,060
—
Disclaimer: Historical tax information is derived from public records provided by the county offices. Information is not guaranteed and should be independently verified.
Estimate the Cost
Estimate the Cost for 111 E Silver Oak Rd
111 E Silver Oak Rd, Vineyard, UT 84059 (MLS# 2169860) is a Single Family property with 5 bedrooms, 2 full bathrooms and 1 partial bathroom. 111 E Silver Oak Rd is currently listed for $799,900 and was received on July 06, 2026. Want to learn more about 111 E Silver Oak Rd? Do you have questions about finding other Single Family real estate for sale in Vineyard? You can browse all Vineyard real estate or contact a Coldwell Banker agent to request more information.