This is a carousel with tiles that activate property listing cards. Use the previous and next buttons to navigate.
1/37
$579,900 Just Listed
This is a carousel with tiles that activate property listing cards. Use the previous and next buttons to navigate.
1/37
Property Description
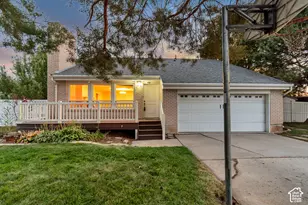
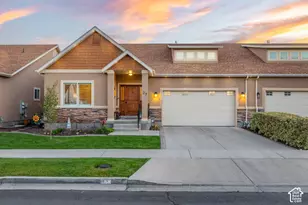
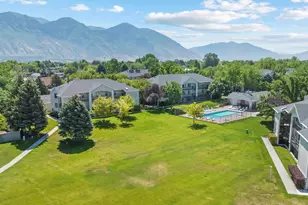
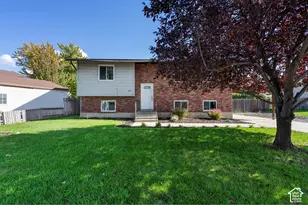
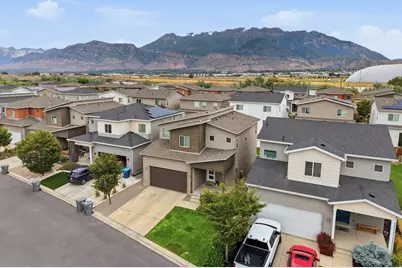
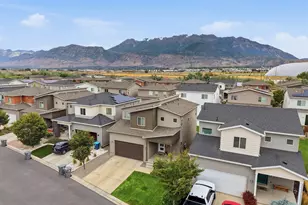
***TO BE FEATURED ON ABC 4 REAL ESTATE ESSENTIALS*** Welcome home to Waters Edge, where thoughtful design, flexible living space, and unforgettable entertaining come together! This beautifully finished home offers over 2,600 square feet with an open, light-filled floor plan, spacious bedrooms, and a fully finished basement designed to be the favorite gathering place in the house! Movie nights, game days, and family get-togethers are effortless thanks to the basement's built-in drop-down projector screen and surround sound system, creating the ultimate home theater experience without ever leaving home. The open-concept main living area flows seamlessly into the kitchen, making it easy to cook, connect, and entertain, while the finished basement provides a second living space everyone will appreciate. Whether you're hosting friends, giving the kids their own hangout, or simply enjoying a quiet night in, this home offers the flexibility today's buyers are looking for. Located in the highly desirable Waters Edge community, you'll enjoy incredible neighborhood amenities, scenic mountain views, nearby walking trails, parks, community pools, and quick access to shopping, dining, UVU, BYU, I-15, and Utah Lake. This is more than just another house; it's the home where birthdays are celebrated, football Sundays become traditions, and movie nights become memories. Don't miss your opportunity to make it yours! Square footage figures are provided as a courtesy estimate only. Buyer is advised to obtain an independent measurement.
Full Property Details
Full Property Details for 538 N 260 E
General
- Price: $579,900
- HOA FEE: $62/month
- Taxes: $3,332
- Status: Active
- Type: Single Family
- Source: WFR
- MLS ID: 2174280
- Updated: 7/30/2026
- Added to Site: 2 day(s) ago
Interior
- Interior Features: Bath: Primary, Closet: Walk-In, Disposal, Granite Countertops
- Flooring: Carpet, Laminate, Vinyl
Rooms
Bathrooms
- Total Bathrooms: 4
- Full Bathrooms: 3
- Half Bathrooms: 1
Bedrooms
- Total Bedrooms: 4
- Primary Bedroom: Floor: 2nd
Other Rooms
- Laundry: Electric Dryer Hookup
Additional Information
- Shared Amenities: Biking Trails, Clubhouse, Fitness Center, Hiking Trails, Pets Permitted, Picnic Area, Playground, Pool, Snow Removal
- Spa: Yes
Exterior
- Exterior Features: Double Pane Windows, Sliding Glass Doors
Parking
- Garage: Yes
- Attached garage: Yes
- Garage Spaces: 2
- Covered Spaces: 2
- Total Spaces: 2
Location
- Area: Pl Grove; Lindon; Orem
- County: Utah
- Subdivision: WATERS EDGE
- Cross Streets: 260
School Information
- Elem School District: Alpine
- Midd School District: Alpine
- High School District: Alpine
- Elementary School: Trailside Elementary
- Middle School: Orem
- High School: Mountain View
Community
- Association: Yes
Heating & Cooling
- Central air: Yes
- Air Conditioning: Yes
- Cooling Type: Central Air
- Heating Type: Forced Air, Gas: Central, >= 95% efficiency
Utilities
- Sewer: Sewer: Connected
- Water: Culinary
- Utility Description: Natural Gas Connected, Electricity Connected, Sewer Connected, Water Connected
Structural Information
- Architectural Style: Stories: 2
- Construction: Stucco, Cement Siding
- Exterior Const.: Stucco, Cement Siding
- Basement Desc.: Full
- Roof: Asphalt
- Stories/Levels: 3
- Square Feet: 2,670
- Living Area: 2,670 Sq. Ft.
- Current Bldg. Use: Single Family
- Year Built: 2017
- Property Condition: Blt./Standing
Lot Features
- Property View: Lake, Mountain(s)
- Lot Size (Acres): 0.09
- Lot Size (Sq. Ft.): 3,920.4
- Lot Size: .09
- Landscape: Landscaping: Part
- Topography: Sprinkler: Auto-Part, Terrain, Flat, View: Lake, View: Mountain
- Lot Features: Sprinkler: Auto-Part, View: Lake, View: Mountain
- Trees/Vegetation: Landscaping: Part
Water Features
- Water View: Yes
Financial Considerations
- Association Fee: $62
- Assoc Fee Freq.: Monthly
- Tax Amount: $3,332
- Terms: Cash, Conventional, FHA, VA Loan
Disclosures and Reports
- Exclusions: Dryer, Refrigerator, Washer
- Property ID: 66-522-0046
Listed by Real Estate Essentials
Get Pre-Approved Today
Schools
Schools serving 538 N 260 E
School District:Alpine School District
| Name | Grades | Distance |
|---|---|---|
Trailside Elementary 452 N Vineyard Loop Road, Vineyard, UT 84058 | K-6 | 0.1 mi |
Orem Jr High School 765 North 600 West Street, Orem, UT 84057 | 7-9 | 1.8 mi |
Mountain View High School 665 West Center Street, Orem, UT 84057 | 10-12 | 2 mi |
Disclaimer:
School attendance boundaries provided by ATTOM Data Solutions and are for reference only. Contact the school directly to verify enrollment eligibility.
Price & Sales History for 538 N 260 E
Date
Details
Price
Change
Source
7/30/2026
Listed
$579,900
—
MLS
Disclaimer: Historical sales information is derived from public records provided by the county offices. Information is not guaranteed and should be independently verified.
Tax History
Tax History for 538 N 260 E
Year
Property Taxes
Change
Tax Assessment
Change
2025
$3,332
—
$308,165
-44%
2024
$3,332
11%
$551,300
95%
2024
$3,014
10%
$282,755
-2%
2023
$2,749
15%
$288,145
-23%
2021
$2,389
-18%
$373,200
26%
2022
$2,902
21%
$295,680
-15%
2021
$2,389
23%
$349,300
104%
2019
$1,937
3%
$171,325
10%
2018
$1,878
58%
$155,705
64%
2017
$1,191
—
$94,900
—
Disclaimer: Historical tax information is derived from public records provided by the county offices. Information is not guaranteed and should be independently verified.
Estimate the Cost
Estimate the Cost for 538 N 260 E
538 N 260 E, Vineyard, UT 84059 (MLS# 2174280) is a Single Family property with 4 bedrooms, 3 full bathrooms and 1 partial bathroom. 538 N 260 E is currently listed for $579,900 and was received on July 30, 2026. Want to learn more about 538 N 260 E? Do you have questions about finding other Single Family real estate for sale in Vineyard? You can browse all Vineyard real estate or contact a Coldwell Banker agent to request more information.