This is a carousel with tiles that activate property listing cards. Use the previous and next buttons to navigate.
1/51
$1,299,000
This is a carousel with tiles that activate property listing cards. Use the previous and next buttons to navigate.
1/51
Property Description
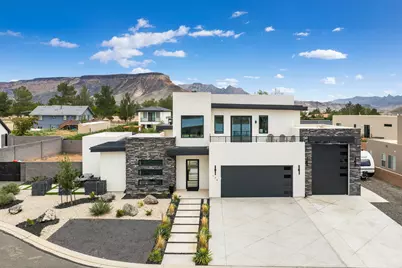
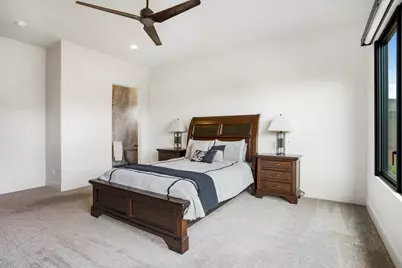
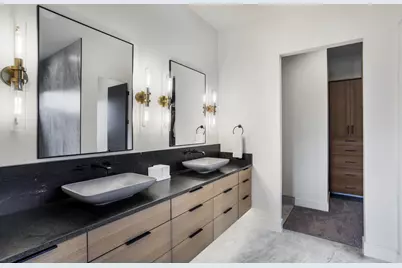
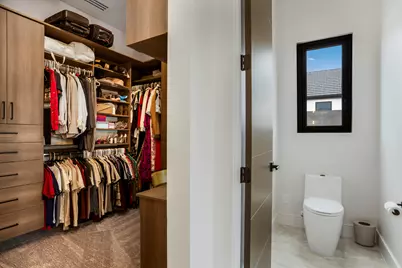
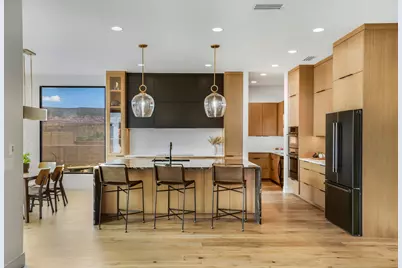
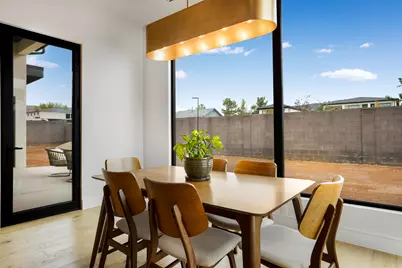
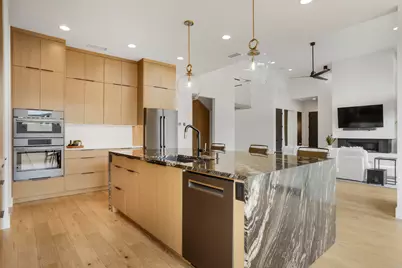
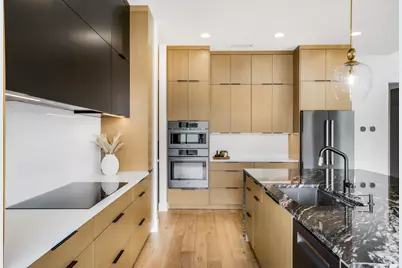
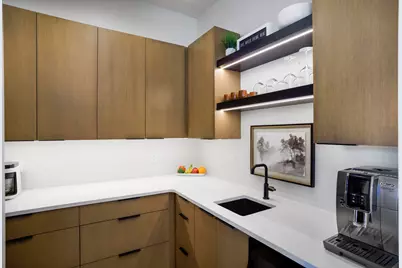
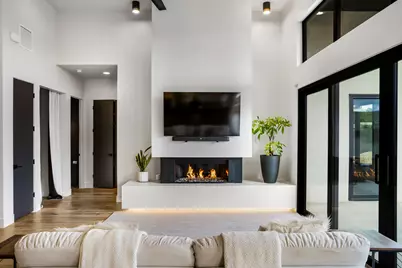
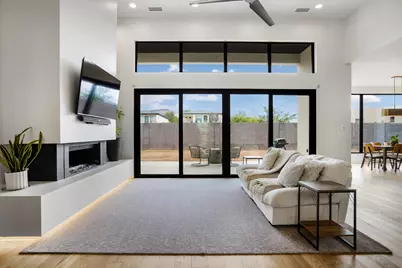
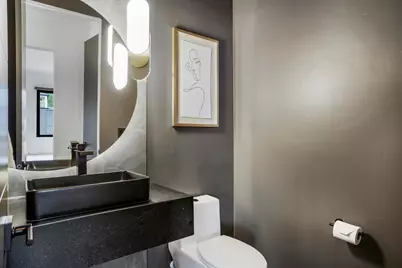
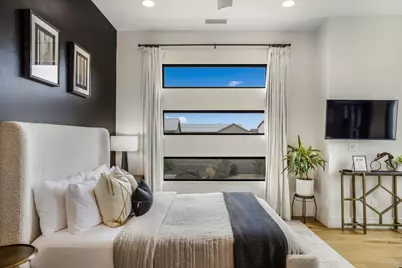
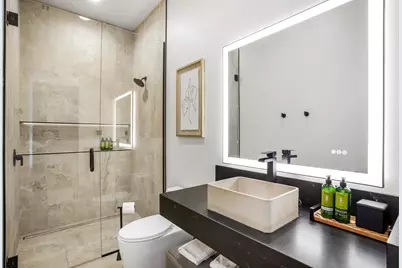
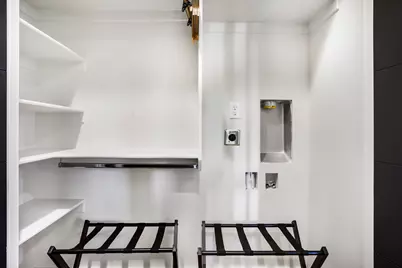
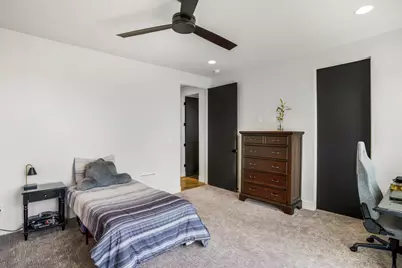
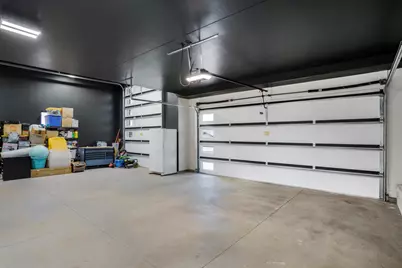
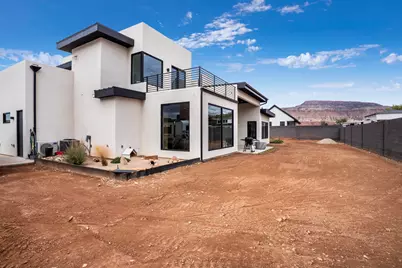
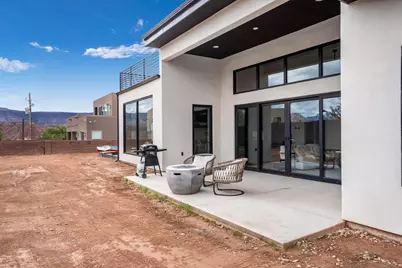
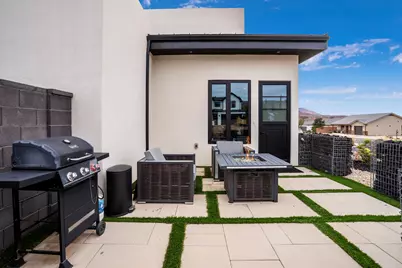
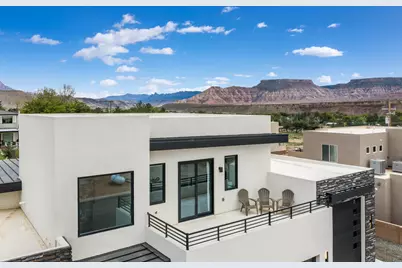
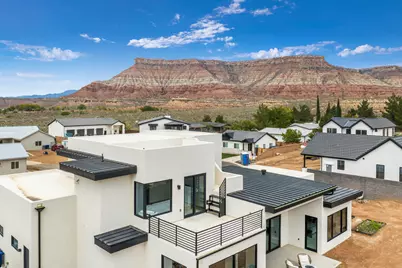
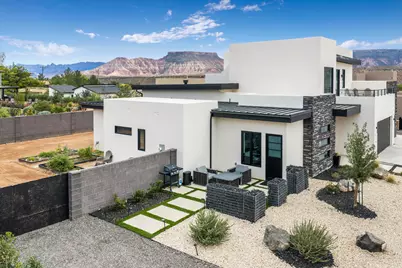
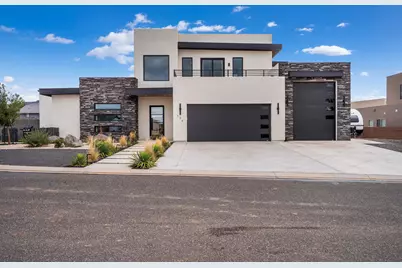
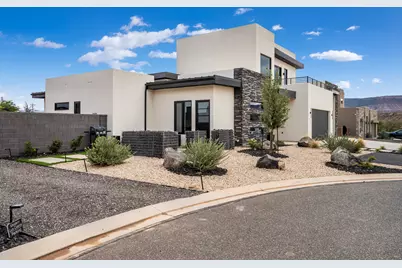
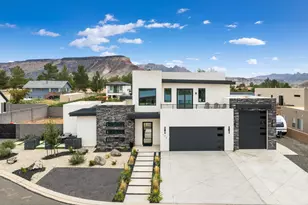
Framed by views of Zion and the surrounding mesa tops, this modern organic home in Virgin pairs striking architecture with warm finishes and thoughtful everyday comforts. Set on a cul-de-sac, the 3,007-square-foot residence features expansive windows, tall ceilings, engineered hardwood flooring, and a floating wood staircase with glass railing. The open living area centers on a gas fireplace with LED accent lighting throughout, while the kitchen combines rich wood cabinetry, Bosch appliances, a dramatic waterfall island, and a butler's pantry with additional prep space and storage. Two decks and a rooftop deck offer distinct places to unwind and take in Southern Utah's scenery. The main-level primary suite includes a freestanding soaking tub, spacious shower, heated bathroom floors, and additional washer/dryer hookups. An attached ADU with its own kitchen, bathroom with heated floors, and laundry hookups provides flexibility for guests or potential short-term rental use under Virgin's residential-hosting requirements.. Behind the finishes, upgraded insulation, thermally broken aluminum windows and doors, and two HVAC systems serving five zones support year-round comfort. Powered shades in select rooms, prewiring for kitchen and living-room motorized, and whole-home speaker prewiring add convenience. The insulated garage is heated and cooled by a dedicated mini-split and includes an oversized bay for a boat, small recreational vehicle. With no HOA and additional RV parking with power and water hookups, this home brings together distinctive design, everyday comfort, and space for Southern Utah adventure.
Full Property Details
Full Property Details for 174 N 225 W
General
- Price: $1,299,000
- Taxes: $2,827 (2026)
- Status: Active
- Type: Single Family
- Source: 203
- MLS ID: 26-277318
- Updated: 10/22/2026
- Added to Site: 15 day(s) ago
Interior
- Number of Rooms: 11
- Fireplace: Yes
- Fireplace(s): Fireplace, Insert
Rooms
Bathrooms
- Total Bathrooms: 4
Bedrooms
- Total Bedrooms: 4
- Primary Bedroom: 1st Floor
Parking
- Attached garage: Yes
- Garage Description: Attached, 960 Sq. Ft.
- Garage Spaces: 3
- Parking Features: Attached, Extra Depth, Extra Height, Extra Width, Garage Door Opener, Heated, RV Garage, RV Parking, See Remarks
Location
- Area: Zion Park
- County: Washington
- Subdivision: OLD HOME ACRES
- Driving Directions: From La Verkin, follow SR-9 east into Virgin. Turn left ''North'' onto 150 W, then turn left onto Legacy Rd. Follow the road as it curves right and continue toward the end of a cul-de-sac; 174 N 225 W is on the right.
School Information
- Elementary School: LaVerkin Elementary
- High School: Hurricane High
Heating & Cooling
- Central air: Yes
- Air Conditioning: Yes
- Cooling Type: Central Air
- Heating Type: Electric, Propane, In Floor
- Water Heater: Tankless
Utilities
- Water: Culinary
- Utility Description: Septic Tank, Rocky Mountain, Culinary, City, Electricity Connected, Propane
Structural Information
- Description/Design: Residential - Single Family
- Exterior Const.: Rock, Stucco
- Roof: Flat, Metal
- Stories/Levels: 2
- Square Feet: 3,007
- Upper: 728 Sq. Ft.
- Main/1st Level: 2,279 Sq. Ft.
- Finished Above Grnd: 2,279 Sq. Ft.
- Year Built: 2024
- Property Condition: Built & Standing
Lot Features
- Property View: Mountain(s)
- Lot Size (Acres): 0.29
- Lot Size (Sq. Ft.): 12,632.4
- Lot Dimensions: 124 x 110
- Frontage: Paved
- Lot Features: Cul-De-Sac, Curbs & Gutters, Secluded Yard, Terrain, Flat, Level
- Zoning: Residential
Financial Considerations
- Price Per Sq. Ft.: $431.99
- Tax Amount: $2,827.48
- Tax Year: 2026
- Terms: VA Loan, RDA, FHA, Conventional, Cash, 1031 Exchange
Disclosures and Reports
- Inclusions: Wired for Cable, Window, Double Pane, Window Coverings, Water Softner, Owned, Washer, Walk-in Closet(s), Sprinkler, Auto, Smart Wiring, Second Kitchen, Refrigerator, Range Hood, Patio, Covered, Oven/Range, Built-in, Microwave, Landscaped, Partial, Freezer, Fenced, Full, Dryer, Disposal, Dishwasher, Deck, Uncovered, Ceiling Fan(s), Bath, Sep Tub/Shwr
- Property ID: V-OHA-5
Listed by Holiday Resort Realty
Get Pre-Approved Today
Schools
Schools serving 174 N 225 W
School District:Washington School District
| Name | Grades | Distance |
|---|---|---|
La Verkin School 51 West Center Street, La Verkin, UT 84745 | K-5 | 4.3 mi |
Hurricane Middle School 395 North 200 West, Hurricane, UT 84737 | 8-9 | 5.8 mi |
Hurricane High School 345 Tiger Boulevard, Hurricane, UT 84737 | 10-12 | 6.1 mi |
Hurricane Intermediate School 1325 South 700 West, Hurricane, UT 84737 | 6-7 | 6.9 mi |
Disclaimer:
School attendance boundaries provided by ATTOM Data Solutions and are for reference only. Contact the school directly to verify enrollment eligibility.
Price & Sales History for 174 N 225 W
Date
Details
Price
Change
Source
10/22/2026
Listed
$1,299,000
—
MLS
Disclaimer: Historical sales information is derived from public records provided by the county offices. Information is not guaranteed and should be independently verified.
Tax History
Tax History for 174 N 225 W
Year
Property Taxes
Change
Tax Assessment
Change
2025
$2,881
244%
$393,800
-1%
2024
$838
—
$397,430
240%
2024
$838
1%
$117,000
—
2023
$827
11%
$117,000
18%
2022
$748
100%
$99,000
100%
2021
—
—
Disclaimer: Historical tax information is derived from public records provided by the county offices. Information is not guaranteed and should be independently verified.
Estimate the Cost
Estimate the Cost for 174 N 225 W
174 N 225 W, Virgin, UT 84779 (MLS# 26-277318) is a Single Family property with 4 bedrooms and 0 full bathrooms. 174 N 225 W is currently listed for $1,299,000 and was received on October 22, 2026. Want to learn more about 174 N 225 W? Do you have questions about finding other Single Family real estate for sale in Virgin? You can browse all Virgin real estate or contact a Coldwell Banker agent to request more information.