Full Property Details for 1497 Dog Ear Dr
General
- Price: $1,570,000
- Taxes: $3,128 (2025)
- Status: Pending
- Type: Single Family
- Source: ParkCity
- MLS ID: 12602263
- Updated: 7/2/2026
- Added to Site: 47 day(s) ago
Interior
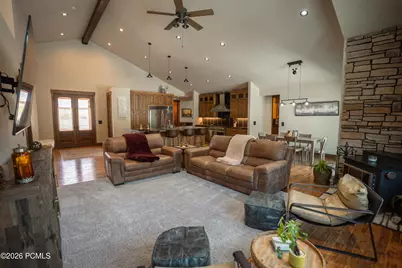
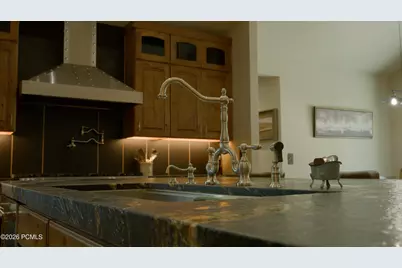
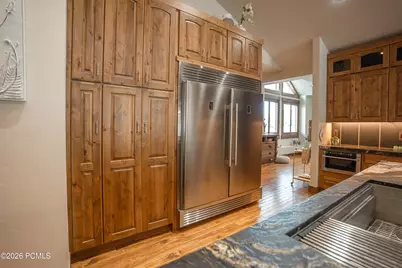
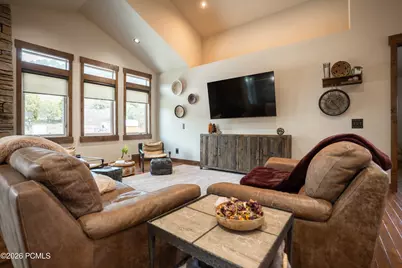
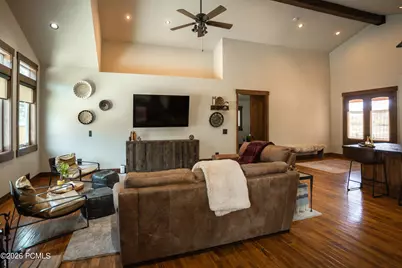
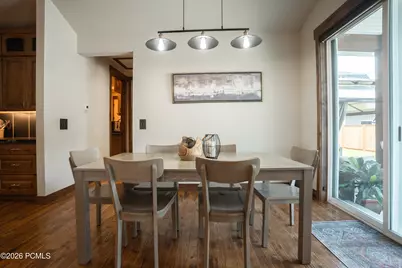
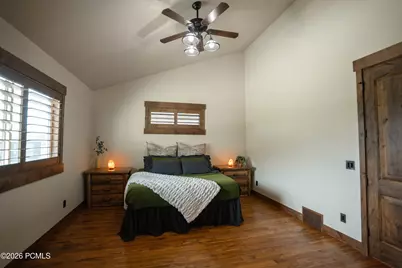
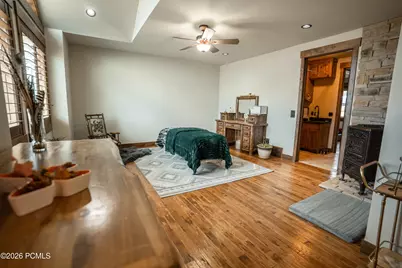
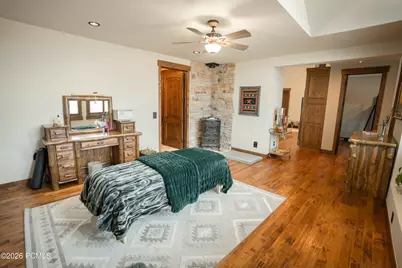
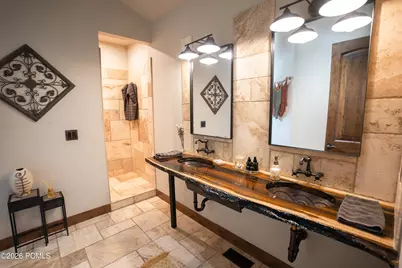
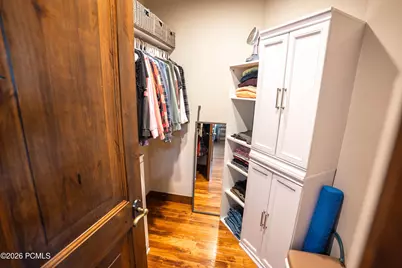
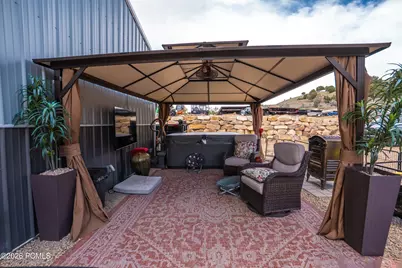
- Interior Features: Spa/Hot Tub, Ceiling(s) - 9 Ft Plus, Double Vanity, Granite Counters, Kitchen Island, Main Level Master Bedroom, Open Floorplan, Pantry, Vaulted Ceiling(s), Walk-In Closet(s), See Remarks
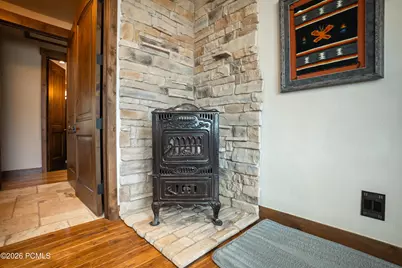
- Fireplace: Yes
- Number of Fireplaces: 2
- Fireplace(s): Wood Burning, Wood Burning
- Appliances: Dishwasher, Disposal, Gas Range
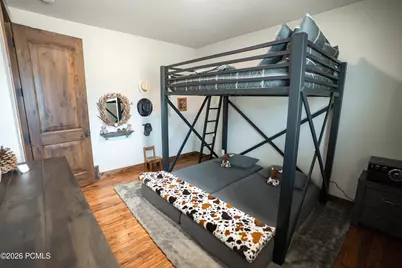
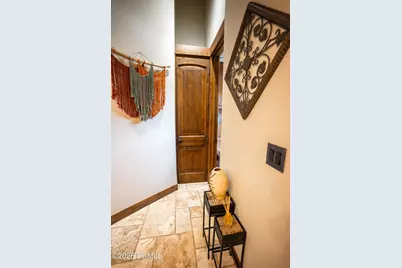
- Flooring: Tile, Wood
Rooms
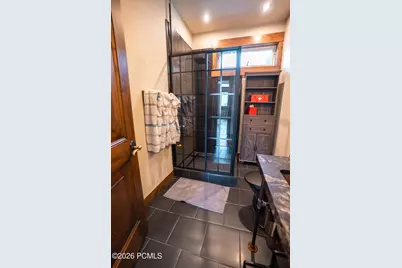
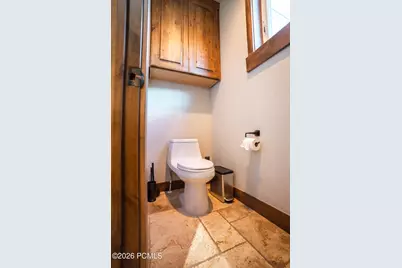
- Total Bathrooms: 4
- Full Bathrooms: 1
- 3/4 Bathrooms: 3
Additional Information
- Recreation: Remarks
- Equipment: Garage Door Opener, Security System - Installed, Water Softener (Owned)
Exterior
- Exterior Features: See Remarks
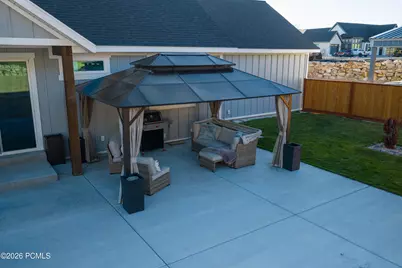
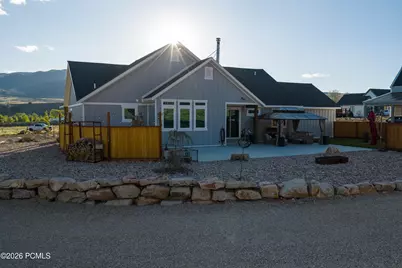
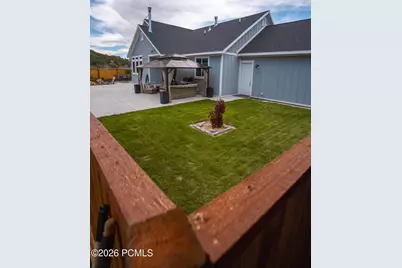
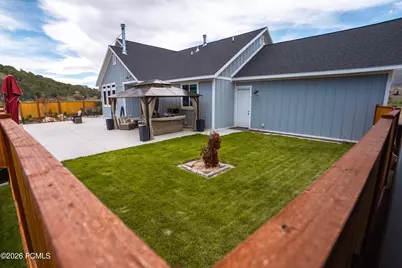
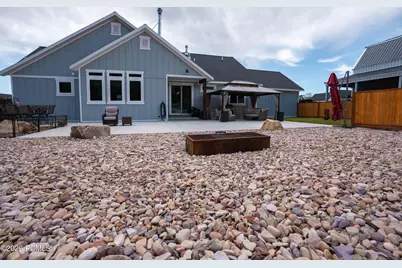
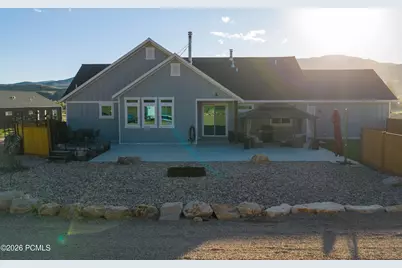
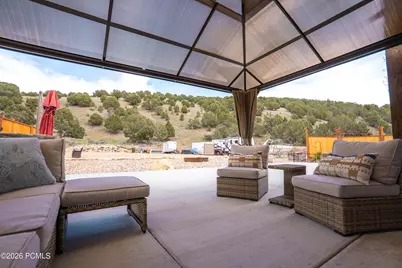
- Porch/Patio/Deck: Patio
Parking
- Garage: Yes
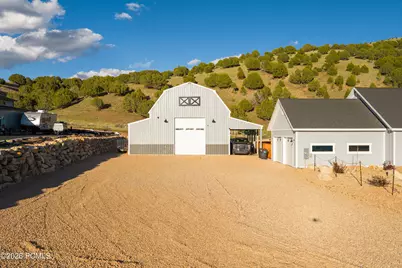
- Garage Description: Hose, Detached, Heated, Oversized
- Garage Spaces: 2
- Covered Spaces: 2
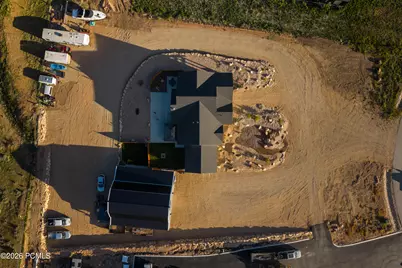
- Other Parking Type: Detached Carport, Guest Parking, Vehichl parking, Remarks
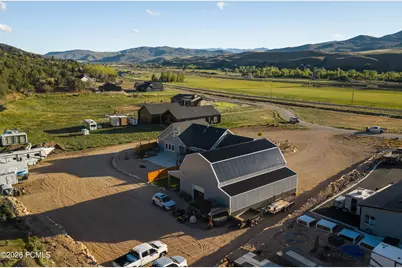
- Parking: RV Garage, See Remarks, Detached Carport, Detached, Heated Garage, Hose Bibs, Oversized, Guest
Location
- Area: Coalville, Wanship, Hoytsville
- County: Summit
- Subdivision: Wanship
School Information
- School District: North Summit
Heating & Cooling
- Central air: Yes
- Air Conditioning: Yes
- Cooling Type: Central Air
- Heating Type: Forced Air, Natural Gas
Utilities
- Sewer: Septic Tank
- Water: Private, Secondary Water, Well, See Remarks
- Utility Description: Electricity Connected, High Speed Internet Available, Natural Gas Connected
Structural Information
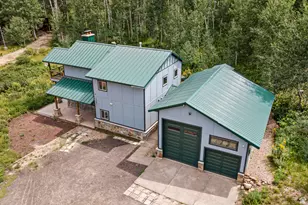
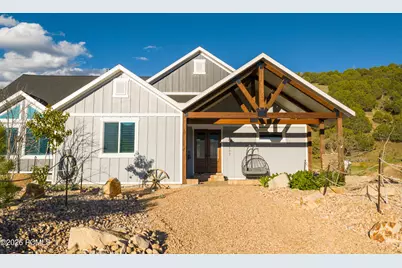
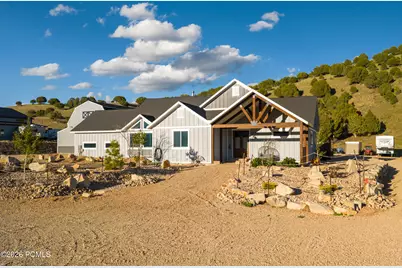
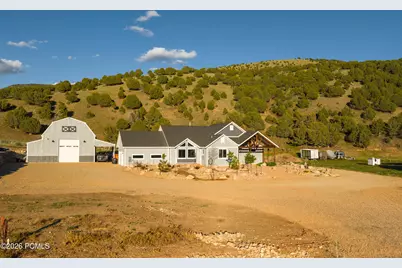
- Architectural Style: Ranch
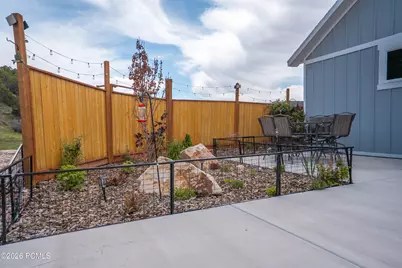
- Description/Design: Additional Land Available, Fully Landscaped, Horse Property, Level, Fully Landscaped, See Remarks
- Construction Status: Complete
- Construction: HardiPlank Type, Concrete
- Basement Desc.: Crawl Space
- Foundation: Slab
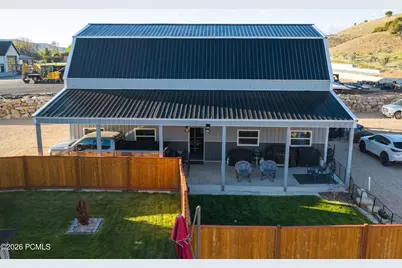
- Roof: Asphalt, Metal
- Square Feet: 4,843
- Sq. Ft. Source: Plans
- Living Area: 4,843 Sq. Ft.
- Finished Total: 3,368 Sq. Ft.
- Year Built: 2023
Additional Structures
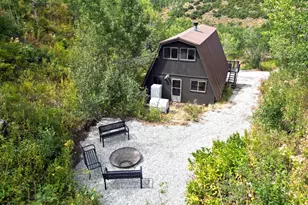
- Other Structures: Guest House, Shed(s), See Remarks, Storage
Lot Features
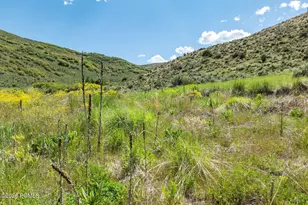
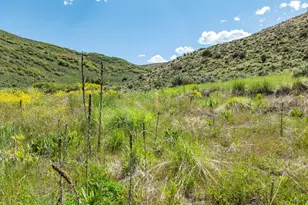
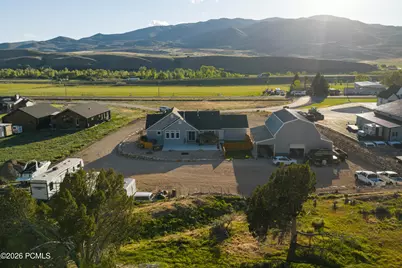
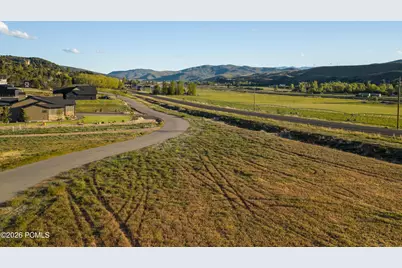
- Property View: Mountain(s), Valley
- Lot Size (Acres): 1.36
- Lot Size (Sq. Ft.): 59,242
- Lot Size Source: Plat
- Frontage: Private Road
- Street/Road Desc.: Paved
- Lot Features: Additional Land Available, Horse Property, Level, See Remarks
- Lot Description: Additional Land Available, Horse Property, Level, See Remarks
Financial Considerations
- Price Per Sq. Ft.: $466.15
- Tax Amount: $3,128
- Tax Year: 2025
- Terms: 1031 Exchange, Cash, Conventional
Disclosures and Reports
- Legal Description: Lot 3, Cottonwood Canyon Subdivision Amended; According To The Official Plat On File In The Summit County Recorders Office Cont 1.36 Ac. 2741-850
- APN: Ccan-3-Am
Listed by Windermere Utah - Wasatch Back





































![[Address not provided], Coalville, UT 84017 - Photo 1](https://m.cbhomes.com/p/147/2171097/C36bFA9deE92471/s23cc.webp)