This is a carousel with tiles that activate property listing cards. Use the previous and next buttons to navigate.
1/62
$775,000 Just Listed
This is a carousel with tiles that activate property listing cards. Use the previous and next buttons to navigate.
1/62
Property Description
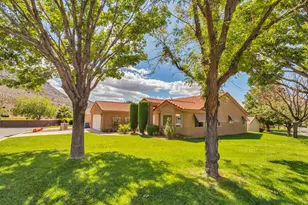
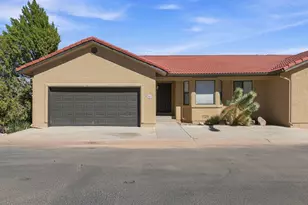
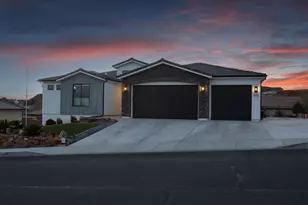
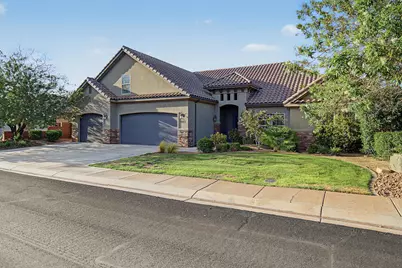
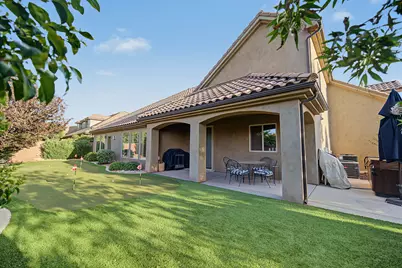
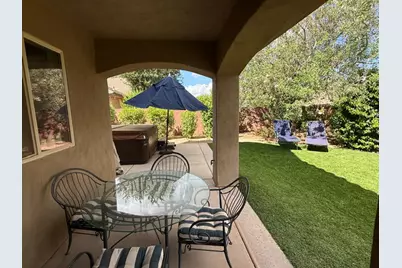
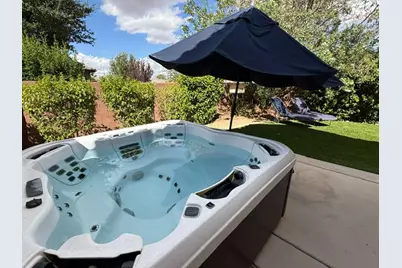
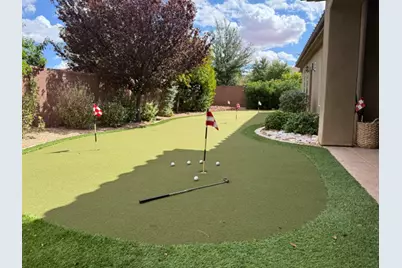
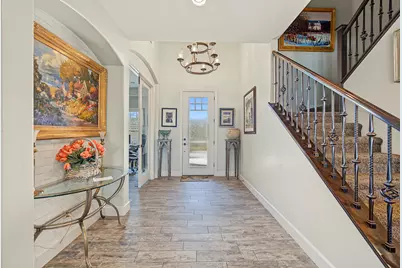
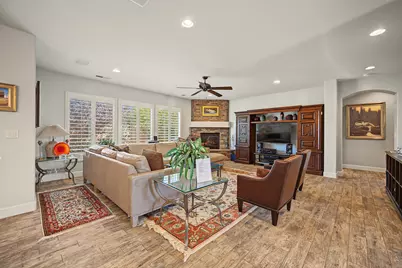
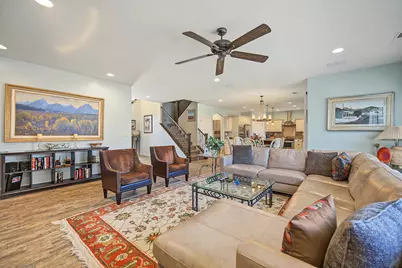
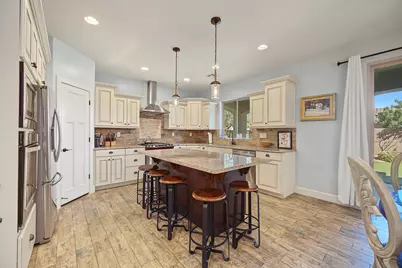
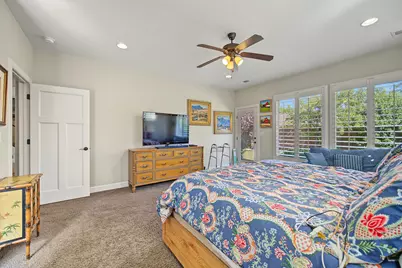
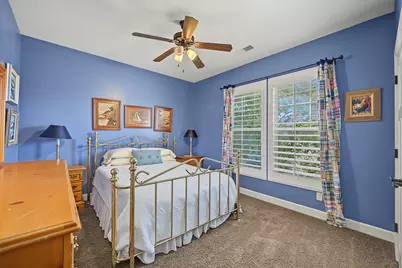
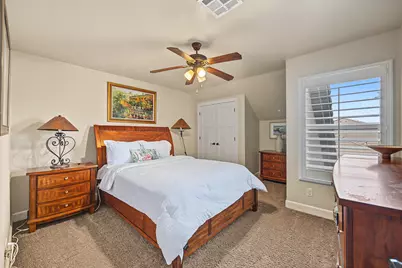
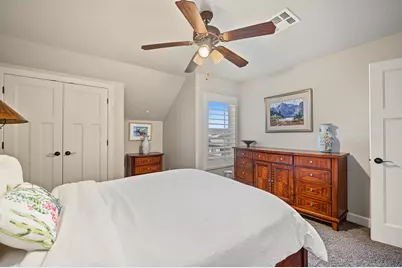
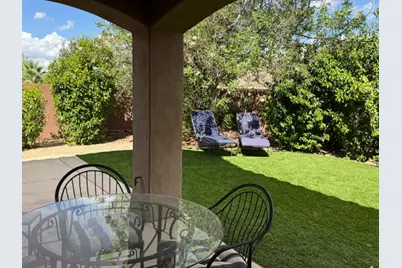
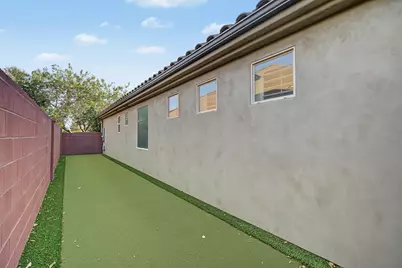
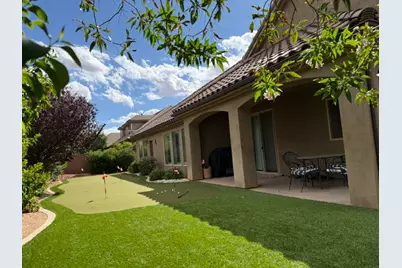
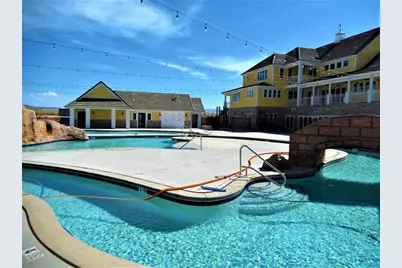
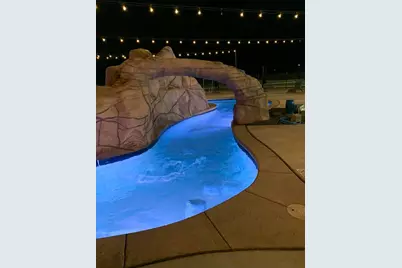
This well-kept Stucki Farms home has a floor plan you don't see often in the neighborhood--and it's a good one! Used only as a second home, it has been lightly lived in and shows beautifully. The two-story design offers large, comfortable living spaces, a spacious kitchen, and the bonus of an upstairs loft and bedrooms, giving you great separation and flexibility for family, guests, a home office, or additional living space. And if you know me, you know I spotted the perfect little nook for a mahjong table--or cards, puzzles, and game night! Outside, you'll love the nice-sized lot, private backyard with huge high-quality putting green, oversized covered patio, and included Bullfrog Spa hot tub--plenty of room to relax, entertain, and enjoy Southern Utah living. Located in the Stucki Farms, which means you're located in a desirable neighborhood and welcoming community, where residents enjoy an outstanding variety of recreational amenities, including pickleball courts, miniature golf, a swimming pool, kiddie pool, lazy river, playground, and much more. Also, within Crimson Cliffs boundaries, with quick access to Southern Parkway, shopping, schools, parks, and everything Washington and St. George have to offer. A functional, hard-to-find floor plan, great outdoor space, and a home that has been exceptionally well cared for.
Full Property Details
Full Property Details for 1043 E 4485 S
General
- Price: $775,000
- HOA FEE: $174/month
- Taxes: $2,667 (2026)
- Status: Active
- Type: Single Family
- Source: 203
- MLS ID: 26-276269
- Updated: 9/18/2026
- Added to Site: 4 day(s) ago
Rental Information
- Complex Features: Sidewalks
Interior
- Number of Rooms: 12
- Fireplace: Yes
- Number of Fireplaces: 1
Rooms
Bathrooms
- Total Bathrooms: 3
Bedrooms
- Total Bedrooms: 5
- Primary Bedroom: 1st Floor
Other Rooms
- Office/Den/Study: Yes
Parking
- Attached garage: Yes
- Garage Description: Attached
- Garage Spaces: 3
- Parking Features: Attached, Garage Door Opener
Location
- Area: Greater St. George
- County: Washington
- Subdivision: MEADOWS AT STUCKI FARMS
- Driving Directions: Take Washington Fields Road, turn East on 4485 S. Home is the 3rd from last home straight ahead on the left.
School Information
- Elementary School: Majestic Fields Elementary
- Middle School: Crimson Cliffs Middle
- High School: Crimson Cliffs High
Community
- Association: Yes
- Assoc. Fees Include: Pickleball Court, Common Area Maintenance, Tennis Courts, Clubhouse
Heating & Cooling
- Central air: Yes
- Air Conditioning: Yes
- Cooling Type: AC / Heat Pump, Central Air
- Heating Type: Heat Pump, Natural Gas
Utilities
- Water: Culinary
- Utility Description: Dixie Power, Culinary, City, Electricity Connected, Natural Gas Connected
Structural Information
- Description/Design: Residential - Single Family
- Exterior Const.: Rock, Stucco
- Roof: Tile
- Stories/Levels: 2
- Square Feet: 3,105
- Upper: 967 Sq. Ft.
- Main/1st Level: 2,138 Sq. Ft.
- Finished Above Grnd: 2,138 Sq. Ft.
- Year Built: 2014
- Property Condition: Built & Standing
Lot Features
- Lot Size (Acres): 0.21
- Lot Size (Sq. Ft.): 9,147.6
- Frontage: Paved
- Lot Features: Curbs & Gutters, Secluded Yard, Terrain, Flat, Level
- Zoning: Residential
Financial Considerations
- Price Per Sq. Ft.: $249.6
- Association Fee: $174
- Assoc Fee Freq.: Monthly
- Tax Amount: $2,667.8
- Tax Year: 2026
- Terms: VA Loan, FHA, Conventional, Cash, 1031 Exchange
Disclosures and Reports
- Inclusions: Wired for Cable, Window, Double Pane, Window Coverings, Water Softner, Owned, Walk-in Closet(s), Sprinkler, Full, Sprinkler, Auto, Refrigerator, Range Hood, Patio, Covered, Oven/Range, Freestnd, Oven/Range, Built-in, Outdoor Lighting, Microwave, Landscaped, Full, Hot Tub, Fenced, Full, Disposal, Dishwasher, Ceiling Fan(s), Bath, Sep Tub/Shwr
- Property ID: W-MSF-2-75
Listed by Real Broker, LLC
Get Pre-Approved Today
Schools
Schools serving 1043 E 4485 S
School District:Washington School District
| Name | Grades | Distance |
|---|---|---|
Majestic Fields School 675 East Majestic Dr., Washington, UT 84780 | K-5 | 1.4 mi |
Crimson Cliffs Middle 4280 S Crimson Cliffs Way, Washington, UT 84780 | 8-9 | 0.9 mi |
Washington Fields Intermediate 322 West 3090 South, Washington, UT 84780 | 6-7 | 1.8 mi |
Crimson Cliffs High 4430 S Crimson Cliffs Way, Washington, UT 84780 | 10-12 | 1 mi |
Disclaimer:
School attendance boundaries provided by ATTOM Data Solutions and are for reference only. Contact the school directly to verify enrollment eligibility.
Price & Sales History for 1043 E 4485 S
Date
Details
Price
Change
Source
9/18/2026
Listed
$775,000
—
MLS
Disclaimer: Historical sales information is derived from public records provided by the county offices. Information is not guaranteed and should be independently verified.

Tax History
Tax History for 1043 E 4485 S
Year
Property Taxes
Change
Tax Assessment
Change
2025
$2,753
-3%
$404,030
-3%
2025
$2,837
6%
$418,605
6%
2024
$2,685
1%
$396,110
-1%
2023
$2,655
-22%
$398,420
-45%
2022
$3,419
36%
$718,000
36%
2021
$2,520
12%
$529,300
18%
2020
$2,254
—
$447,700
99%
2018
$2,245
1%
$225,115
-5%
2019
$2,222
2%
$237,105
12%
2017
$2,178
2%
$212,465
10%
2016
$2,133
—
$192,665
4%
2015
$2,139
240%
$185,845
238%
2014
$629
—
$55,000
—
Disclaimer: Historical tax information is derived from public records provided by the county offices. Information is not guaranteed and should be independently verified.
Estimate the Cost
Estimate the Cost for 1043 E 4485 S
1043 E 4485 S, Washington, UT 84780 (MLS# 26-276269) is a Single Family property with 5 bedrooms and 0 full bathrooms. 1043 E 4485 S is currently listed for $775,000 and was received on September 18, 2026. Want to learn more about 1043 E 4485 S? Do you have questions about finding other Single Family real estate for sale in Washington? You can browse all Washington real estate or contact a Coldwell Banker agent to request more information.