This is a carousel with tiles that activate property listing cards. Use the previous and next buttons to navigate.
1/60
$799,900
This is a carousel with tiles that activate property listing cards. Use the previous and next buttons to navigate.
1/60
Property Description
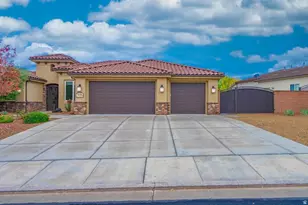
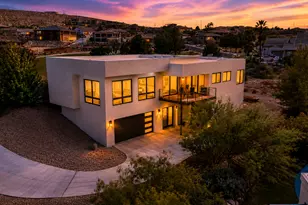
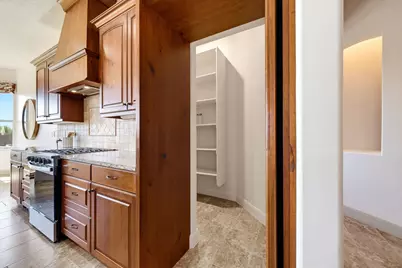
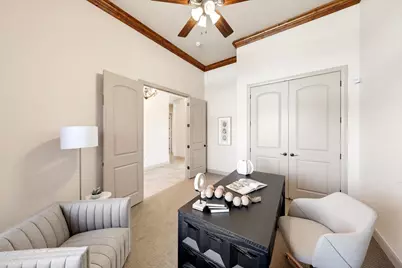
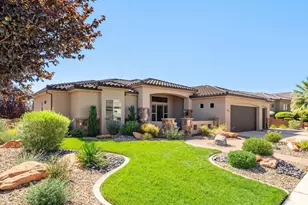
Luxury home with beautiful mountain and valley views, located just minutes from Green Spring Golf Course. The gourmet kitchen features knotty cherry wood cabinetry with soft-close, full-extension drawers, convenient roll-out shelves, granite countertops, a custom wood hood, and a large hidden pantry. Equipped with a new stainless steel refrigerator, stove, and dishwasher, it offers versatility with both a gas range oven and a separate wall oven and microwave setup. This home also includes 8' tall doors, towering 10' and 12' ceilings with elegant crown molding, tile floors in the kitchen and walkways, a cozy gas fireplace and electric shades in the great room, plantation shutters across the front of the home, a roll-in shower & jetted tub in the primary suite, an oversized 3-car garage for all your vehicles and toys, all on one level with no steps! Indoor-outdoor entertaining with two covered patios - accessible from the great room and primary suite - a tranquil outdoor fountain, and a dedicated flagstone patio area provides the perfect foundation for a fire pit, jacuzzi, or pergola, all set within a fully fenced yard with two secure gates. Near hiking and biking trails, a park with pickleball courts, shopping, movies, restaurants, I-15 access, and more!
Full Property Details
Full Property Details for 1115 W Wiltshire St
General
- Price: $799,900
- HOA FEE: $32/month
- Taxes: $2,850 (2025)
- Status: Active
- Type: Single Family
- Source: 203
- MLS ID: 26-276788
- Updated: 10/3/2026
- Added to Site: 7 day(s) ago
Rental Information
- Complex Features: Sidewalks
Interior
- Number of Rooms: 12
- Fireplace: Yes
- Number of Fireplaces: 1
- Fireplace(s): Fireplace, Insert
Rooms
Bathrooms
- Total Bathrooms: 3
Bedrooms
- Total Bedrooms: 4
- Primary Bedroom: 1st Floor
Parking
- Attached garage: Yes
- Garage Description: Attached, 859 Sq. Ft.
- Garage Spaces: 3
- Parking Features: Attached
Location
- Area: Greater St. George
- County: Washington
- Subdivision: TERRACES AT GREEN SPRING
- Cross Streets: Green Spring Dr
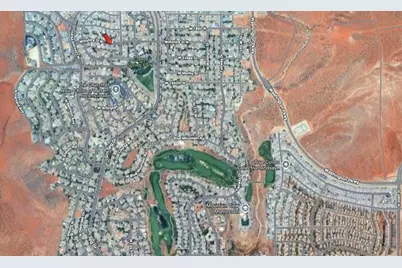
- Driving Directions: From Green Spring Drive, turn west on Wiltshire Drive (just north of the park). The home is the 7th home down on the left.
School Information
- Elementary School: Sandstone Elementary
- High School: Pine View High
Community
- Association: Yes
- Assoc. Fees Include: Common Area Maintenance
Heating & Cooling
- Central air: Yes
- Air Conditioning: Yes
- Cooling Type: Central Air
- Heating Type: Natural Gas
Utilities
- Water: Culinary
- Utility Description: Sewer Available, Culinary, City, Electricity Connected, Natural Gas Connected
Structural Information
- Description/Design: Residential - Single Family
- Exterior Const.: Rock, Stucco
- Roof: Tile
- Stories/Levels: 1
- Square Feet: 2,480
- Main/1st Level: 2,480 Sq. Ft.
- Finished Above Grnd: 2,480 Sq. Ft.
- Year Built: 2016
- Property Condition: Built & Standing
Lot Features
- Property View: Mountain(s), Valley
- Lot Size (Acres): 0.23
- Lot Size (Sq. Ft.): 10,018.8
- Frontage: Paved
- Lot Features: Curbs & Gutters, Terrain, Flat, Level
- Zoning: Residential
Financial Considerations
- Price Per Sq. Ft.: $322.54
- Association Fee: $32
- Assoc Fee Freq.: Monthly
- Tax Amount: $2,850.11
- Tax Year: 2025
- Terms: Conventional, Cash
Disclosures and Reports
- Inclusions: Wired for Cable, Window, Double Pane, Window Coverings, Washer, Walk-in Closet(s), Sprinkler, Full, Sprinkler, Auto, Refrigerator, Range Hood, Patio, Covered, Oven/Range, Freestnd, Oven/Range, Built-in, Outdoor Lighting, Microwave, Landscaped, Full, Jetted Tub, Handicap Features, Fenced, Full, Dryer, Disposal, Dishwasher, Central Vacuum, Ceiling Fan(s), Bath, Sep Tub/Shwr, Alarm/Security Sys
- Property ID: W-TAGS-1-106
Listed by Henderson Real Estate Llc
Get Pre-Approved Today
Schools
Schools serving 1115 W Wiltshire St
School District:Washington School District
| Name | Grades | Distance |
|---|---|---|
Sandstone School 850 N 2450 E, St. George, UT 84790 | K-5 | 2.3 mi |
Pine View Middle School 2145 E 130 N, St. George, UT 84790 | 8-9 | 3.1 mi |
Fossil Ridge Intermediate School 383 South Mall Drive, St. George, UT 84790 | 6-7 | 3.7 mi |
Pine View High School 2850 E 750 N, St. George, UT 84790 | 10-12 | 2.5 mi |
Disclaimer:
School attendance boundaries provided by ATTOM Data Solutions and are for reference only. Contact the school directly to verify enrollment eligibility.
Price & Sales History for 1115 W Wiltshire St
Date
Details
Price
Change
Source
10/03/2026
Listed
$799,900
—
MLS
Disclaimer: Historical sales information is derived from public records provided by the county offices. Information is not guaranteed and should be independently verified.

Tax History
Tax History for 1115 W Wiltshire St
Year
Property Taxes
Change
Tax Assessment
Change
2025
$2,850
-3%
$422,510
-3%
2025
$2,937
2%
$433,345
2%
2024
$2,872
1%
$423,665
-1%
2023
$2,843
-3%
$426,745
3%
2022
$2,927
14%
$413,325
-23%
2021
$2,563
5%
$538,300
11%
2020
$2,438
1%
$484,300
100%
2018
$2,417
-2%
$242,330
-8%
2019
$2,465
6%
$263,010
16%
2017
$2,321
110%
$226,380
126%
2016
$1,107
—
$100,000
—
Disclaimer: Historical tax information is derived from public records provided by the county offices. Information is not guaranteed and should be independently verified.
Estimate the Cost
Estimate the Cost for 1115 W Wiltshire St
1115 W Wiltshire St, Washington, UT 84780 (MLS# 26-276788) is a Single Family property with 4 bedrooms and 0 full bathrooms. 1115 W Wiltshire St is currently listed for $799,900 and was received on October 03, 2026. Want to learn more about 1115 W Wiltshire St? Do you have questions about finding other Single Family real estate for sale in Washington? You can browse all Washington real estate or contact a Coldwell Banker agent to request more information.