This is a carousel with tiles that activate property listing cards. Use the previous and next buttons to navigate.
1/28
$635,000
This is a carousel with tiles that activate property listing cards. Use the previous and next buttons to navigate.
1/28
Property Description
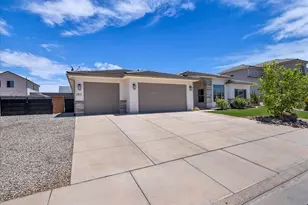
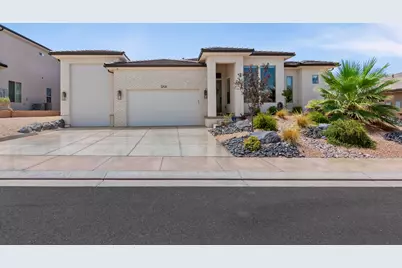
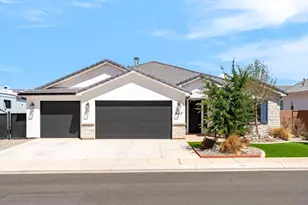
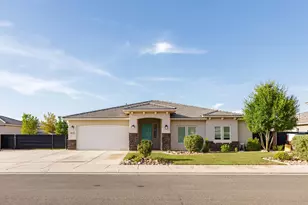
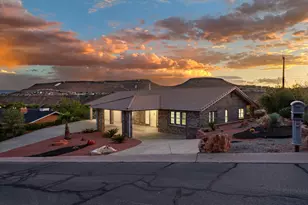
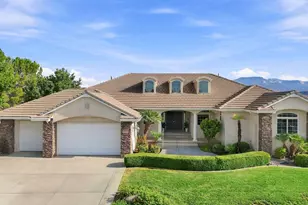
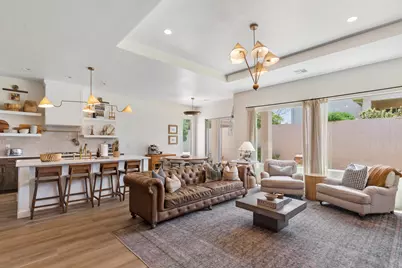
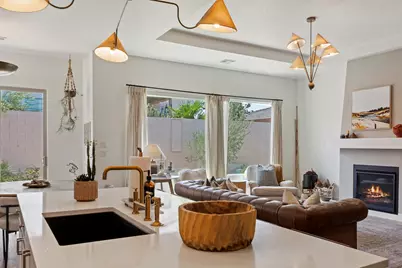
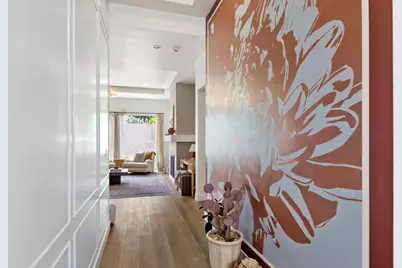
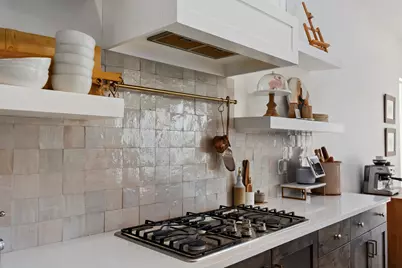
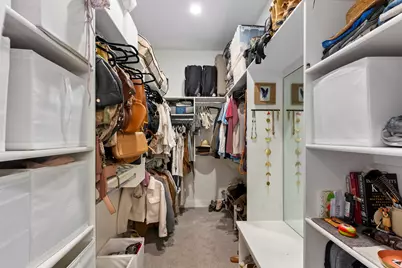
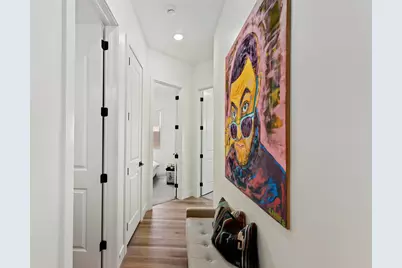
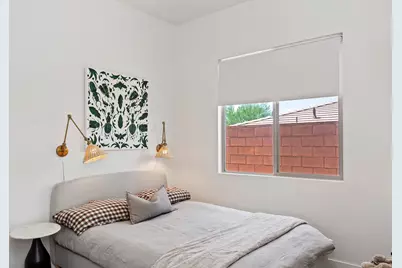
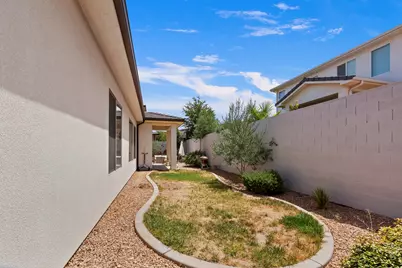
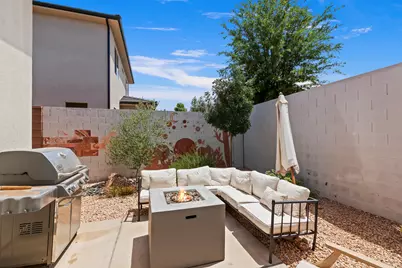
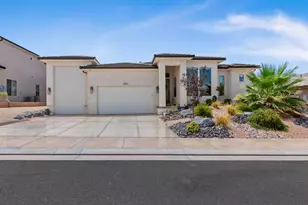
Designer Finishes | Flexible Living | Oversized RV Garage | Exceptional Washington Location Welcome to this beautifully curated 3-bedroom, 2-bath home, where timeless design meets modern functionality in one of Washington's most desirable and rapidly growing communities. Just beyond the entry, a stunning front flex room features 12-foot ceilings, elegant double doors, and a closet, allowing it to serve as a private home office, library, media room, playroom, or optional fourth bedroom. The heart of the home is designed to impress with an inviting fireplace, custom lighting imported from Turkey, and a handcrafted Zia Tile zellige backsplash that brings warmth, texture, and artisan character to the kitchen. The light-filled, open-concept floor plan is ideal for entertaining while maintaining a comfortable everyday flow. Outdoor enthusiasts will appreciate the impressive 45' x 11' RV garage, complete with an 8½-foot-wide by 14-foot-high RV door and 50-amp electrical hookup. There is ample room for an RV, boat, off-road vehicles, workshop, or additional storage. Residents also enjoy access to the neighborhood community pool. Washington Wheels Park is just minutes away, offering an award-winning skate park, BMX and pump tracks, splash pad, playgrounds, and climbing features. Nearby, the highly anticipated Zion Shores development is expected to bring a world-class surf lagoon, dining, shopping, and resort-style amenities to the area, further enhancing the neighborhood's appeal. Conveniently located near schools, shopping, restaurants, championship golf, Sand Hollow Reservoir, and quick I-15 access, this home offers an ideal combination of luxury, recreation, and convenience. With carefully selected designer finishes, a flexible floor plan, an oversized RV garage, and an exceptional location, this one-of-a-kind home offers a lifestyle as beautiful as the home itself.
Full Property Details
Full Property Details for 1268 E Cheyenne Way
General
- Price: $635,000
- HOA FEE: $100/month
- Status: Active
- Type: Single Family
- Source: 203
- MLS ID: 26-274665
- Updated: 8/11/2026
- Added to Site: 15 day(s) ago
Rental Information
- Complex Features: Sidewalks
Interior
- Number of Rooms: 6
- Fireplace: Yes
- Number of Fireplaces: 1
Rooms
Bathrooms
- Total Bathrooms: 2
Bedrooms
- Total Bedrooms: 4
- Primary Bedroom: 1st Floor
Exterior
- Exterior Features: Sprinkler, Man-Full
Parking
- Garage Description: Attached
- Garage Spaces: 2
- Parking Features: RV Garage
Location
- Area: Greater St. George
- County: Washington
- Subdivision: WARNER GATEWAY
School Information
- Elementary School: Majestic Fields Elementary
- Middle School: Crimson Cliffs Middle
- High School: Crimson Cliffs High
Community
- Association: Yes
Heating & Cooling
- Air Conditioning: Yes
- Cooling Type: AC / Heat Pump
- Heating Type: Natural Gas
Utilities
- Utility Description: Dixie Power, Culinary, City, Natural Gas Connected
Structural Information
- Description/Design: Residential - Single Family
- Exterior Const.: Stucco
- Roof: Tile
- Stories/Levels: 1
- Square Feet: 1,884
- Main/1st Level: 1,884 Sq. Ft.
- Finished Above Grnd: 1,884 Sq. Ft.
- Year Built: 2023
- Property Condition: Built & Standing
Lot Features
- Lot Size (Acres): 0.16
- Lot Size (Sq. Ft.): 6,969.6
- Frontage: Paved
- Lot Features: Curbs & Gutters
- Zoning: Residential
Financial Considerations
- Price Per Sq. Ft.: $337.05
- Association Fee: $100
- Assoc Fee Freq.: Monthly
- Terms: VA Loan, FHA, Conventional, Cash, 1031 Exchange
Disclosures and Reports
- Inclusions: Water Softner, Owned, Washer, Walk-in Closet(s), Sprinkler, Full, Sprinkler, Auto, Refrigerator, Range Hood, Patio, Covered, Oven/Range, Freestnd, Oven/Range, Built-in, Microwave, Landscaped, Full, Fenced, Full, Dryer, Disposal, Dishwasher, Compactor, Ceiling, Vaulted, Ceiling Fan(s)
- Property ID: W-WARG-5-107
Listed by Real Broker, LLC
Get Pre-Approved Today
Schools
Schools serving 1268 E Cheyenne Way
School District:Washington School District
| Name | Grades | Distance |
|---|---|---|
Majestic Fields School 675 East Majestic Dr., Washington, UT 84780 | K-5 | 1.6 mi |
Crimson Cliffs Middle 4280 S Crimson Cliffs Way, Washington, UT 84780 | 8-9 | 1.1 mi |
Washington Fields Intermediate 322 West 3090 South, Washington, UT 84780 | 6-7 | 2.1 mi |
Crimson Cliffs High 4430 S Crimson Cliffs Way, Washington, UT 84780 | 10-12 | 1.2 mi |
Disclaimer:
School attendance boundaries provided by ATTOM Data Solutions and are for reference only. Contact the school directly to verify enrollment eligibility.
Price & Sales History for 1268 E Cheyenne Way
Date
Details
Price
Change
Source
7/31/2026
Listed
$635,000
—
MLS
Disclaimer: Historical sales information is derived from public records provided by the county offices. Information is not guaranteed and should be independently verified.

Tax History
Tax History for 1268 E Cheyenne Way
Year
Property Taxes
Change
Tax Assessment
Change
2025
$2,187
—
$318,615
-4%
2025
$2,187
1%
$332,585
4%
2024
$2,172
86%
$320,375
83%
2023
$1,169
31%
$175,500
39%
2022
$892
—
$126,000
—
Disclaimer: Historical tax information is derived from public records provided by the county offices. Information is not guaranteed and should be independently verified.
Estimate the Cost
Estimate the Cost for 1268 E Cheyenne Way
1268 E Cheyenne Way, Washington, UT 84780 (MLS# 26-274665) is a Single Family property with 4 bedrooms and 0 full bathrooms. 1268 E Cheyenne Way is currently listed for $635,000 and was received on August 11, 2026. Want to learn more about 1268 E Cheyenne Way? Do you have questions about finding other Single Family real estate for sale in Washington? You can browse all Washington real estate or contact a Coldwell Banker agent to request more information.