This is a carousel with tiles that activate property listing cards. Use the previous and next buttons to navigate.
1/56
$569,000 Just Listed
This is a carousel with tiles that activate property listing cards. Use the previous and next buttons to navigate.
1/56
Property Description
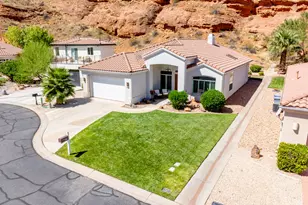
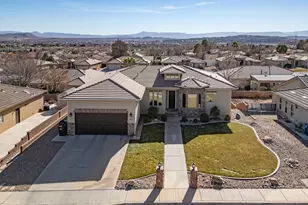
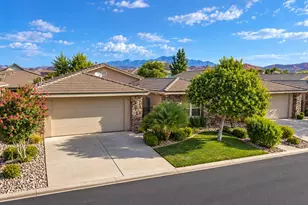
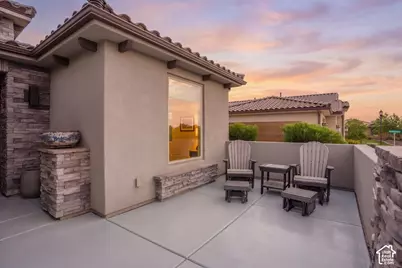
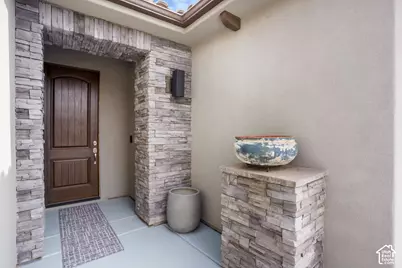
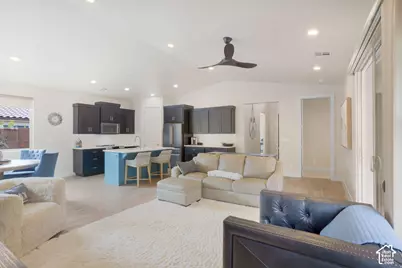
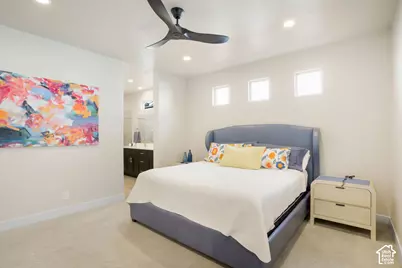
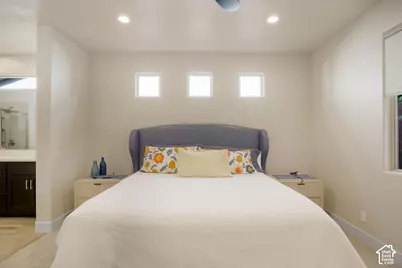
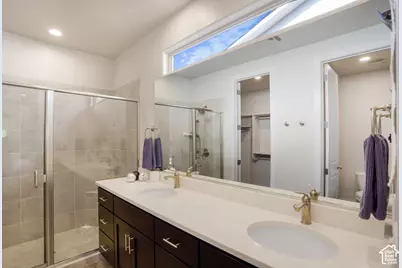
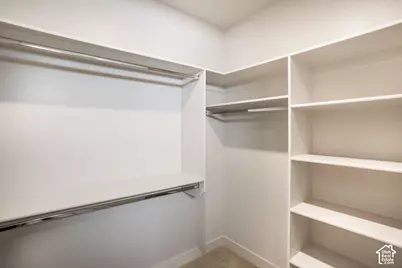
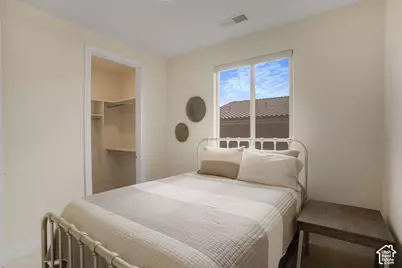
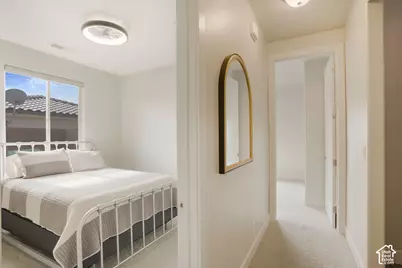
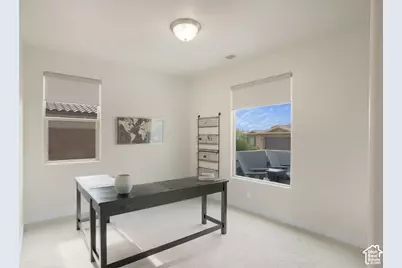
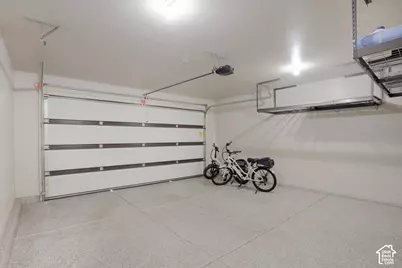
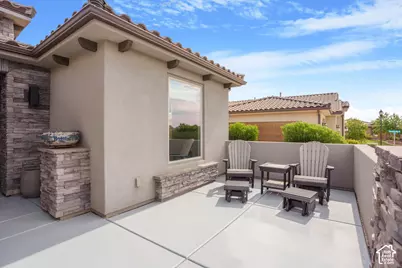
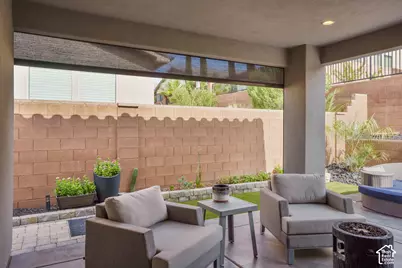
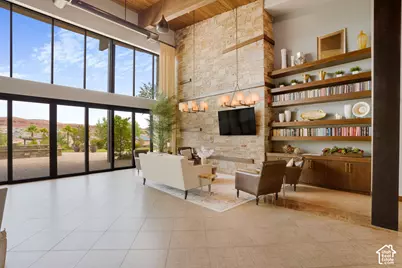
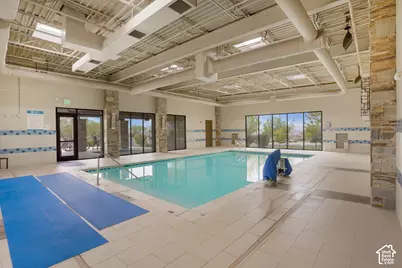
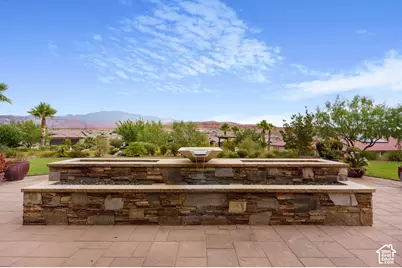
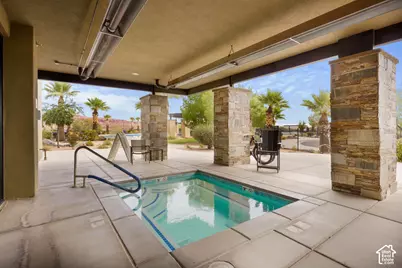
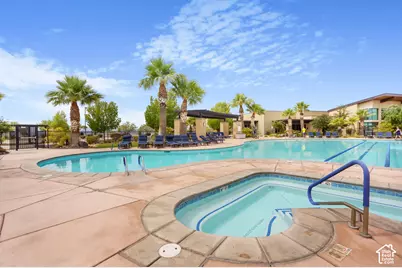
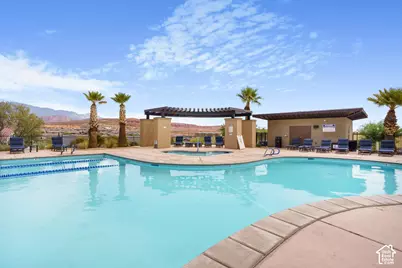
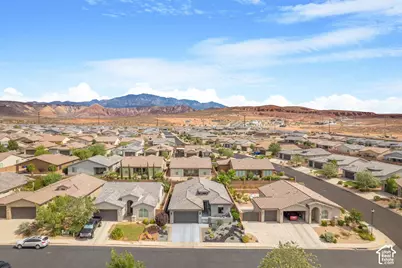
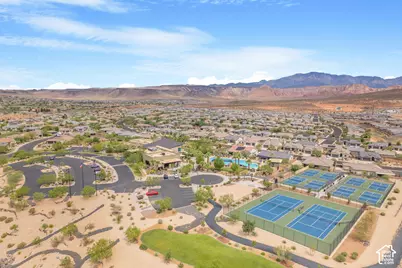
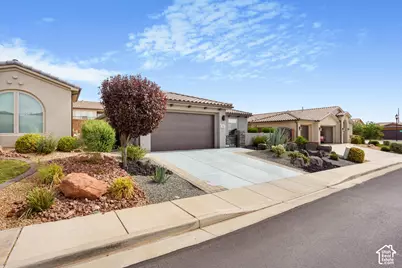
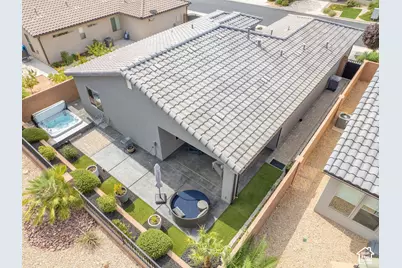
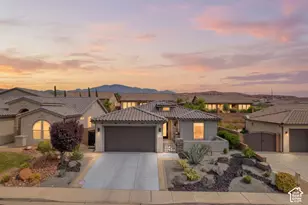
**Welcome Home to the Beautiful Ruby Floorplan!** This stunning 3-bedroom, 2-bath home offers stylish upgrades and exceptional indoor-outdoor living. The gourmet kitchen features quartz countertops, an upgraded Caf double oven and microwave, while ceramic wood-look flooring and Hunter Douglas blinds add beauty and functionality throughout. Enjoy **two amazing outdoor spaces**-the inviting front courtyard is perfect for morning coffee or welcoming guests, while the covered back patio with a sunshade creates the ideal setting for afternoon and evening gatherings. When it's time to unwind, relax in the **sunken outdoor hot tub** and enjoy your own private retreat. And for holidays or special occasions enjoy permament outside lighting! The spacious owner's suite features a walk-in closet, dual sinks, and an extra-large shower. The 2-car garage and front courtyard feature durable epoxy flooring for easy care and maintenance. And then there's **Brio-where the community feels like an extension of your home!** Enjoy indoor and outdoor swimming pools, pickleball and tennis courts, a world-class exercise facility, and professional fitness classes offered daily. Whether you're an avid hiker or biker, love a friendly game of Bunco or bingo, enjoy square dancing or knitting, or simply want to relax with friends over a glass of wine, you'll find your people here. With **more than 40 clubs and activities**, there's always something to do and someone to do it with. **Beautiful upgrades, incredible outdoor spaces, and a vibrant lifestyle-this Ruby home in Brio is more than a home, it's a place to love coming home to!**
Full Property Details
Full Property Details for 140 Peridot Dr
General
- Price: $569,000
- HOA FEE: $120/month
- Taxes: $1,861
- Status: Under Contract
- Type: Patio Home
- Source: WFR
- MLS ID: 2190137
- Updated: 10/8/2026
- Added to Site: 2 day(s) ago
Interior
- Interior Features: Bath: Primary, Closet: Walk-In, Disposal, Kitchen: Updated, Oven: Double, Range: Gas, Range/Oven: Free Stdng.
- Appliances: Dryer, Microwave, Washer
- Flooring: Carpet, Tile
Rooms
Bathrooms
- Total Bathrooms: 2
- Full Bathrooms: 2
Bedrooms
- Total Bedrooms: 3
- Primary Bedroom: Floor: 1st
Additional Information
- Shared Amenities: Barbecue, Bocce Ball Court, Clubhouse, Fire Pit, Fitness Center, Hiking Trails, Management, Picnic Area, Pool, Spa/Hot Tub, Tennis Court(s)
- Equipment: Hot Tub
Exterior
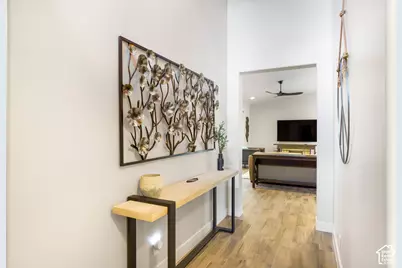
- Exterior Features: Double Pane Windows, Entry (Foyer), Lighting, Patio: Covered, Sliding Glass Doors, Patio: Open
- Porch/Patio/Deck: Covered, Patio: Open
Parking
- Garage: Yes
- Attached garage: Yes
- Garage Spaces: 2
- Covered Spaces: 2
- Total Spaces: 6
- Parking Features: Attached, Storage Above
Location
- Area: Washington
- County: Washington
School Information
- Elem School District: Washington
- Midd School District: Washington
- High School District: Washington
- Elementary School: Sandstone
- Middle School: Pine View Middle
- High School: Pine View
Community
- Association: Yes
Heating & Cooling
- Central air: Yes
- Air Conditioning: Yes
- Cooling Type: Central Air
- Heating Type: Gas: Central
Utilities
- Sewer: Sewer: Connected
- Water: Culinary
- Utility Description: Natural Gas Connected, Electricity Connected, Sewer Connected, Water Connected
Structural Information
- Architectural Style: Patio Home
- Construction: Stone, Stucco
- Exterior Const.: Stone, Stucco
- Basement Desc.: Slab
- Roof: Tile
- Windows: Blinds
- Disability Access: Accessible Hallway(s), Customized Wheelchair Accessible
- Stories/Levels: 1
- Square Feet: 1,580
- Living Area: 1,580 Sq. Ft.
- Current Bldg. Use: Single Family
- Year Built: 2019
- Property Condition: Blt./Standing
Lot Features
- Lot Size (Acres): 0.11
- Lot Size (Sq. Ft.): 4,791.6
- Lot Size: .11
- Landscape: Landscaping: Full, Xeriscaped
- Topography: Curb & Gutter, Fenced: Full, Drip Irrigation: Auto-Full
- Lot Features: Curb & Gutter, Fenced: Full, Drip Irrigation: Auto-Full
- Trees/Vegetation: Landscaping: Full, Xeriscaped
Financial Considerations
- Association Fee: $120
- Assoc Fee Freq.: Monthly
- Tax Amount: $1,861
- Terms: Cash, Conventional, FHA, VA Loan
Disclosures and Reports
- Special Conditions: Offer Under Third Party Review
- Inclusions: Dryer, Hot Tub, Microwave, Range, Washer
- Property ID: W-BRIO-3B-364
Listed by Real Broker, LLC
Get Pre-Approved Today
Schools
Schools serving 140 Peridot Dr
School District:Washington School District
| Name | Grades | Distance |
|---|---|---|
Sandstone School 850 N 2450 E, St. George, UT 84790 | K-5 | 1.9 mi |
Pine View Middle School 2145 E 130 N, St. George, UT 84790 | 8-9 | 2.7 mi |
Fossil Ridge Intermediate School 383 South Mall Drive, St. George, UT 84790 | 6-7 | 3.3 mi |
Pine View High School 2850 E 750 N, St. George, UT 84790 | 10-12 | 1.9 mi |
Disclaimer:
School attendance boundaries provided by ATTOM Data Solutions and are for reference only. Contact the school directly to verify enrollment eligibility.
Price & Sales History for 140 Peridot Dr
Date
Details
Price
Change
Source
10/08/2026
Listed
$569,000
—
MLS
Disclaimer: Historical sales information is derived from public records provided by the county offices. Information is not guaranteed and should be independently verified.

Tax History
Tax History for 140 Peridot Dr
Year
Property Taxes
Change
Tax Assessment
Change
2025
$1,806
-3%
$271,975
-1%
2025
$1,861
5%
$274,615
5%
2024
$1,766
-1%
$260,480
-3%
2023
$1,784
-40%
$267,740
16%
2022
$2,968
-4%
$230,505
-35%
2021
$3,081
3%
$355,900
9%
2020
$2,991
299%
$326,700
308%
2019
$750
7%
$80,000
14%
2018
$698
—
$70,000
—
Disclaimer: Historical tax information is derived from public records provided by the county offices. Information is not guaranteed and should be independently verified.
Estimate the Cost
Estimate the Cost for 140 Peridot Dr
140 Peridot Dr, Washington, UT 84780 (MLS# 2190137) is a Patio Home property with 3 bedrooms and 2 full bathrooms. 140 Peridot Dr is currently listed for $569,000 and was received on October 08, 2026. Want to learn more about 140 Peridot Dr? Do you have questions about finding other Patio Home real estate for sale in Washington? You can browse all Washington real estate or contact a Coldwell Banker agent to request more information.