This is a carousel with tiles that activate property listing cards. Use the previous and next buttons to navigate.
1/17
$2,700
This is a carousel with tiles that activate property listing cards. Use the previous and next buttons to navigate.
1/17
Property Description
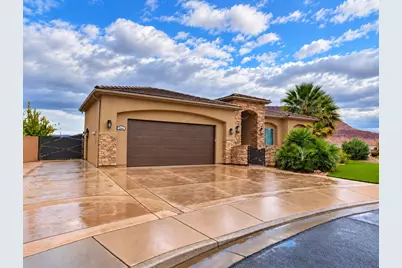
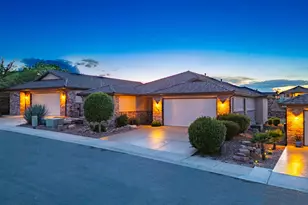
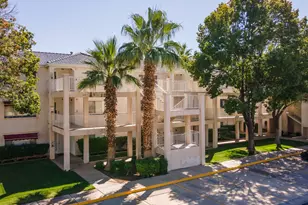
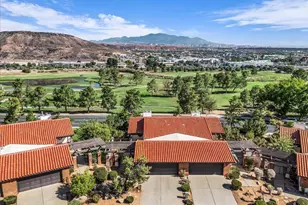
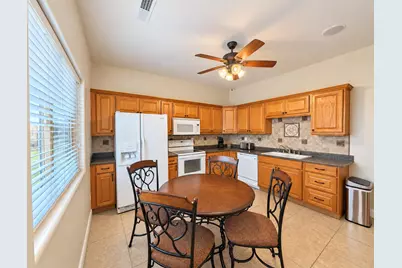
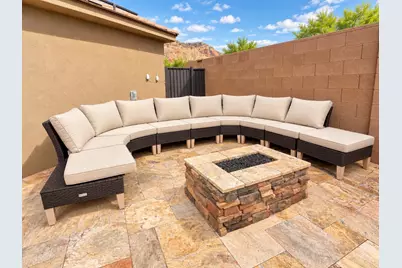
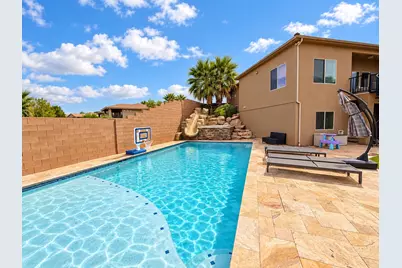
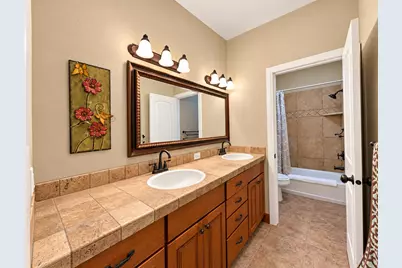
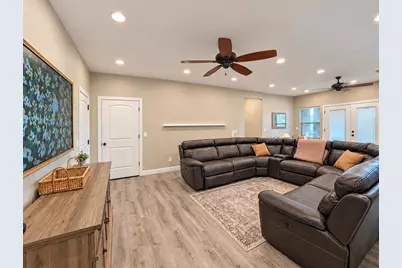
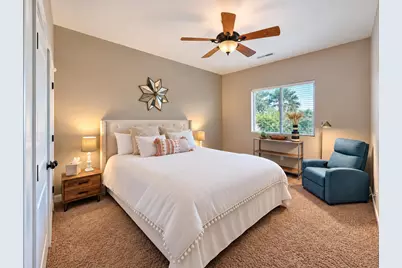
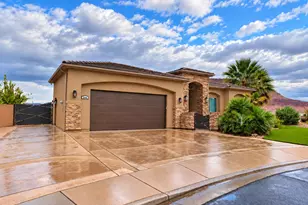
Spacious Furnished 3-Bedroom Basement Apartment in Washington. Enjoy approximately 1,780 square feet of comfortable living space in this fully furnished basement apartment at 1564 S Aspen Way. With three bedrooms, two bathrooms, and everyday essentials already in place, settling into your next home is easy. Property Highlights: -3 bedrooms and 2 bathrooms with one California king bed and two queen beds - Fully furnished with living room seating, bedroom furniture, and bedding - Well-equipped kitchen with appliances, cookware, dishes, and silverware - Smart TV in the living room - Dedicated workspace for work or study - Outdoor living space with a patio, dining area, and firepit - Two parking spaces along the side of the property - Heating and air conditioning for year-round comfort Available October 23, 2026 | Minimum six-month lease.
Full Property Details
Full Property Details for 1564 S Aspen Way
General
- Price: $2,700
- Status: Active
- Type: Single Family
- Source: 203
- MLS ID: 26-277336
- Updated: 10/23/2026
- Added to Site: 9 day(s) ago
Interior
- Number of Rooms: 8
- Interior Features: Ceiling Fan(s), Walk-In Closet(s)
Rooms
Bathrooms
- Total Bathrooms: 2
Bedrooms
- Total Bedrooms: 3
Additional Information
- Pool: Yes
- Private Pool: Yes
Parking
- Garage Description: None
- Parking Features: See Remarks
Location
- Area: Greater St. George
- County: Washington
School Information
- High School: Pine View High
Heating & Cooling
- Central air: Yes
- Air Conditioning: Yes
- Cooling Type: Central Air
- Heating Type: Natural Gas
Utilities
- Utility Description: Culinary, City, Electricity Connected, Sewer Connected
Structural Information
- Stories/Levels: 1
- Square Feet: 1,781
- Year Built: 2007
Lot Features
- Lot Features: Landscaped
Listed by Luxury Group
Get Pre-Approved Today
Schools
Schools serving 1564 S Aspen Way
School District:Washington School District
| Name | Grades | Distance |
|---|---|---|
Horizon School, Washington, UT 1970 Arabian Way East, Washington, UT 84780 | K-5 | 0.4 mi |
Washington Fields Intermediate 322 West 3090 South, Washington, UT 84780 | 6-7 | 2.1 mi |
Crimson Cliffs Middle 4280 S Crimson Cliffs Way, Washington, UT 84780 | 8-9 | 2.8 mi |
Crimson Cliffs High 4430 S Crimson Cliffs Way, Washington, UT 84780 | 10-12 | 3 mi |
Disclaimer:
School attendance boundaries provided by ATTOM Data Solutions and are for reference only. Contact the school directly to verify enrollment eligibility.
Price & Sales History for 1564 S Aspen Way
Date
Details
Price
Change
Source
10/23/2026
Listed
$2,700
—
MLS
Disclaimer: Historical sales information is derived from public records provided by the county offices. Information is not guaranteed and should be independently verified.
Tax History
Tax History for 1564 S Aspen Way
Year
Property Taxes
Change
Tax Assessment
Change
2025
$5,013
—
$702,300
68%
2025
$5,013
82%
$419,210
3%
2024
$2,752
5%
$406,065
3%
2023
$2,629
-10%
$394,515
-5%
2022
$2,930
20%
$413,820
-20%
2021
$2,449
8%
$514,200
15%
2020
$2,258
9%
$448,500
115%
2018
$2,079
2%
$208,450
4%
2017
$2,048
-5%
$199,815
-13%
2019
$2,157
9%
$230,175
29%
2016
$1,980
-3%
$178,860
1%
2015
$2,031
17%
$176,495
12%
2013
$1,731
—
$157,245
10%
2013
$1,731
—
$143,220
—
Disclaimer: Historical tax information is derived from public records provided by the county offices. Information is not guaranteed and should be independently verified.
Estimate the Cost
Estimate the Cost for 1564 S Aspen Way
1564 S Aspen Way, Washington, UT 84780 (MLS# 26-277336) is a Single Family property with 3 bedrooms and 0 full bathrooms. 1564 S Aspen Way is currently listed for $2,700 and was received on October 23, 2026. Want to learn more about 1564 S Aspen Way? Do you have questions about finding other Single Family real estate for sale in Washington? You can browse all Washington real estate or contact a Coldwell Banker agent to request more information.