This is a carousel with tiles that activate property listing cards. Use the previous and next buttons to navigate.
1/16
$598,000
This is a carousel with tiles that activate property listing cards. Use the previous and next buttons to navigate.
1/16
Property Description
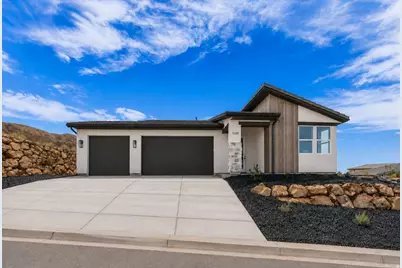
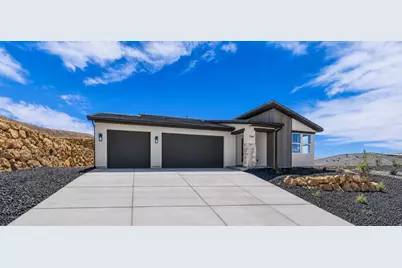
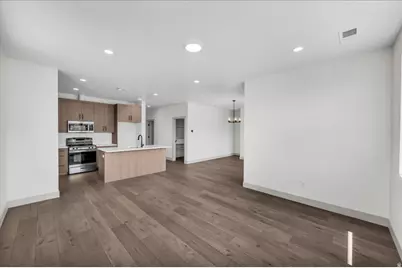
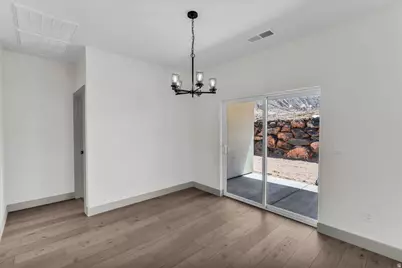
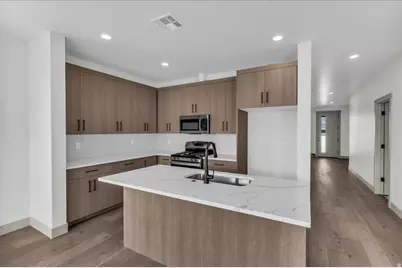
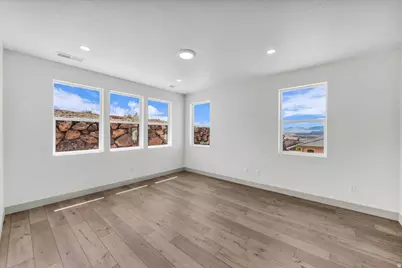
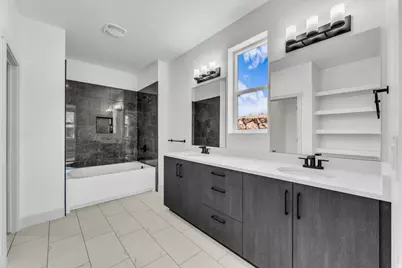
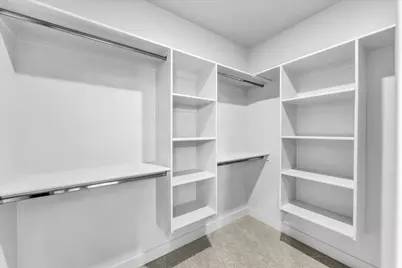
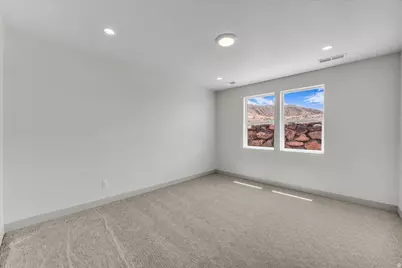
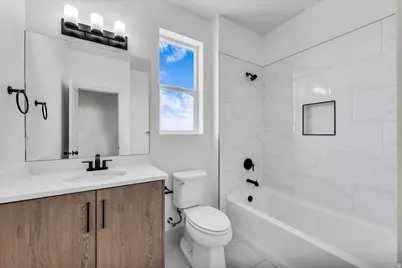
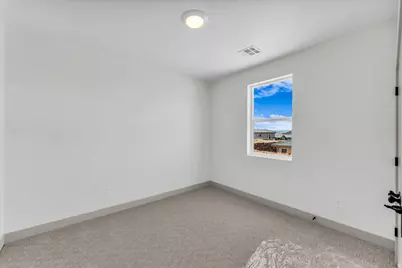
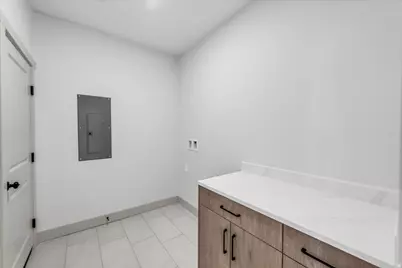
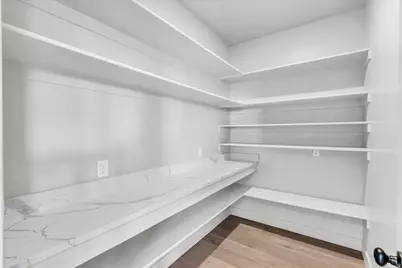
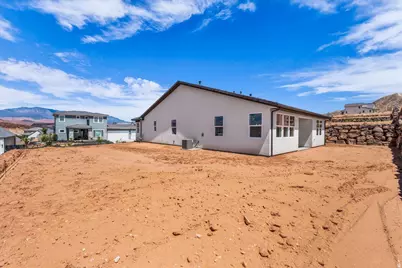
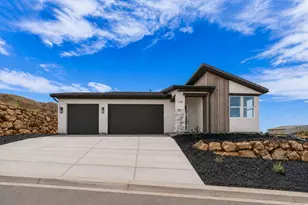
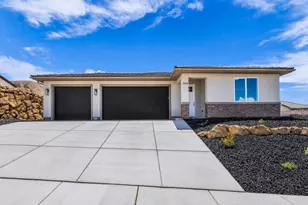
$10,000 SELLER CONCESSION with acceptable offer! Welcome to the Sage Plan in the sought-after Shooting Star community in Washington City. This brand-new, single-level home is positioned on a premium tiered lot and offers 3 bedrooms, 2 bathrooms, and a spacious 3-car garage with a functional floor plan designed for comfortable, easy living. The open-concept layout is filled with natural light and flows seamlessly through the main living areas. The kitchen combines style and function with quartz countertops, upgraded appliances, soft-close cabinetry and drawers, and a center island that provides additional workspace and casual seating. One of the standout features is the spacious walk-in pantry, complete with additional countertop space for prep or small appliances and generous shelving for organized storage. The spacious primary suite features dual vanities, a beautifully tiled tub and shower surround, and a generous walk-in closet. Outside, the covered patio extends the living space and provides a great place to relax, entertain, and enjoy Southern Utah's year-round outdoor lifestyle. Conveniently located near parks, schools, shopping, dining, golf, and recreation, Shooting Star offers easy access to Washington City and the greater St. George area. Brand-new construction, single-level living, a 3-car garage, premium lot - the Sage Plan offers smart functionality, quality finishes, and a great Washington City location.
Full Property Details
Full Property Details for 1588 E Centaurus Wy #108
General
- Price: $598,000
- HOA FEE: $13/month
- HOA FEE FREQ.: Annually
- Taxes: $1
- Status: Active
- Type: Single Family
- Source: WFR
- MLS ID: 2179532
- Updated: 8/21/2026
- Added to Site: 7 day(s) ago
Interior
- Interior Features: Bath: Primary, Closet: Walk-In, Disposal, Range: Gas, Range/Oven: Free Stdng.
- Appliances: Microwave
- Flooring: Carpet, Tile
Rooms
Bathrooms
- Total Bathrooms: 2
- Full Bathrooms: 2
Bedrooms
- Total Bedrooms: 3
- Primary Bedroom: Floor: 1st
Additional Information
- Shared Amenities: Picnic Area, Playground
Exterior
- Exterior Features: Double Pane Windows, Patio: Covered, Sliding Glass Doors
- Porch/Patio/Deck: Covered
Parking
- Garage: Yes
- Attached garage: Yes
- Garage Spaces: 3
- Covered Spaces: 3
- Total Spaces: 3
Location
- Area: Washington
- County: Washington
- Subdivision: SHOOTING STAR
School Information
- Elem School District: Washington
- Midd School District: Washington
- High School District: Washington
- Elementary School: Horizon
- Middle School: Pine View Middle
- High School: Pine View
Community
- Association: Yes
Heating & Cooling
- Central air: Yes
- Air Conditioning: Yes
- Cooling Type: Central Air
- Heating Type: Heat Pump
Utilities
- Sewer: Sewer: Connected, Sewer: Public
- Water: Culinary
- Utility Description: Natural Gas Connected, Electricity Connected, Sewer Connected, Sewer: Public, Water Connected
Structural Information
- Architectural Style: Rambler/Ranch
- Construction: Stone, Stucco
- Exterior Const.: Stone, Stucco
- Basement Desc.: Slab
- Roof: Tile
- Windows: None
- Disability Access: Single Level Living
- Stories/Levels: 1
- Square Feet: 1,678
- Living Area: 1,678 Sq. Ft.
- Current Bldg. Use: Single Family
- Year Built: 2026
- Property Condition: Blt./Standing
Lot Features
- Lot Size (Acres): 0.23
- Lot Size (Sq. Ft.): 10,018.8
- Lot Size: .23
- Landscape: Landscaping: Part
- Topography: Curb & Gutter, Road: Paved, Sidewalks, Terrain, Flat, Terrain: Grad Slope, Drip Irrigation: Auto-Part
- Lot Features: Curb & Gutter, Road: Paved, Sidewalks, Terrain: Grad Slope, Drip Irrigation: Auto-Part
- Trees/Vegetation: Landscaping: Part
- Zoning: RES
Financial Considerations
- Association Fee: $150
- Assoc Fee Freq.: Annually
- Tax Amount: $1
- Terms: Cash, Conventional, FHA, VA Loan
Disclosures and Reports
- Inclusions: Microwave, Range
- Property ID: W-SHOT-3-108
Listed by Real Broker, LLC

Get Pre-Approved Today
Schools
Schools serving 1588 E Centaurus Wy #108
School District:Washington School District
| Name | Grades | Distance |
|---|---|---|
Horizon School, Washington, UT 1970 Arabian Way East, Washington, UT 84780 | K-5 | 0.4 mi |
Washington Fields Intermediate 322 West 3090 South, Washington, UT 84780 | 6-7 | 2.1 mi |
Crimson Cliffs Middle 4280 S Crimson Cliffs Way, Washington, UT 84780 | 8-9 | 2.6 mi |
Crimson Cliffs High 4430 S Crimson Cliffs Way, Washington, UT 84780 | 10-12 | 2.8 mi |
Disclaimer:
School attendance boundaries provided by ATTOM Data Solutions and are for reference only. Contact the school directly to verify enrollment eligibility.
Price & Sales History for 1588 E Centaurus Wy #108
Date
Details
Price
Change
Source
8/18/2026
Listed
$598,000
—
MLS
Disclaimer: Historical sales information is derived from public records provided by the county offices. Information is not guaranteed and should be independently verified.
Estimate the Cost
Estimate the Cost for 1588 E Centaurus Wy #108
1588 E Centaurus Way #108, Washington, UT 84780 (MLS# 2179532) is a Single Family property with 3 bedrooms and 2 full bathrooms. 1588 E Centaurus Way #108 is currently listed for $598,000 and was received on August 18, 2026. Want to learn more about 1588 E Centaurus Way #108? Do you have questions about finding other Single Family real estate for sale in Washington? You can browse all Washington real estate or contact a Coldwell Banker agent to request more information.