This is a carousel with tiles that activate property listing cards. Use the previous and next buttons to navigate.
1/53
$502,990
This is a carousel with tiles that activate property listing cards. Use the previous and next buttons to navigate.
1/53
Property Description
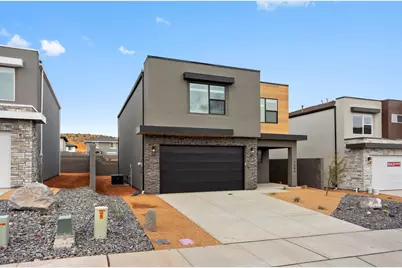
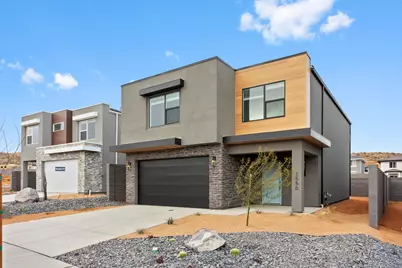
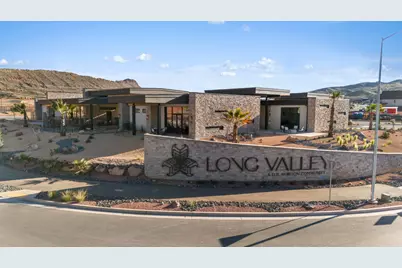
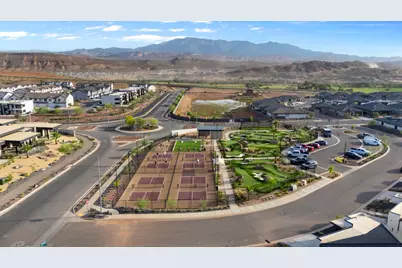
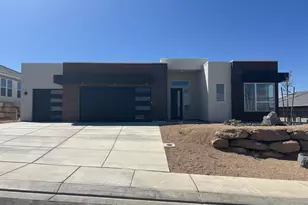
This Coral 3 car floorplan is featured in our popular Modern exterior in the desirable community of Long Valley. You will enjoy an open floorplan with TWO family rooms, a kitchen with generous pantry, a large kitchen island with breakfast bar, quartz countertops, stainless appliances with gas cooking, and laminate flooring throughout the main level. Enjoy our community pools, hot tub, pickleball courts, 18 hole putting course and more! Ask me about our generous home warranty and smart home package! ** $5,000 towards closing costs
Full Property Details
Full Property Details for 1601 S Sinawava Dr #4167
General
- Price: $502,990
- HOA FEE: $50/month
- Status: Active
- Type: Single Family
- Source: 203
- MLS ID: 26-276765
- Updated: 10/7/2026
- Added to Site: 8 day(s) ago
Interior
- Number of Rooms: 9
Rooms
Bathrooms
- Total Bathrooms: 3
Bedrooms
- Total Bedrooms: 3
- Primary Bedroom: 2nd Floor
Parking
- Attached garage: Yes
- Garage Description: Attached
- Garage Spaces: 3
- Parking Features: Attached
Location
- Area: Greater St. George
- County: Washington
- Subdivision: LONG VALLEY STANDING ROCK EAST
School Information
- Elementary School: Horizon Elementary
- High School: Pine View High
Community
- Association: Yes
- Assoc. Fees Include: Playground, Outdoor Pool, Hot Tub, Pickleball Court, Putting Green, Clubhouse
Heating & Cooling
- Central air: Yes
- Air Conditioning: Yes
- Cooling Type: Central Air
- Heating Type: Electric
Utilities
- Water: Culinary
- Utility Description: Sewer Available, Dixie Power, Culinary, City, Natural Gas Connected
Structural Information
- Description/Design: Residential - Single Family
- Exterior Const.: Stucco
- Roof: Tile
- Stories/Levels: 2
- Square Feet: 2,218
- Upper: 1,356 Sq. Ft.
- Main/1st Level: 862 Sq. Ft.
- Finished Above Grnd: 862 Sq. Ft.
- Year Built: 2026
- Property Condition: Under Construction
Lot Features
- Property View: Mountain(s)
- Lot Size (Acres): 0.11
- Lot Size (Sq. Ft.): 4,791.6
- Zoning: Residential
Financial Considerations
- Price Per Sq. Ft.: $226.78
- Association Fee: $50
- Assoc Fee Freq.: Monthly
- Terms: VA Loan, FHA, Conventional, Cash, 1031 Exchange
Disclosures and Reports
- Inclusions: Window, Double Pane, Walk-in Closet(s), Oven/Range, Freestnd, Microwave, Landscaped, Partial, Fenced, Partial, Disposal, Dishwasher
- Property ID: W-SRELV-5-4167
Listed by D.R. Horton, INC

Get Pre-Approved Today
Schools
Schools serving 1601 S Sinawava Dr #4167
School District:Washington School District
| Name | Grades | Distance |
|---|---|---|
Horizon School, Washington, UT 1970 Arabian Way East, Washington, UT 84780 | K-5 | 2.1 mi |
Pine View Middle School 2145 E 130 N, St. George, UT 84790 | 8-9 | 4.8 mi |
Fossil Ridge Intermediate School 383 South Mall Drive, St. George, UT 84790 | 6-7 | 4.8 mi |
Pine View High School 2850 E 750 N, St. George, UT 84790 | 10-12 | 4.2 mi |
Disclaimer:
School attendance boundaries provided by ATTOM Data Solutions and are for reference only. Contact the school directly to verify enrollment eligibility.
Price & Sales History for 1601 S Sinawava Dr #4167
Date
Details
Price
Change
Source
10/07/2026
Price Increased
$502,990
4.03%
MLS
10/02/2026
Listed
$483,500
—
MLS
Disclaimer: Historical sales information is derived from public records provided by the county offices. Information is not guaranteed and should be independently verified.
Estimate the Cost
Estimate the Cost for 1601 S Sinawava Dr #4167
1601 S Sinawava Dr #4167, Washington, UT 84780 (MLS# 26-276765) is a Single Family property with 3 bedrooms and 0 full bathrooms. 1601 S Sinawava Dr #4167 is currently listed for $502,990 and was received on October 02, 2026. Want to learn more about 1601 S Sinawava Dr #4167? Do you have questions about finding other Single Family real estate for sale in Washington? You can browse all Washington real estate or contact a Coldwell Banker agent to request more information.