This is a carousel with tiles that activate property listing cards. Use the previous and next buttons to navigate.
1/6
$725,000
This is a carousel with tiles that activate property listing cards. Use the previous and next buttons to navigate.
1/6
Property Description
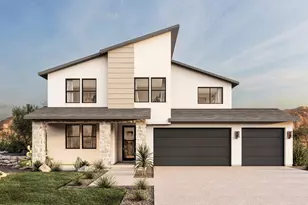
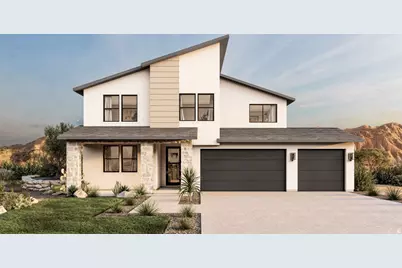
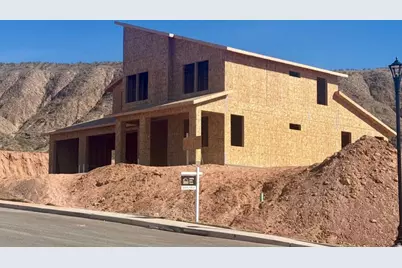
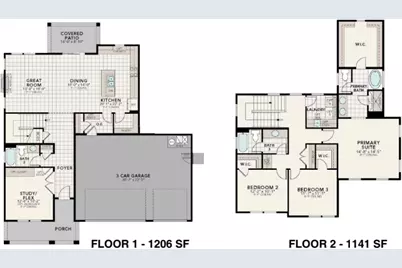
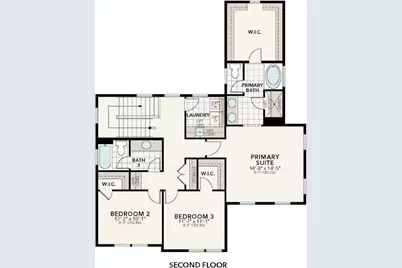
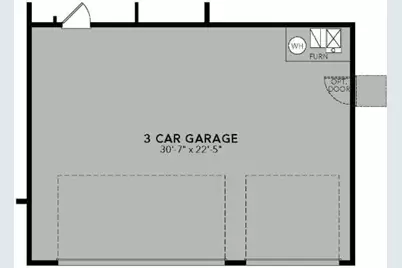
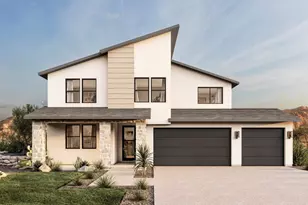
Welcome to the Juniper Plan in the highly sought-after Shooting Star community in Washington City! Perfectly positioned on a premium corner view lot, this stunning two-story home takes full advantage of Shooting Star's unique tiered design, offering incredible views and an unbeatable location. Offering 2,347 square feet, this thoughtfully designed home features 4 bedrooms, 3 bathrooms, and a spacious 3-car garage. The versatile fourth bedroom is currently configured as a flex/office space with double doors, offering the flexibility to use it as a home office, den, hobby space, or additional bedroom depending on your needs. The open-concept floor plan is filled with natural light and showcases a beautiful kitchen that flows seamlessly into the spacious great room, creating the perfect setting for entertaining and everyday living. The spacious primary suite provides a private retreat with a luxurious en-suite bath featuring dual vanities, a generous walk-in closet, and quality finishes designed for comfort and style. Throughout the home, you'll appreciate the exceptional craftsmanship and premium standard features, including a tile roof, covered patio, quartz countertops throughout, designer tile backsplash, soft-close cabinetry and drawers, full tile tub and shower surrounds with built-in shelving, upgraded flooring, upgraded carpet and pad, three-tone interior paint, laundry room cabinetry, and so much more-all thoughtfully selected to deliver lasting beauty, quality, and functionality. Builder incentives of up to $15,000 are available and may be used toward backyard landscaping, closing costs, an interest rate buydown, or other qualifying financing options (subject to lender and builder approval), making this an outstanding opportunity to maximize your buying power. Don't miss your opportunity to own a beautifully crafted new home in one of Washington City's premier communities, with an estimated completion in August 2026.
Full Property Details
Full Property Details for 1688 E Centaurus Wy #112
General
- Price: $725,000
- HOA FEE: $13/month
- HOA FEE FREQ.: Annually
- Taxes: $1
- Status: Active
- Type: Single Family
- Source: WFR
- MLS ID: 2132963
- Updated: 8/21/2026
- Added to Site: 211 day(s) ago
Interior
- Interior Features: Bath: Primary, Bath: Sep. Tub/Shower, Closet: Walk-In, Disposal, Range: Gas, Range/Oven: Free Stdng.
- Appliances: Microwave
- Flooring: Carpet, Tile
Rooms
Bathrooms
- Total Bathrooms: 3
- Full Bathrooms: 3
Bedrooms
- Total Bedrooms: 4
- Primary Bedroom: Floor: 2nd
Additional Information
- Shared Amenities: Picnic Area, Playground
Exterior
- Exterior Features: Double Pane Windows, Patio: Covered, Sliding Glass Doors
- Porch/Patio/Deck: Covered
Parking
- Garage: Yes
- Garage Spaces: 3
- Covered Spaces: 3
- Total Spaces: 3
Location
- Area: Washington
- County: Washington
School Information
- Elem School District: Washington
- Midd School District: Washington
- High School District: Washington
- Elementary School: Horizon
- Middle School: Pine View Middle
- High School: Pine View
Community
- Association: Yes
Heating & Cooling
- Central air: Yes
- Air Conditioning: Yes
- Cooling Type: Central Air
- Heating Type: Forced Air, Heat Pump
Utilities
- Sewer: Sewer: Connected, Sewer: Public
- Water: Culinary
- Utility Description: Natural Gas Connected, Electricity Connected, Sewer Connected, Sewer: Public, Water Connected
Structural Information
- Property Detached: Yes
- Architectural Style: Stories: 2
- Construction: Stone, Stucco
- Exterior Const.: Stone, Stucco
- Basement Desc.: Slab
- Roof: Tile
- Windows: None
- Stories/Levels: 2
- Square Feet: 2,347
- Living Area: 2,347 Sq. Ft.
- Current Bldg. Use: Single Family
- Year Built: 2026
Lot Features
- Property View: Mountain(s)
- Lot Size (Acres): 0.26
- Lot Size (Sq. Ft.): 11,325.6
- Lot Size: .26
- Landscape: Landscaping: Part
- Topography: Corner Lot, Curb & Gutter, Road: Paved, Sidewalks, Terrain, Flat, Terrain: Grad Slope, View: Mountain, Drip Irrigation: Auto-Part
- Lot Features: Corner Lot, Curb & Gutter, Road: Paved, Sidewalks, Terrain: Grad Slope, View: Mountain, Drip Irrigation: Auto-Part
- Trees/Vegetation: Landscaping: Part
- Zoning: RES
Financial Considerations
- Association Fee: $150
- Assoc Fee Freq.: Annually
- Tax Amount: $1
- Terms: Cash, Conventional, FHA, VA Loan
Disclosures and Reports
- Inclusions: Microwave, Range
- Property ID: W-SHOT-3-112
Listed by EXP Realty, LLC
Get Pre-Approved Today
Schools
Schools serving 1688 E Centaurus Wy #112
School District:Washington School District
| Name | Grades | Distance |
|---|---|---|
Horizon School, Washington, UT 1970 Arabian Way East, Washington, UT 84780 | K-5 | 0.4 mi |
Washington Fields Intermediate 322 West 3090 South, Washington, UT 84780 | 6-7 | 2.2 mi |
Crimson Cliffs Middle 4280 S Crimson Cliffs Way, Washington, UT 84780 | 8-9 | 2.7 mi |
Crimson Cliffs High 4430 S Crimson Cliffs Way, Washington, UT 84780 | 10-12 | 2.9 mi |
Disclaimer:
School attendance boundaries provided by ATTOM Data Solutions and are for reference only. Contact the school directly to verify enrollment eligibility.
Price & Sales History for 1688 E Centaurus Wy #112
Date
Details
Price
Change
Source
1/26/2026
Listed
$725,000
—
MLS
Disclaimer: Historical sales information is derived from public records provided by the county offices. Information is not guaranteed and should be independently verified.

Estimate the Cost
Estimate the Cost for 1688 E Centaurus Wy #112
1688 E Centaurus Way #112, Washington, UT 84780 (MLS# 2132963) is a Single Family property with 4 bedrooms and 3 full bathrooms. 1688 E Centaurus Way #112 is currently listed for $725,000 and was received on January 26, 2026. Want to learn more about 1688 E Centaurus Way #112? Do you have questions about finding other Single Family real estate for sale in Washington? You can browse all Washington real estate or contact a Coldwell Banker agent to request more information.