This is a carousel with tiles that activate property listing cards. Use the previous and next buttons to navigate.
1/60
$509,990 Just Listed
This is a carousel with tiles that activate property listing cards. Use the previous and next buttons to navigate.
1/60
Property Description
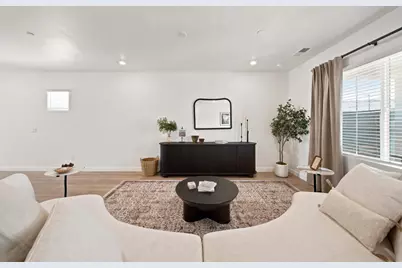
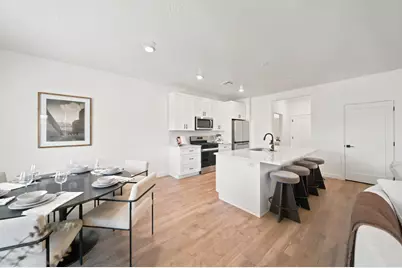
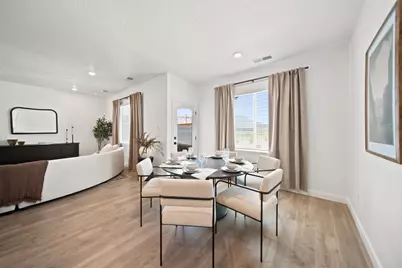
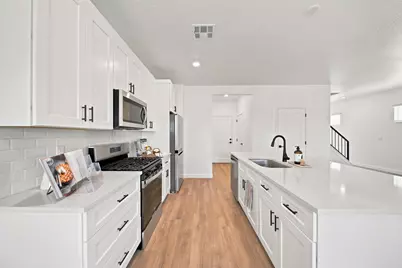
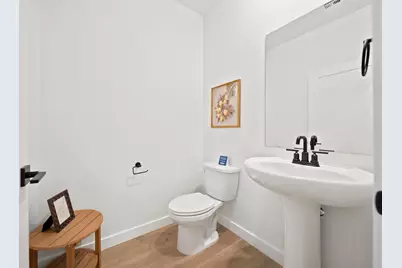
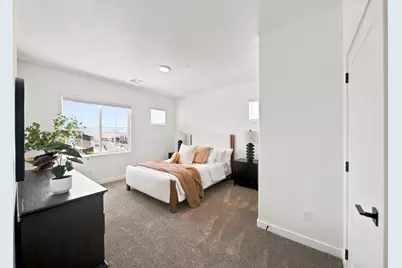
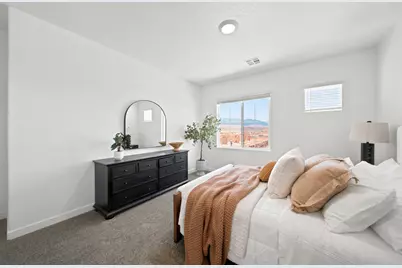
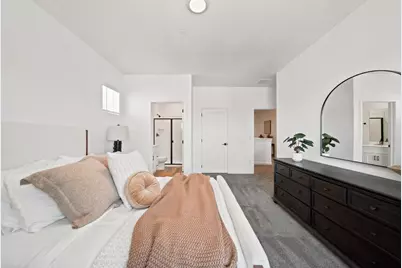
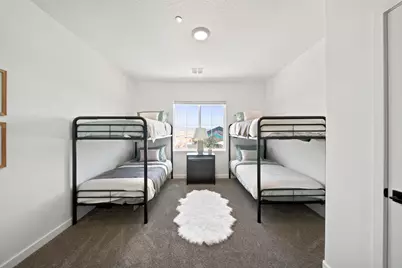
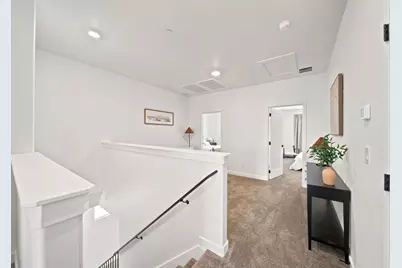
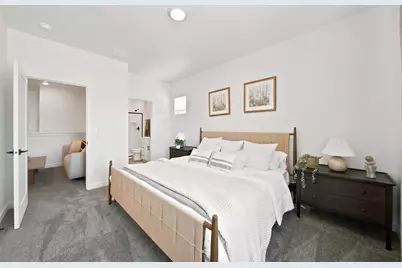
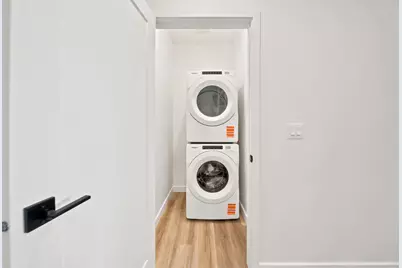
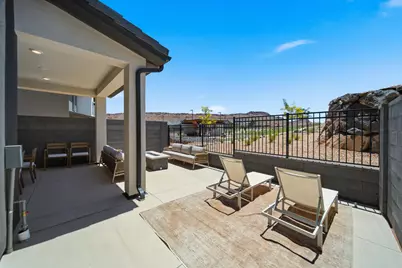
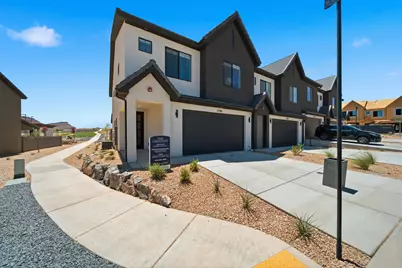
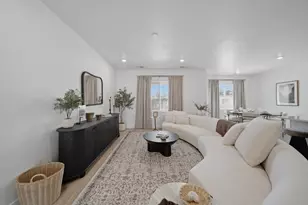
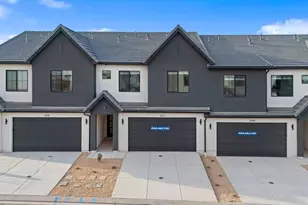
NIGHTLY RENTAL APPROVED!! You'll find a smartly designed townhome with the Crescent floor plan in our Long Valley community, in Washington City. The Crescent is a 2-story townhome with 4 bedrooms, 4.5 baths, a 2-car garage. On the first floor, the home can be accessed through a covered front porch, or a garage that leads to the kitchen. A powder bath is conveniently tucked away between the garage and kitchen, providing privacy for guests. The main living space is an airy, open-concept kitchen, nook and family room with plenty of space. The attractive kitchen has a large center island, stainless steel appliances such as a refrigerator, dishwasher, range, and microwave as well as shaker-style cabinets. A covered patio on the main floor provides shade for outdoor dining and relaxing.
Full Property Details
Full Property Details for 1727 S Viewcrest Dr #3158
General
- Price: $509,990
- HOA FEE: $250/month
- Status: Active
- Type: Townhouse
- Source: 203
- MLS ID: 26-275519
- Updated: Today (8/27/2026)
- Added to Site: Today
Interior
- Number of Rooms: 8
Rooms
Bathrooms
- Total Bathrooms: 5
Bedrooms
- Total Bedrooms: 4
- Primary Bedroom: 2nd Floor
Parking
- Attached garage: Yes
- Garage Description: Attached
- Garage Spaces: 2
- Parking Features: Attached
Location
- Area: Greater St. George
- County: Washington
- Subdivision: LONG VALLEY SKYLINE
School Information
- Elementary School: Horizon Elementary
- Middle School: Pine View Middle
- High School: Pine View High
Community
- Association: Yes
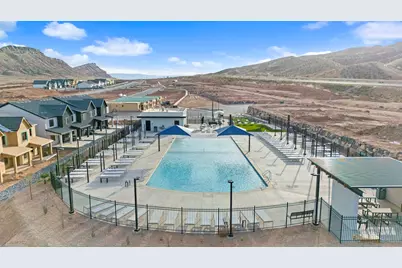
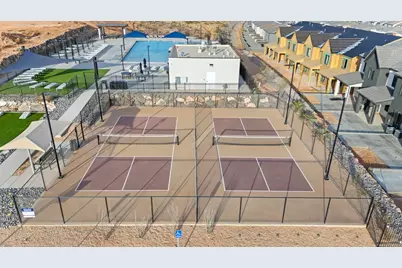
- Assoc. Fees Include: Pickleball Court, Common Area Maintenance, Exterior Bldg Maint, Exterior Bldg Ins
Heating & Cooling
- Central air: Yes
- Air Conditioning: Yes
- Cooling Type: Central Air
- Heating Type: Natural Gas
Utilities
- Utility Description: Rocky Mountain, Dixie Power, Culinary, City
Structural Information
- Description/Design: Residential - Condo/Townhomes
- Exterior Const.: Rock, Stucco
- Roof: Tile
- Stories/Levels: 2
- Square Feet: 2,082
- Upper: 1,272 Sq. Ft.
- Main/1st Level: 810 Sq. Ft.
- Finished Above Grnd: 810 Sq. Ft.
- Year Built: 2026
- Property Condition: Under Construction
Lot Features
- Lot Size (Acres): 0.03
- Lot Size (Sq. Ft.): 1,306.8
- Lot Features: Curbs & Gutters
- Zoning: Multi-Family
Financial Considerations
- Price Per Sq. Ft.: $244.95
- Association Fee: $250
- Assoc Fee Freq.: Monthly
Disclosures and Reports
- Property ID: W-SKLV-2-3158
Listed by D.R. Horton, INC

Get Pre-Approved Today
Schools
Schools serving 1727 S Viewcrest Dr #3158
School District:Washington School District
| Name | Grades | Distance |
|---|---|---|
Horizon School, Washington, UT 1970 Arabian Way East, Washington, UT 84780 | K-5 | 1.5 mi |
Fossil Ridge Intermediate School 383 South Mall Drive, St. George, UT 84790 | 6-7 | 4.1 mi |
Pine View Middle School 2145 E 130 N, St. George, UT 84790 | 8-9 | 4.2 mi |
Pine View High School 2850 E 750 N, St. George, UT 84790 | 10-12 | 3.6 mi |
Disclaimer:
School attendance boundaries provided by ATTOM Data Solutions and are for reference only. Contact the school directly to verify enrollment eligibility.
Price & Sales History for 1727 S Viewcrest Dr #3158
Date
Details
Price
Change
Source
8/27/2026
Listed
$509,990
—
MLS
Disclaimer: Historical sales information is derived from public records provided by the county offices. Information is not guaranteed and should be independently verified.
Estimate the Cost
Estimate the Cost for 1727 S Viewcrest Dr #3158
1727 S Viewcrest Dr #3158, Washington, UT 84780 (MLS# 26-275519) is a Townhouse property with 4 bedrooms and 0 full bathrooms. 1727 S Viewcrest Dr #3158 is currently listed for $509,990 and was received on August 27, 2026. Want to learn more about 1727 S Viewcrest Dr #3158? Do you have questions about finding other Townhouse real estate for sale in Washington? You can browse all Washington real estate or contact a Coldwell Banker agent to request more information.