This is a carousel with tiles that activate property listing cards. Use the previous and next buttons to navigate.
1/43
$1,299,000 Sale Pending
This is a carousel with tiles that activate property listing cards. Use the previous and next buttons to navigate.
1/43
Property Description
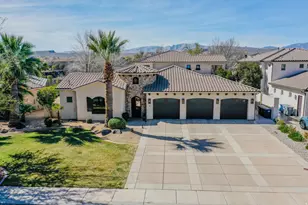
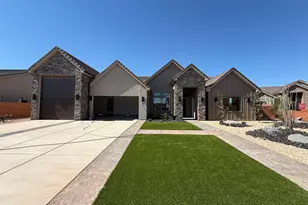
Custom home in beautiful, quiet neighborhood perched at the top of Green Springs Community amid desirable Red rock setting. Minutes from Green Springs Golf course, extensive hiking and mountain biking trails, several public parks that include Pickleball courts, splash pads and dog parks. Home boasts of 4 oversized bedrooms and 4 full bathrooms, theater room, 39' RV garage. automatic natural gas generator that will power the home, retractable family room sliding door that opens onto spacious covered patio providing spectacular outdoor living, gated RV pad, rooftop solar panel system, smart permanent programmable holiday/ everyday LED lighting. Indoor features include stone work, brick work, shiplap, ceiling beams, 3 custom fireplaces (family room, nook, primary bedroom) custom closets, extensive woodwork detail in every room, butler's pantry with inside storage room behind it, double refrigerator, wood shutters throughout. Exterior features include, Bullfrog Spa, built-in Kitchen Aide grill and Coyote smoker, gas fire pit, security cameras, covered area for ping pong or pool, area for outdoor projector movies, zero scape yard, and lots of privacy. The perfect set up for indoor/outdoor entertaining. If meticulous details are your thing this house if for you!
Full Property Details
Full Property Details for 2204 N Fairway Dr
General
- Price: $1,299,000
- HOA FEE: $17/month
- HOA FEE FREQ.: Annually
- Taxes: $3,447 (2026)
- Status: Pending
- Type: Single Family
- Source: 203
- MLS ID: 26-275784
- Updated: 9/17/2026
- Added to Site: 37 day(s) ago
Rental Information
- Complex Features: Sidewalks
Interior
- Number of Rooms: 10
- Fireplace: Yes
- Number of Fireplaces: 3
- Fireplace(s): Fireplace, Masonry
Rooms
Bathrooms
- Total Bathrooms: 4
Bedrooms
- Total Bedrooms: 4
- Primary Bedroom: 1st Floor
Parking
- Attached garage: Yes
- Garage Description: Attached
- Garage Spaces: 4
- Parking Features: Attached, Extra Depth, Extra Height, Extra Width, Garage Door Opener, RV Garage, RV Parking
Location
- Area: Greater St. George
- County: Washington
- Cross Streets: Washington Parkway
- Driving Directions: From Washington Parkway head north on Fairview Drive. House is on the right side.
School Information
- Elementary School: Washington Elementary
- Middle School: Pine View Middle
- High School: Pine View High
Community
- Association: Yes
- Assoc. Fees Include: Common Area Maintenance
Heating & Cooling
- Central air: Yes
- Air Conditioning: Yes
- Cooling Type: Central Air
- Heating Type: Natural Gas
- Water Heater: Tankless
Utilities
- Water: Culinary
- Utility Description: Sewer Available, Culinary, City, Electricity Connected, Natural Gas Connected
Structural Information
- Description/Design: Residential - Single Family
- Exterior Const.: Brick, Rock, Stucco
- Roof: Metal, Tile
- Stories/Levels: 1
- Square Feet: 3,258
- Main/1st Level: 3,258 Sq. Ft.
- Finished Above Grnd: 3,258 Sq. Ft.
- Year Built: 2022
- Property Condition: Built & Standing
Lot Features
- Lot Size (Acres): 0.31
- Lot Size (Sq. Ft.): 13,503.6
- Frontage: Paved
- Lot Features: Curbs & Gutters
- Zoning: Residential
Green Features
- Energy Generation: Solar
Financial Considerations
- Price Per Sq. Ft.: $398.71
- Association Fee: $200
- Assoc Fee Freq.: Annually
- Tax Amount: $3,447
- Tax Year: 2026
- Terms: Conventional, Cash
Disclosures and Reports
- Inclusions: Window, Double Pane, Window Coverings, Water, Rvrse Osmosis, Water Softner, Owned, Walk-in Closet(s), Theater Room, Sprinkler, Full, Sprinkler, Auto, Refrigerator, Range Hood, Patio, Covered, Outdoor Lighting, Landscaped, Full, Humidifier, Garden Tub, Fenced, Full, Disposal, Dishwasher, Ceiling, Vaulted, Ceiling Fan(s), Built in Barbecue
- Property ID: W-WV-3A-29
Listed by Red Rock Real Estate
Get Pre-Approved Today
Schools
Schools serving 2204 N Fairway Dr
School District:Washington School District
| Name | Grades | Distance |
|---|---|---|
Sandstone School 850 N 2450 E, St. George, UT 84790 | K-5 | 2.7 mi |
Pine View Middle School 2145 E 130 N, St. George, UT 84790 | 8-9 | 3.5 mi |
Fossil Ridge Intermediate School 383 South Mall Drive, St. George, UT 84790 | 6-7 | 4.1 mi |
Pine View High School 2850 E 750 N, St. George, UT 84790 | 10-12 | 2.8 mi |
Disclaimer:
School attendance boundaries provided by ATTOM Data Solutions and are for reference only. Contact the school directly to verify enrollment eligibility.
Price & Sales History for 2204 N Fairway Dr
Date
Details
Price
Change
Source
9/04/2026
Listed
$1,299,000
—
MLS
Disclaimer: Historical sales information is derived from public records provided by the county offices. Information is not guaranteed and should be independently verified.

Tax History
Tax History for 2204 N Fairway Dr
Year
Property Taxes
Change
Tax Assessment
Change
2025
$3,448
—
$509,355
-3%
2025
$3,448
-1%
$524,205
2%
2024
$3,477
-1%
$512,930
-3%
2023
$3,507
100%
$526,405
113%
2022
$1,753
—
$247,500
—
Disclaimer: Historical tax information is derived from public records provided by the county offices. Information is not guaranteed and should be independently verified.
Estimate the Cost
Estimate the Cost for 2204 N Fairway Dr
2204 N Fairway Dr, Washington, UT 84780 (MLS# 26-275784) is a Single Family property with 4 bedrooms and 0 full bathrooms. 2204 N Fairway Dr is currently listed for $1,299,000 and was received on September 04, 2026. Want to learn more about 2204 N Fairway Dr? Do you have questions about finding other Single Family real estate for sale in Washington? You can browse all Washington real estate or contact a Coldwell Banker agent to request more information.