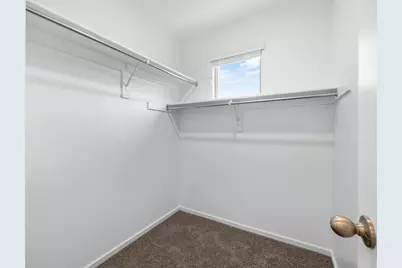
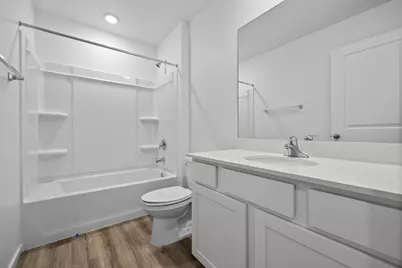
This is a carousel with tiles that activate property listing cards. Use the previous and next buttons to navigate.
1/13
$344,990 Just Listed
This is a carousel with tiles that activate property listing cards. Use the previous and next buttons to navigate.
1/13
Property Description
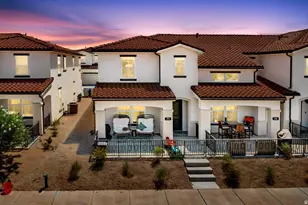
*NEW PHASE* Featured here in our Traditional exterior, this Dalton floor plan is located in the desirable community of Long Valley. You will enjoy an open floorplan that boasts a kitchen with generous pantry, large kitchen island with breakfast bar, stainless steel appliances, and laminate flooring throughout the main level. Enjoy our community pools, hot tub, pickleball courts, 18 hole putting course and more! Ask me about our generous home warranty and smart home package! $4,000 toward closing costs when you use our preferred lender DHI Mortgage.
Full Property Details
Full Property Details for 2776 E Rushpink Ln #2428
General
- Price: $344,990
- HOA FEE: $120/month
- Status: Active
- Type: Townhouse
- Source: 203
- MLS ID: 26-272819
- Updated: 5/27/2026
- Added to Site: 1 day(s) ago
Interior
- Number of Rooms: 5
Rooms
Bathrooms
- Total Bathrooms: 2
Bedrooms
- Total Bedrooms: 3
- Primary Bedroom: 2nd Floor
Parking
- Attached garage: Yes
- Garage Description: Attached
- Garage Spaces: 2
- Parking Features: Attached
Location
- Area: Greater St. George
- County: Washington
- Subdivision: LAVENDER CANYON AT LONG VALLEY
- Driving Directions: Come register at our sales office at 1539 S. Star Springs Drive.
School Information
- Elementary School: Horizon Elementary
- Middle School: Pine View Middle
- High School: Pine View High
Community
- Association: Yes
- Assoc. Fees Include: Pickleball Court, Common Area Maintenance, Putting Green, Exterior Bldg Maint, Exterior Bldg Ins, Clubhouse
Heating & Cooling
- Air Conditioning: Yes
- Cooling Type: AC / Heat Pump
- Heating Type: Heat Pump
Utilities
- Water: Culinary
- Utility Description: Dixie Power, Culinary, City
Structural Information
- Description/Design: Residential - Condo/Townhomes
- Exterior Const.: Stucco
- Roof: Asphalt
- Stories/Levels: 2
- Square Feet: 1,372
- Upper: 829 Sq. Ft.
- Main/1st Level: 543 Sq. Ft.
- Finished Above Grnd: 543 Sq. Ft.
- Year Built: 2026
- Property Condition: Under Construction
Lot Features
- Lot Size (Acres): 0.02
- Lot Size (Sq. Ft.): 871.2
- Frontage: Paved
- Lot Features: Curbs & Gutters
- Zoning: Multi-Family
Financial Considerations
- Price Per Sq. Ft.: $251.45
- Association Fee: $120
- Assoc Fee Freq.: Monthly
Disclosures and Reports
- Property ID: W-LCLV-1-2428
Listed by D.R. Horton, INC
Get Pre-Approved Today
Schools
Schools serving 2776 E Rushpink Ln #2428
School District:Washington School District
| Name | Grades | Distance |
|---|---|---|
Horizon School, Washington, UT 1970 Arabian Way East, Washington, UT 84780 | K-5 | 1.5 mi |
Fossil Ridge Intermediate School 383 South Mall Drive, St. George, UT 84790 | 6-7 | 4.1 mi |
Pine View Middle School 2145 E 130 N, St. George, UT 84790 | 8-9 | 4.2 mi |
Pine View High School 2850 E 750 N, St. George, UT 84790 | 10-12 | 3.7 mi |
Disclaimer:
School attendance boundaries provided by ATTOM Data Solutions and are for reference only. Contact the school directly to verify enrollment eligibility.
Price & Sales History for 2776 E Rushpink Ln #2428
Date
Details
Price
Change
Source
5/27/2026
Listed
$344,990
—
MLS
Disclaimer: Historical sales information is derived from public records provided by the county offices. Information is not guaranteed and should be independently verified.

Estimate the Cost
Estimate the Cost for 2776 E Rushpink Ln #2428
2776 E Rushpink Ln #2428, Washington, UT 84780 (MLS# 26-272819) is a Townhouse property with 3 bedrooms and 0 full bathrooms. 2776 E Rushpink Ln #2428 is currently listed for $344,990 and was received on May 27, 2026. Want to learn more about 2776 E Rushpink Ln #2428? Do you have questions about finding other Townhouse real estate for sale in Washington? You can browse all Washington real estate or contact a Coldwell Banker agent to request more information.