This is a carousel with tiles that activate property listing cards. Use the previous and next buttons to navigate.
1/94
$2,799,000
This is a carousel with tiles that activate property listing cards. Use the previous and next buttons to navigate.
1/94
Property Description
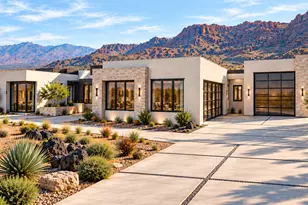
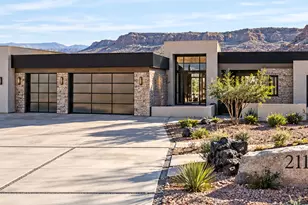
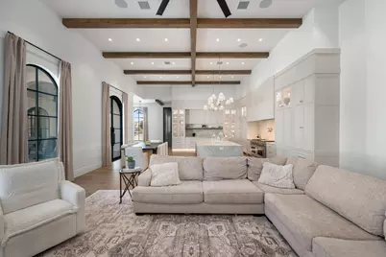
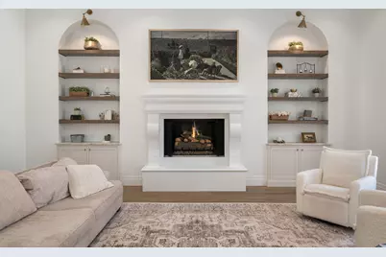
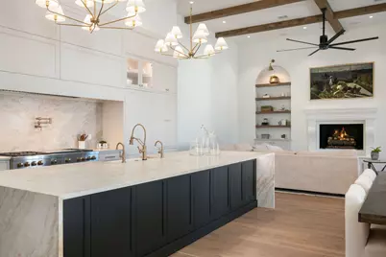
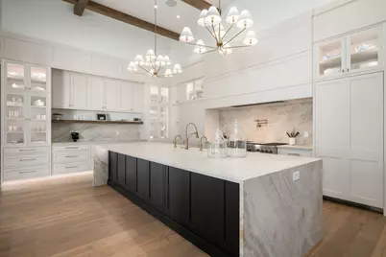
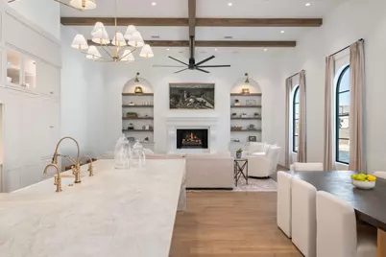
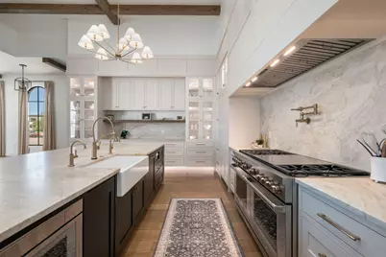
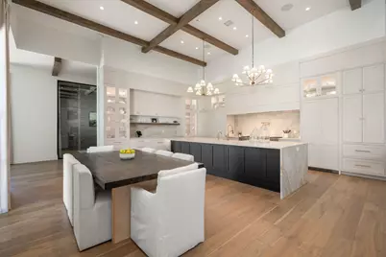
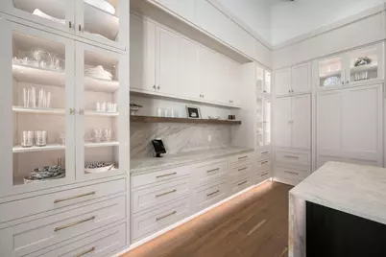
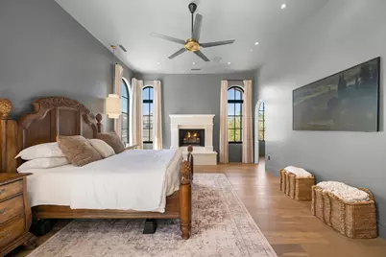
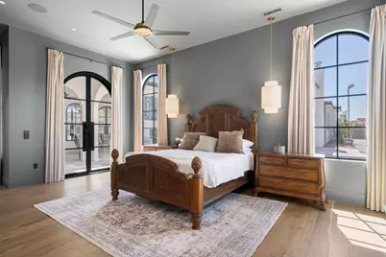
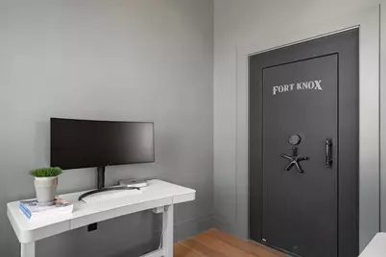
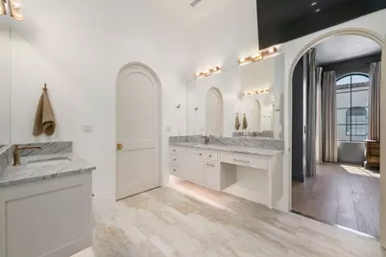
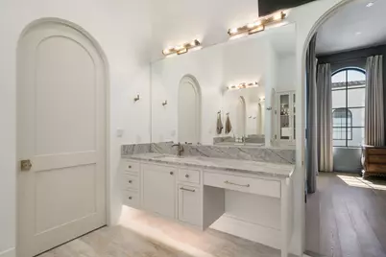
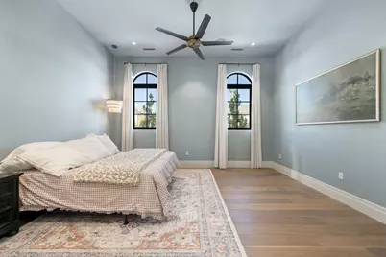
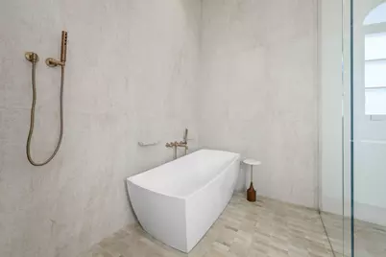
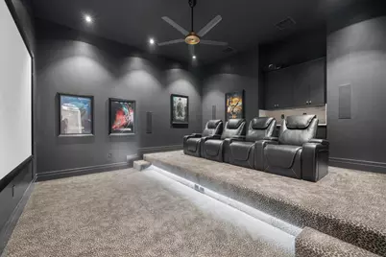
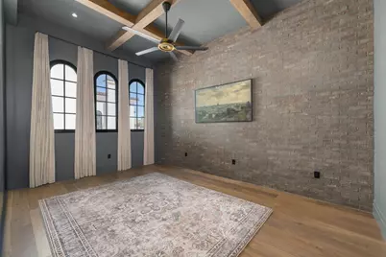
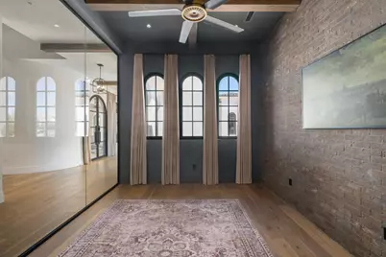
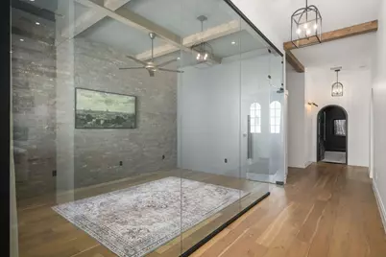
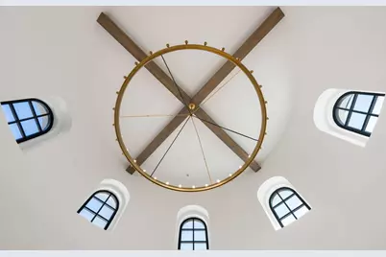
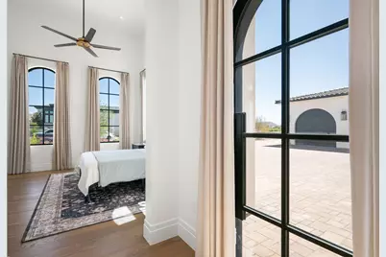
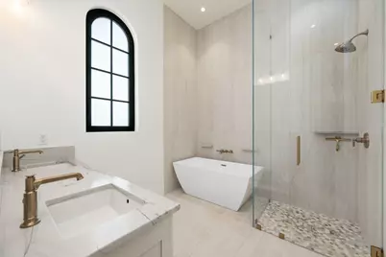
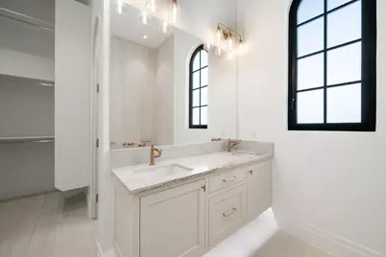
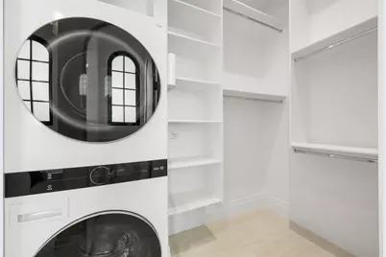
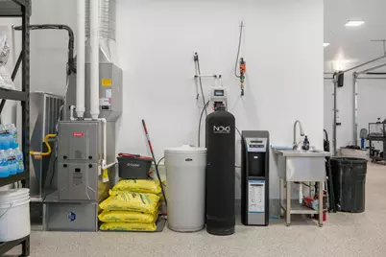
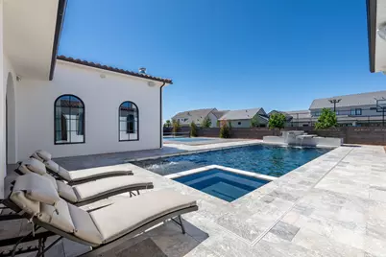
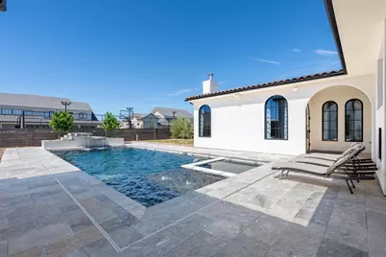
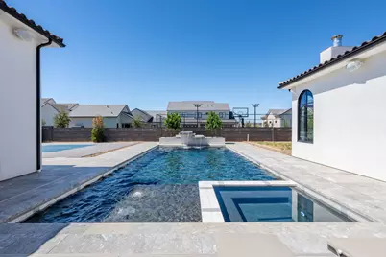
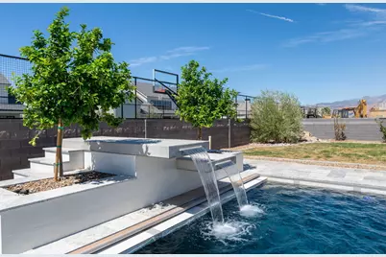
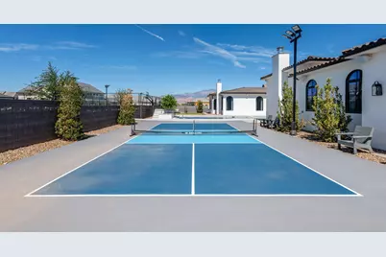
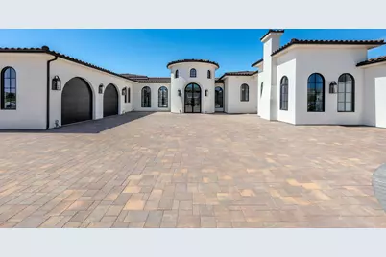
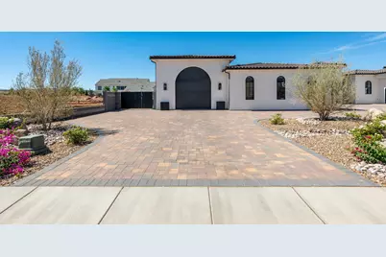
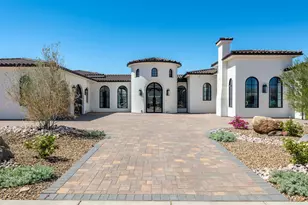
Brand-new luxury estate where exceptional design meets uncompromising technology, privacy and resort-style living. Offering 6,166 sq ft with soaring 12', 15' & 17' ceilings, hardwood flooring throughout, quartzite countertops throughout and dramatic floor-to-ceiling glass, this residence was built without compromise. The chef's kitchen showcases a 60'' Wolf dual-oven range, Thermador refrigeration, Cove dishwasher, oversized island, walk-in pantry with a second refrigerator, KitchenAid panel ice maker, instant hot water and reverse-osmosis drinking water. A private casita offers its own entrance, a full kitchen, laundry and direct interior access. The primary suite features a steam shower, contoured bench and bidet-equipped water closets. A dedicated home theater and $240,000 fully integrated automation/low-voltage package deliver whole-home audio, distributed video, enterprise-grade networking, smart locks, security cameras, water sensors and automated lighting. Five HVAC units, whole-home water filtration/conditioning, two tankless water heaters and a Fort Knox-secured, climate-controlled vault room elevate the home's infrastructure. Outdoors, enjoy a 20' x 45' heated saltwater pool, shower in the pool bath, 9' x 9' spa, water features, pool cover, 2,200 sq ft of Wavy Grey marble decking, misting system, outdoor fireplace, television entertainment center, Infratech heaters and dedicated outdoor WiFi. A professional 34' x 64' pickleball court completes the grounds. Gated RV parking, a separate RV garage and extensive security prewiring create a truly private luxury estate.
Full Property Details
Full Property Details for 2844 S 240 W
General
- Price: $2,799,000
- HOA FEE: $21/month
- HOA FEE FREQ.: Annually
- Taxes: $3,030
- Status: Active
- Type: Single Family
- Source: 203
- MLS ID: 26-276040
- Updated: 9/21/2026
- Added to Site: 11 day(s) ago
Rental Information
- Complex Features: Sidewalks
Interior
- Number of Rooms: 11
- Interior Features: See Remarks
- Fireplace: Yes
- Number of Fireplaces: 3
Rooms
Bathrooms
- Total Bathrooms: 6
Bedrooms
- Total Bedrooms: 4
- Primary Bedroom: 1st Floor
Additional Information
- Pool: Yes
- Private Pool: Yes
- Pool Description: In-Ground, Salt Water
Parking
- Attached garage: Yes
- Garage Description: Attached, 1,659 Sq. Ft.
- Garage Spaces: 3
- Parking Features: Attached, See Remarks
Location
- Area: Greater St. George
- County: Washington
- Subdivision: OAK GROVE MEADOWS
- Driving Directions: Please see map...
School Information
- Elementary School: Riverside Elementary
- Middle School: Crimson Cliffs Middle
- High School: Crimson Cliffs High
Community
- Association: Yes
- Assoc. Fees Include: Common Area Maintenance
Heating & Cooling
- Central air: Yes
- Air Conditioning: Yes
- Cooling Type: Central Air
- Heating Type: Natural Gas
- Water Heater: Tankless
Utilities
- Water: Culinary
- Utility Description: Sewer Available, Dixie Power, Culinary, City, Electricity Connected, Natural Gas Connected
Structural Information
- Description/Design: Residential - Single Family
- Exterior Const.: Stucco
- Roof: Tile
- Stories/Levels: 1
- Square Feet: 6,153
- Main/1st Level: 6,153 Sq. Ft.
- Finished Above Grnd: 6,153 Sq. Ft.
- Year Built: 2026
- Property Condition: Built & Standing
Lot Features
- Lot Size (Acres): 0.59
- Lot Size (Sq. Ft.): 25,700.4
- Frontage: Paved
- Lot Features: Curbs & Gutters, Secluded Yard, Terrain, Flat, Level
- Zoning: Residential
Financial Considerations
- Price Per Sq. Ft.: $454.9
- Association Fee: $250
- Assoc Fee Freq.: Annually
- Tax Amount: $3,030.68
- Terms: VA Loan, FHA, Conventional, Cash, 1031 Exchange
Disclosures and Reports
- Inclusions: Wired for Cable, Window, Double Pane, Window Coverings, Water, Rvrse Osmosis, Walk-in Closet(s), Theater Room, Tennis Courts, Sprinkler, Full, Sprinkler, Auto, Smart Wiring, Second Kitchen, Refrigerator, Range Hood, Patio, Covered, Oven/Range, Freestnd, Outdoor Lighting, Microwave, Landscaped, Full, Disposal, Dishwasher, Ceiling, Vaulted, Ceiling Fan(s), Bath, Sep Tub/Shwr
- Property ID: W-OKGM-22
Listed by Century 21 Everest St George
Get Pre-Approved Today
Schools
Schools serving 2844 S 240 W
School District:Washington School District
| Name | Grades | Distance |
|---|---|---|
Riverside School, Washington, UT 2500 S Harvest Lane, Washington, UT 84780 | K-5 | 0.4 mi |
Washington Fields Intermediate 322 West 3090 South, Washington, UT 84780 | 6-7 | 0.2 mi |
Crimson Cliffs Middle 4280 S Crimson Cliffs Way, Washington, UT 84780 | 8-9 | 1.4 mi |
Crimson Cliffs High 4430 S Crimson Cliffs Way, Washington, UT 84780 | 10-12 | 1.4 mi |
Disclaimer:
School attendance boundaries provided by ATTOM Data Solutions and are for reference only. Contact the school directly to verify enrollment eligibility.
Price & Sales History for 2844 S 240 W
Date
Details
Price
Change
Source
9/11/2026
Listed
$2,799,000
—
MLS
Disclaimer: Historical sales information is derived from public records provided by the county offices. Information is not guaranteed and should be independently verified.

Tax History
Tax History for 2844 S 240 W
Year
Property Taxes
Change
Tax Assessment
Change
2025
$3,031
—
$843,700
83%
2025
$3,031
7%
$460,800
11%
2024
$2,820
100%
$416,000
100%
2023
—
—
Disclaimer: Historical tax information is derived from public records provided by the county offices. Information is not guaranteed and should be independently verified.
Estimate the Cost
Estimate the Cost for 2844 S 240 W
2844 S 240 W, Washington, UT 84780 (MLS# 26-276040) is a Single Family property with 4 bedrooms and 0 full bathrooms. 2844 S 240 W is currently listed for $2,799,000 and was received on September 11, 2026. Want to learn more about 2844 S 240 W? Do you have questions about finding other Single Family real estate for sale in Washington? You can browse all Washington real estate or contact a Coldwell Banker agent to request more information.