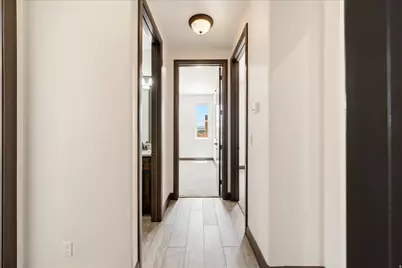
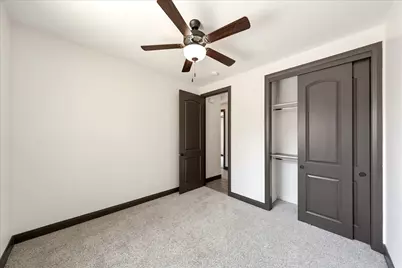
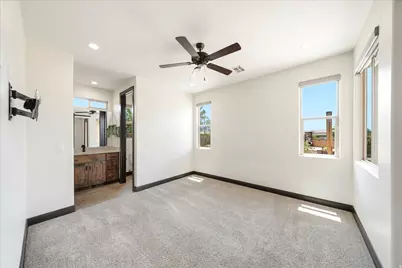
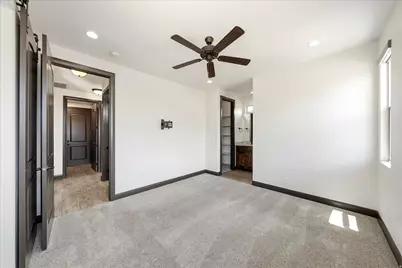
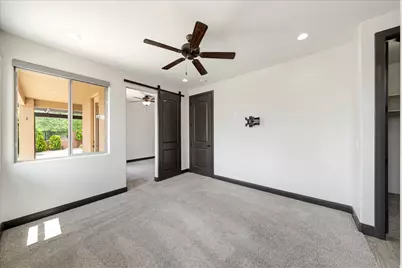
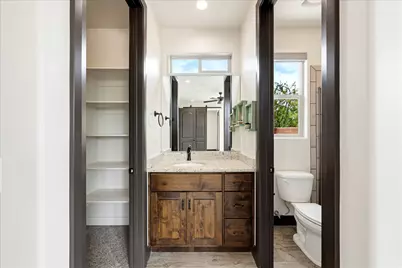
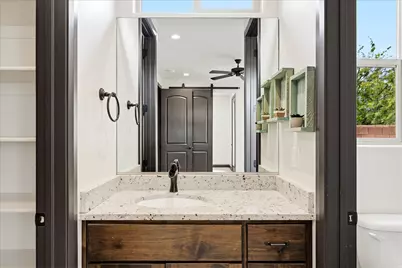
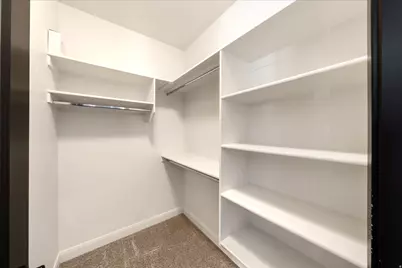
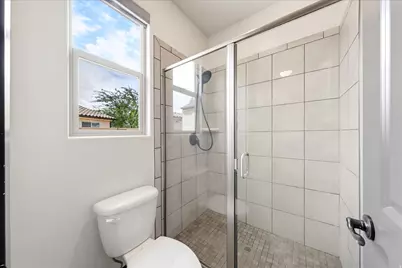
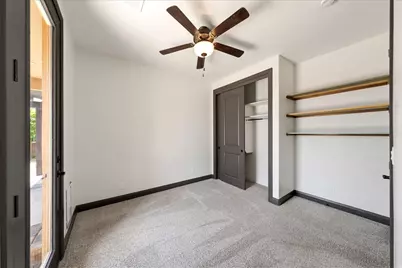
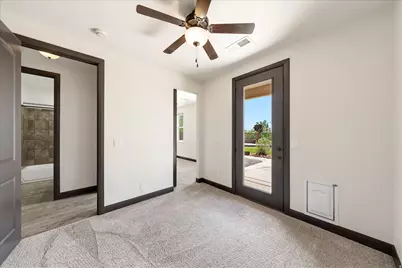
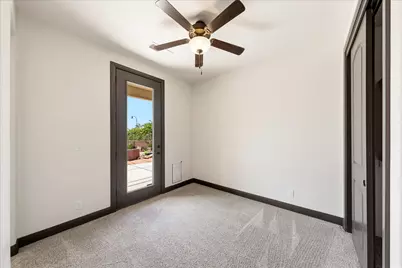
This is a carousel with tiles that activate property listing cards. Use the previous and next buttons to navigate.
1/66
$489,000
This is a carousel with tiles that activate property listing cards. Use the previous and next buttons to navigate.
1/66
Property Description
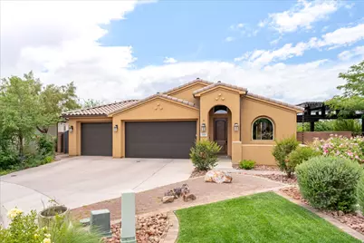
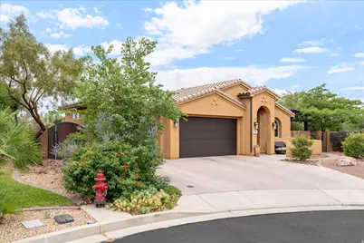
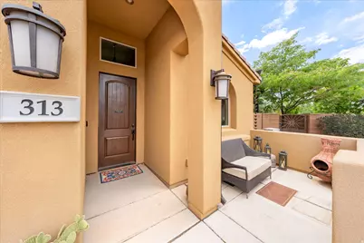
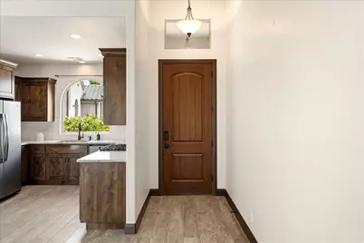
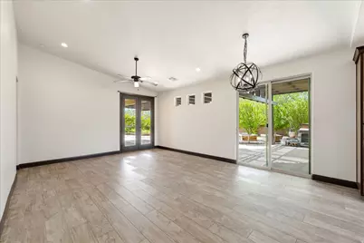
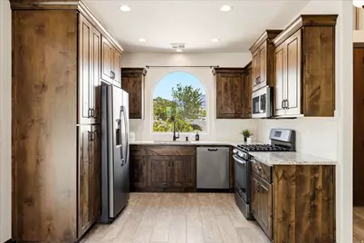
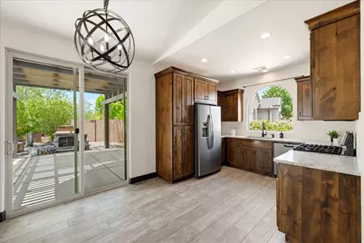
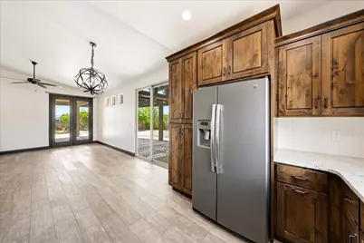
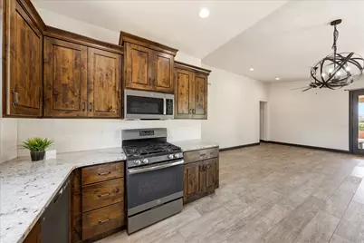
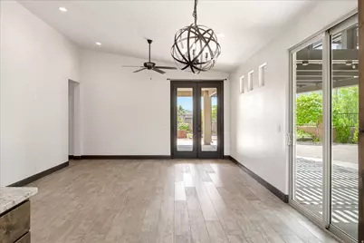
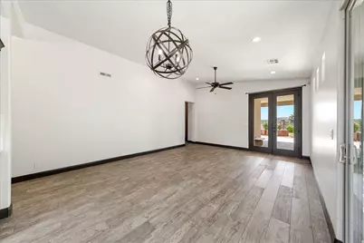
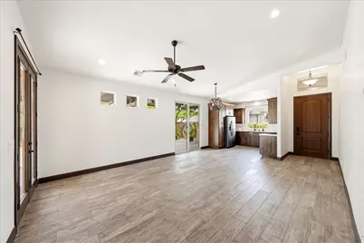
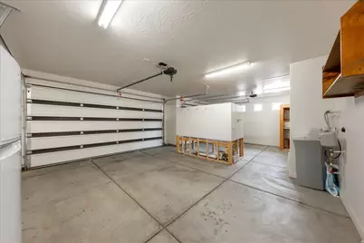
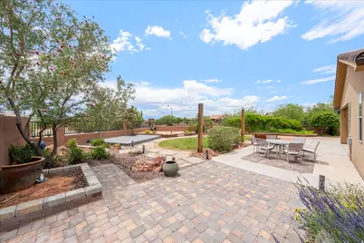
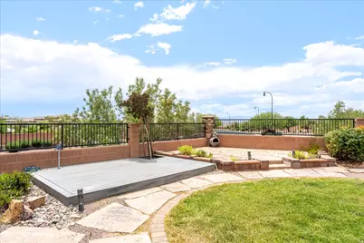
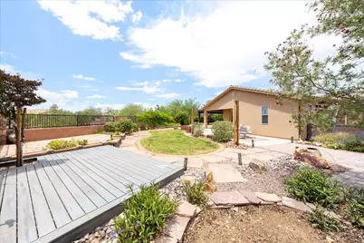
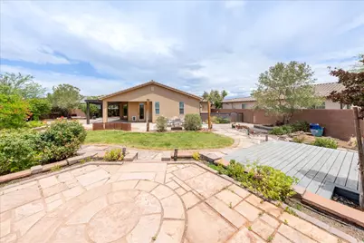
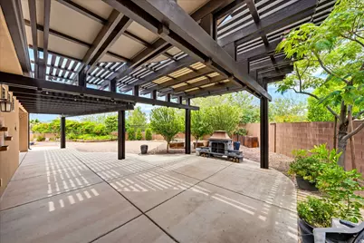
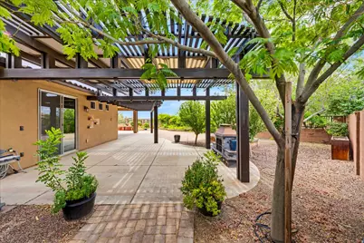
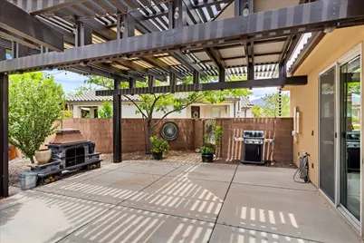
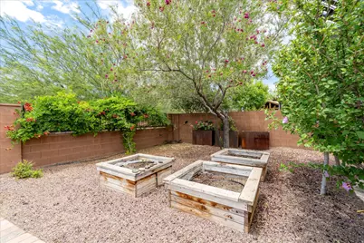
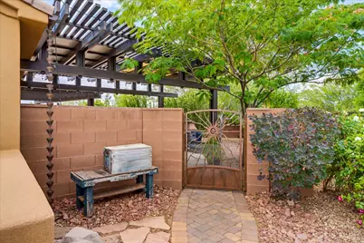
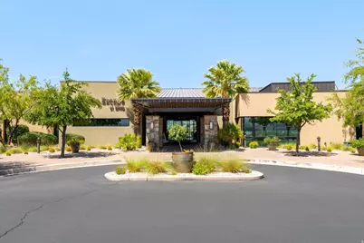
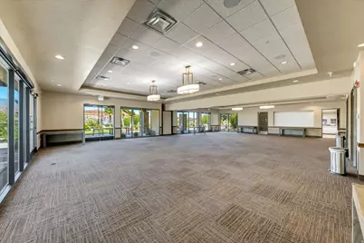
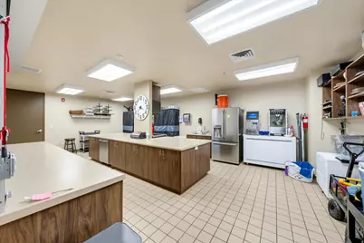
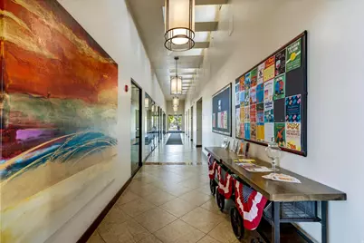
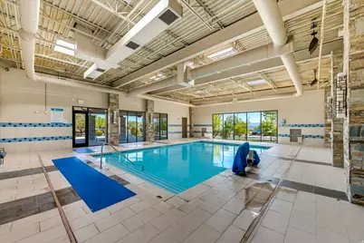
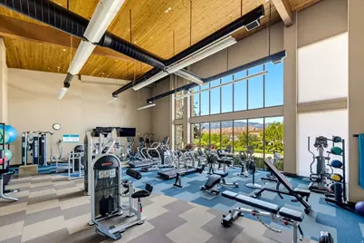
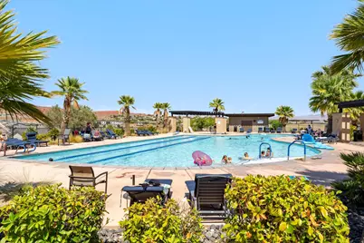
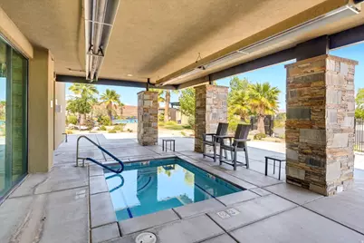
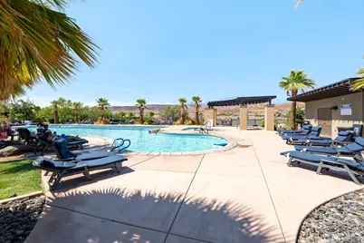
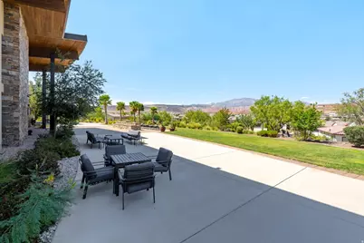
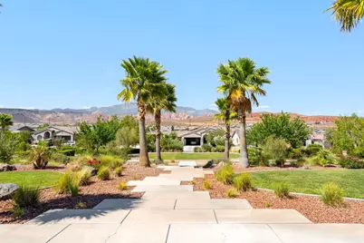
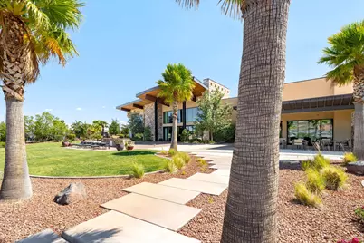
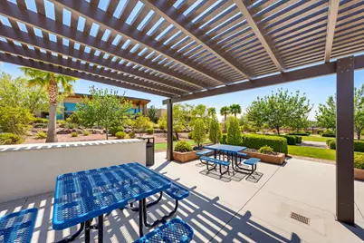
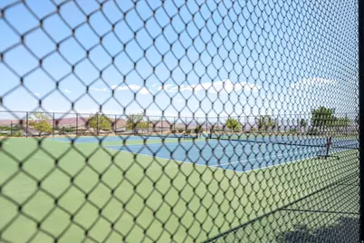
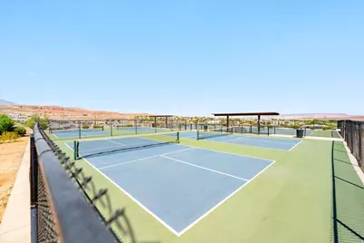
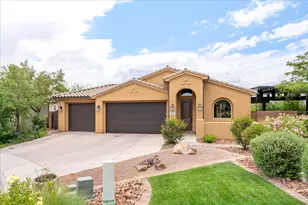
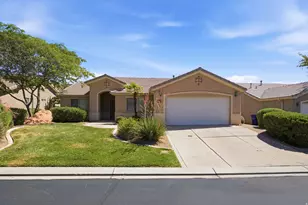
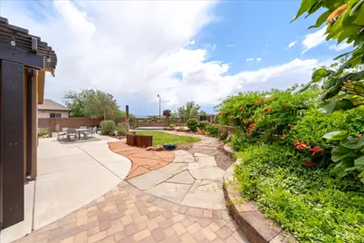
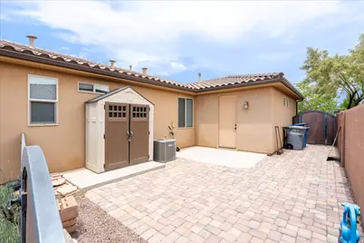
Welcome home to a place where every day begins with breathtaking sunrises and ends with spectacular sunsets. This thoughtfully designed property makes the most of its space with seamless indoor/outdoor living, abundant natural shade, and a huge backyard ready for your dreams--whether that's expanding the home, creating an outdoor oasis, or adding the hot tub or swim spa (220V already installed). Water is already stubbed for a future outdoor kitchen, making entertaining easy. The oversized 3-car garage and unbeatable location put shopping, schools, dining, and everyday conveniences just minutes away. You'll also enjoy a great amenity rich community, featuring a low HOA with indoor and outdoor pools, a clubhouse and fitness center with incredible valley views, pickleball courts, walking trails, meeting rooms, plus free community classes and events. With exceptional amenities, room to grow, and a community with a history of strong resale value, this is more than a house--it's a place you'll love coming home to.
Full Property Details
Full Property Details for 313 W Peridot Dr
General
- Price: $489,000
- HOA FEE: $120/month
- Taxes: $1,755
- Status: Active
- Type: Single Family
- Source: WFR
- MLS ID: 2161905
- Updated: 9/1/2026
- Added to Site: 113 day(s) ago
Interior
- Interior Features: Closet: Walk-In, Disposal, Oven: Gas, Range: Gas, Range/Oven: Free Stdng.
- Appliances: Ceiling Fan, Dryer, Microwave, Refrigerator, Washer, Water Softener Owned
- Flooring: Carpet, Tile
Rooms
Bathrooms
- Total Bathrooms: 2
- Full Bathrooms: 2
Bedrooms
- Total Bedrooms: 3
- Primary Bedroom: Floor: 1st
Additional Information
- Shared Amenities: Alarm System Paid, Clubhouse, Controlled Access, Fitness Center, Pets Permitted, Picnic Area, Playground, Pool, Spa/Hot Tub, Tennis Court(s)
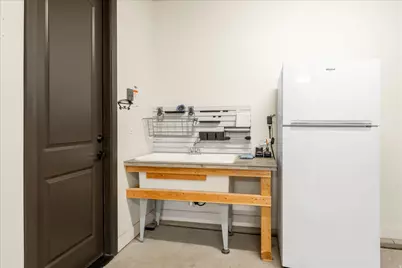
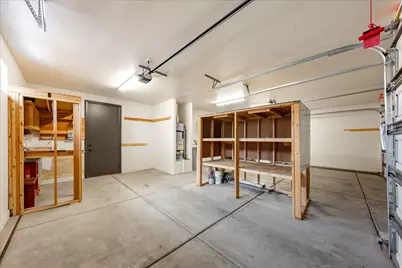
- Equipment: Workbench
Exterior
- Exterior Features: Awning(s), Double Pane Windows, Patio: Covered, Porch: Open, Sliding Glass Doors
- Porch/Patio/Deck: Covered, Porch: Open
Parking
- Garage: Yes
- Attached garage: Yes
- Garage Spaces: 3
- Covered Spaces: 3
- Total Spaces: 3
- Parking Features: Attached, Opener, Extra Length
Location
- Area: Washington
- County: Washington
- Subdivision: BRIO PH 3A
School Information
- Elem School District: Washington
- Midd School District: Washington
- High School District: Washington
- Elementary School: Sandstone
- Middle School: Pine View Middle
- High School: Pine View
Community
- Association: Yes
- Assoc. Fees Include: Security
Heating & Cooling
- Central air: Yes
- Air Conditioning: Yes
- Cooling Type: Central Air
- Heating Type: Gas: Central
Utilities
- Sewer: Sewer: Connected
- Water: Culinary
- Utility Description: Natural Gas Connected, Electricity Connected, Sewer Connected, Water Connected
Structural Information
- Architectural Style: Rambler/Ranch
- Construction: Stucco
- Exterior Const.: Stucco
- Basement Desc.: None
- Roof: Tile
- Windows: Blinds
- Entry Access: Controlled Access
- Stories/Levels: 1
- Square Feet: 1,187
- Living Area: 1,187 Sq. Ft.
- Current Bldg. Use: Single Family
- Year Built: 2017
- Property Condition: Blt./Standing
Lot Features
- Lot Size (Acres): 0.23
- Lot Size (Sq. Ft.): 10,018.8
- Lot Size: .23
- Landscape: Landscaping: Full, Xeriscaped
- Topography: Cul-de-Sac, Curb & Gutter, Fenced: Full, Road: Paved, Secluded Yard, Sidewalks, Sprinkler: Auto-Full, Terrain, Flat, Drip Irrigation: Auto-Full
- Lot Features: Cul-De-Sac, Curb & Gutter, Fenced: Full, Road: Paved, Secluded, Sidewalks, Sprinkler: Auto-Full, Drip Irrigation: Auto-Full
- Trees/Vegetation: Landscaping: Full, Xeriscaped
- Zoning: R-1
Financial Considerations
- Association Fee: $120
- Assoc Fee Freq.: Monthly
- Tax Amount: $1,755
- Terms: Cash, Conventional, FHA, VA Loan
Disclosures and Reports
- Inclusions: Ceiling Fan, Dryer, Microwave, Refrigerator, Washer, Water Softener: Own, Workbench
- Property ID: W-BRIO-3A-306
Listed by KW Ascend Keller Williams Realty

Get Pre-Approved Today
Schools
Schools serving 313 W Peridot Dr
School District:Washington School District
| Name | Grades | Distance |
|---|---|---|
Sandstone School 850 N 2450 E, St. George, UT 84790 | K-5 | 1.8 mi |
Pine View Middle School 2145 E 130 N, St. George, UT 84790 | 8-9 | 2.6 mi |
Fossil Ridge Intermediate School 383 South Mall Drive, St. George, UT 84790 | 6-7 | 3.2 mi |
Pine View High School 2850 E 750 N, St. George, UT 84790 | 10-12 | 1.8 mi |
Disclaimer:
School attendance boundaries provided by ATTOM Data Solutions and are for reference only. Contact the school directly to verify enrollment eligibility.
Price & Sales History for 313 W Peridot Dr
Date
Details
Price
Change
Source
9/01/2026
Price Reduced
$489,000
-3.93%
MLS
8/11/2026
Price Reduced
$509,000
-1.93%
MLS
7/12/2026
Price Reduced
$519,000
-2.08%
MLS
5/31/2026
Listed
$530,000
—
MLS
Disclaimer: Historical sales information is derived from public records provided by the county offices. Information is not guaranteed and should be independently verified.
Tax History
Tax History for 313 W Peridot Dr
Year
Property Taxes
Change
Tax Assessment
Change
2025
$1,756
—
$264,770
-1%
2025
$1,756
3%
$266,970
6%
2024
$1,712
100%
$252,615
-2%
2023
-100%
$256,795
19%
2022
$1,868
21%
$215,710
-34%
2021
$1,548
100%
$325,100
11%
2020
-100%
$293,400
81%
2019
$1,518
5%
$161,975
11%
2018
$1,450
—
$145,420
—
Disclaimer: Historical tax information is derived from public records provided by the county offices. Information is not guaranteed and should be independently verified.
Estimate the Cost
Estimate the Cost for 313 W Peridot Dr
313 W Peridot Dr, Washington, UT 84780 (MLS# 2161905) is a Single Family property with 3 bedrooms and 2 full bathrooms. 313 W Peridot Dr is currently listed for $489,000 and was received on May 31, 2026. Want to learn more about 313 W Peridot Dr? Do you have questions about finding other Single Family real estate for sale in Washington? You can browse all Washington real estate or contact a Coldwell Banker agent to request more information.