This is a carousel with tiles that activate property listing cards. Use the previous and next buttons to navigate.
1/84
$1,400,000 Just Listed
This is a carousel with tiles that activate property listing cards. Use the previous and next buttons to navigate.
1/84
Property Description
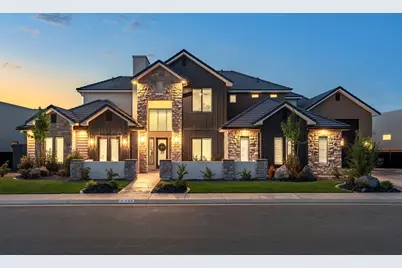
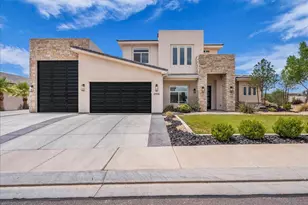
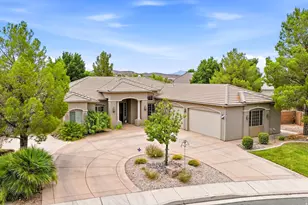
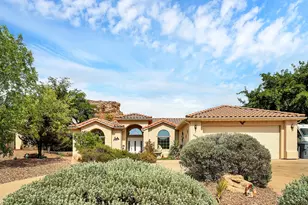
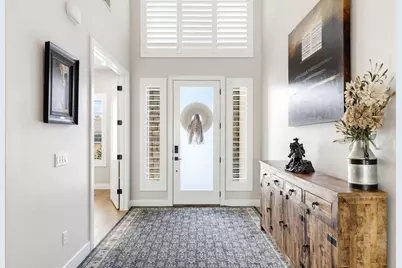
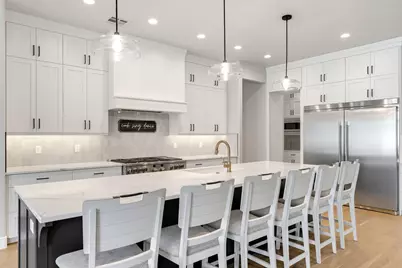
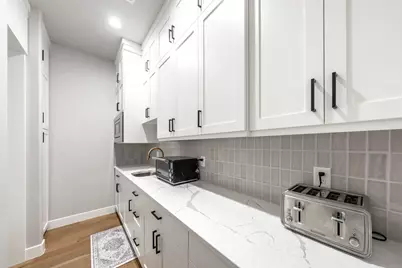
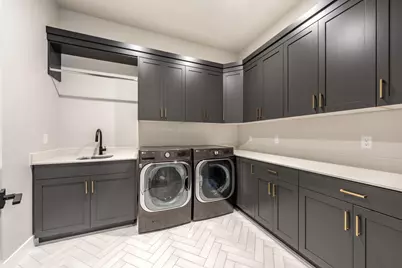
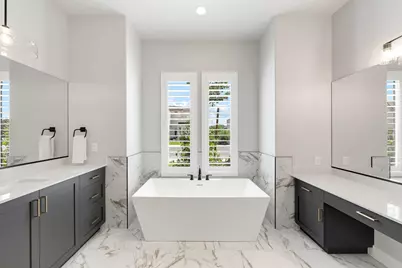
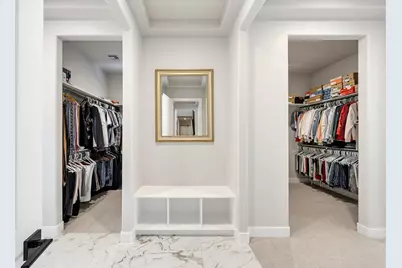
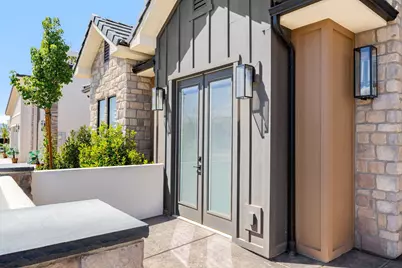
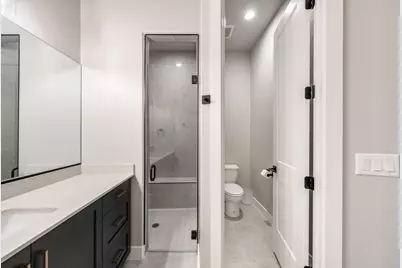
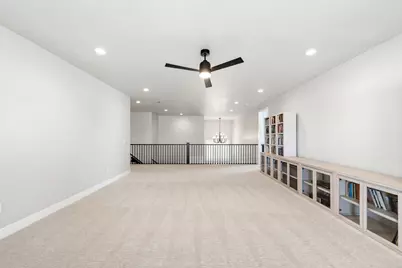
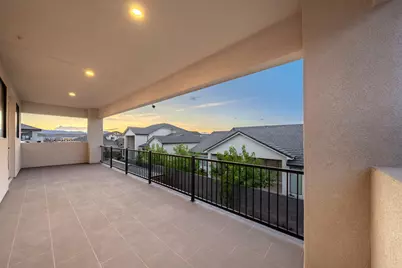
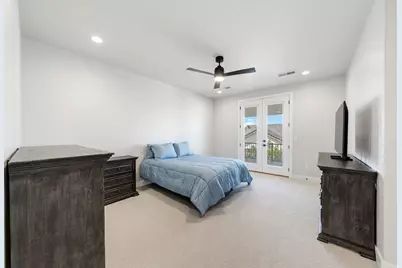
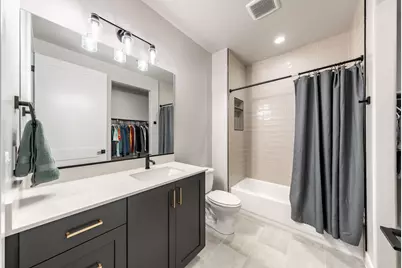
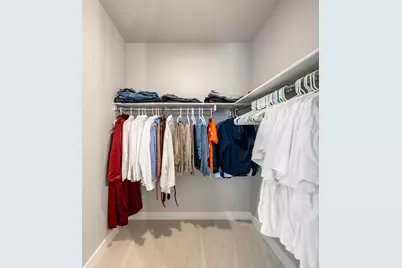
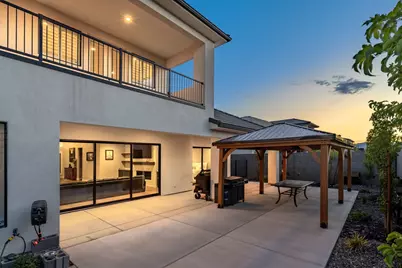
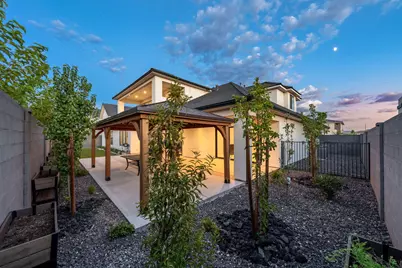
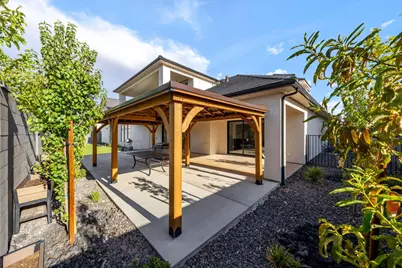
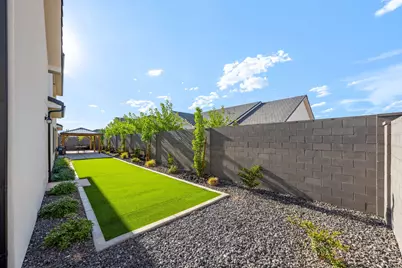
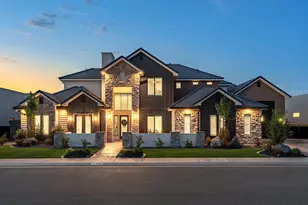
This custom home is truly one of a kind, offering an exceptional design with stunning views of Snow Mountain and a level of craftsmanship unlike anything S&S has built before. The open-concept layout features high-end finishes throughout, including quartz countertops, a butler pantry, wood shutters, electric roller shades, surround sound, and a whole-house reverse osmosis system. The beautiful primary suite offers a spa-like retreat with a soaker tub, dual vanity, walk-in shower, and his-and-hers walk-in closets, while the adjoining workout room could easily serve as the perfect nursery or home office. Upstairs, a huge loft with its own balcony overlooks the main living space, and all three bedrooms are private en-suites featuring stunning showers with floor-to-ceiling tile, with additional bathrooms on both levels and two laundry rooms for added convenience. Massive sliding glass doors open to the backyard, where you'll find an extended patio, 12x24 gazebo, huge block privacy wall, and already wired and plumbed to add a pool. The impressive 50-foot-deep by 20-foot-wide RV garage is complemented by a separate two-car garage, insulated garage space, a 220V EV plug, and iron gates, while the beautifully landscaped front yard features high-end turf. With thoughtful upgrades and exceptional attention to detail throughout, this remarkable property offers an incredible combination of luxury, space, privacy, and functionality. Buyer to verify all information, deemed reliable, however buyer to verify all info including utilities, rental restrictions, and HOA information if applicable.
Full Property Details
Full Property Details for 448 W Lamond Circle
General
- Price: $1,400,000
- HOA FEE: $21/month
- HOA FEE FREQ.: Annually
- Status: Active
- Type: Single Family
- Source: 203
- MLS ID: 26-275429
- Updated: 8/25/2026
- Added to Site: 1 day(s) ago
Rental Information
- Complex Features: Sidewalks
Interior
- Number of Rooms: 20
- Fireplace: Yes
- Number of Fireplaces: 1
- Fireplace(s): Fireplace, Insert
Rooms
Bathrooms
- Total Bathrooms: 6
Bedrooms
- Total Bedrooms: 7
- Primary Bedroom: 1st Floor
Other Rooms
- Office/Den/Study: Yes
Parking
- Attached garage: Yes
- Garage Description: Attached, 1,401 Sq. Ft.
- Garage Spaces: 4
- Parking Features: Attached, Extra Depth, Extra Height, Extra Width, Garage Door Opener, RV Garage
Location
- Area: Greater St. George
- County: Washington
- Subdivision: FRANKLIN FIELDS
School Information
- Elementary School: Riverside Elementary
- Middle School: Crimson Cliffs Middle
- High School: Crimson Cliffs High
Community
- Association: Yes
- Assoc. Fees Include: Common Area Maintenance
Heating & Cooling
- Air Conditioning: Yes
- Cooling Type: AC / Heat Pump
- Heating Type: Natural Gas
Utilities
- Water: Culinary
- Utility Description: Sewer Available, Dixie Power, Culinary, City, Electricity Connected, Natural Gas Connected
Structural Information
- Description/Design: Residential - Single Family
- Exterior Const.: Wood Siding, Rock, Stucco
- Roof: Tile
- Stories/Levels: 2
- Square Feet: 5,637
- Upper: 2,007 Sq. Ft.
- Main/1st Level: 3,630 Sq. Ft.
- Finished Above Grnd: 3,630 Sq. Ft.
- Year Built: 2024
- Property Condition: Built & Standing
Lot Features
- Lot Size (Acres): 0.27
- Lot Size (Sq. Ft.): 11,761.2
- Frontage: Paved
- Lot Features: Cul-De-Sac, Curbs & Gutters, Terrain, Flat, Level
- Zoning: Residential
Financial Considerations
- Price Per Sq. Ft.: $248.36
- Association Fee: $250
- Assoc Fee Freq.: Annually
- Terms: FHA, Conventional, Cash
Disclosures and Reports
- Inclusions: Wired for Cable, Window, Double Pane, Window Coverings, Water, Rvrse Osmosis, Water Softner, Owned, Walk-in Closet(s), Smart Wiring, Refrigerator, Range Hood, Patio, Covered, Oven/Range, Freestnd, Outdoor Lighting, Microwave, Loft, Landscaped, Full, Gazebo, Fenced, Full, Disposal, Dishwasher, Deck, Covered, Ceiling, Vaulted, Ceiling Fan(s), Bath, Sep Tub/Shwr
- Property ID: W-FFS-1-22
Listed by Re/Max Associates So Utah
Get Pre-Approved Today
Schools
Schools serving 448 W Lamond Circle
School District:Washington School District
| Name | Grades | Distance |
|---|---|---|
Riverside School, Washington, UT 2500 S Harvest Lane, Washington, UT 84780 | K-5 | 0.4 mi |
Washington Fields Intermediate 322 West 3090 South, Washington, UT 84780 | 6-7 | 0.2 mi |
Crimson Cliffs Middle 4280 S Crimson Cliffs Way, Washington, UT 84780 | 8-9 | 1.4 mi |
Crimson Cliffs High 4430 S Crimson Cliffs Way, Washington, UT 84780 | 10-12 | 1.5 mi |
Disclaimer:
School attendance boundaries provided by ATTOM Data Solutions and are for reference only. Contact the school directly to verify enrollment eligibility.
Price & Sales History for 448 W Lamond Circle
Date
Details
Price
Change
Source
8/25/2026
Listed
$1,400,000
—
MLS
Disclaimer: Historical sales information is derived from public records provided by the county offices. Information is not guaranteed and should be independently verified.

Tax History
Tax History for 448 W Lamond Circle
Year
Property Taxes
Change
Tax Assessment
Change
2025
$4,249
-47%
$631,125
-46%
2025
$7,961
379%
$1,174,600
379%
2024
$1,661
2%
$245,000
—
2023
$1,632
100%
$245,000
100%
2022
—
—
Disclaimer: Historical tax information is derived from public records provided by the county offices. Information is not guaranteed and should be independently verified.
Estimate the Cost
Estimate the Cost for 448 W Lamond Circle
448 W Lamond Cir, Washington, UT 84780 (MLS# 26-275429) is a Single Family property with 7 bedrooms and 0 full bathrooms. 448 W Lamond Cir is currently listed for $1,400,000 and was received on August 25, 2026. Want to learn more about 448 W Lamond Cir? Do you have questions about finding other Single Family real estate for sale in Washington? You can browse all Washington real estate or contact a Coldwell Banker agent to request more information.