


This is a carousel with tiles that activate property listing cards. Use the previous and next buttons to navigate.
1/36
$463,500
This is a carousel with tiles that activate property listing cards. Use the previous and next buttons to navigate.
1/36
Property Description
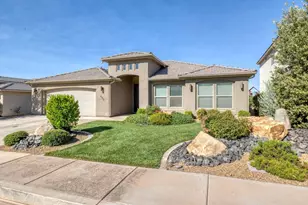
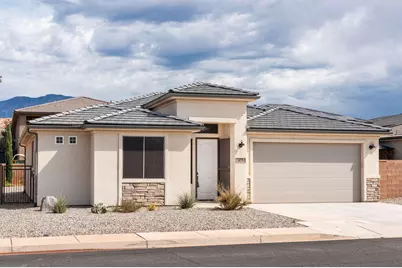
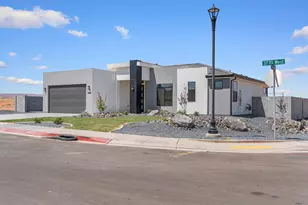
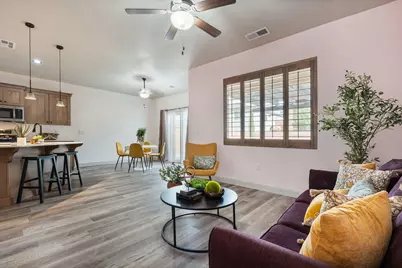
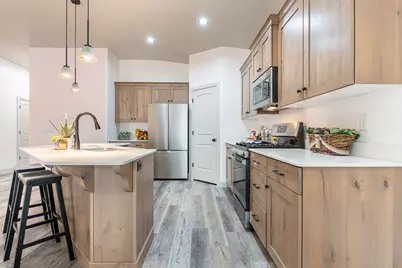
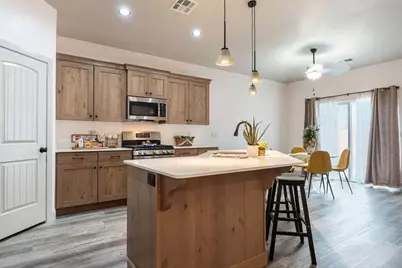
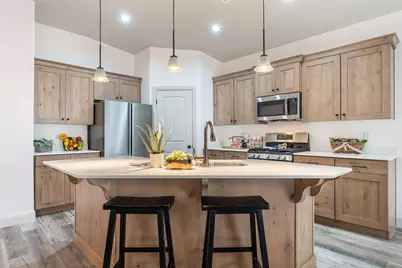
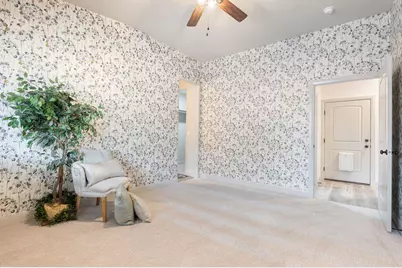
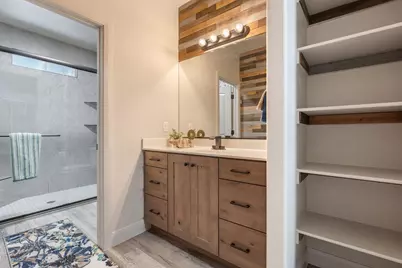
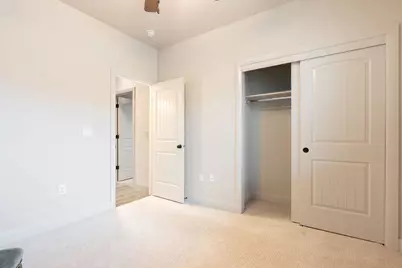
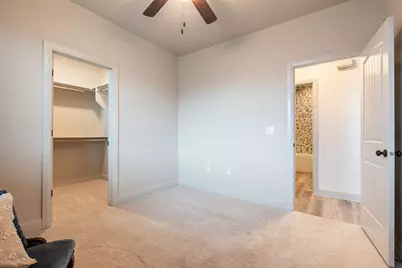
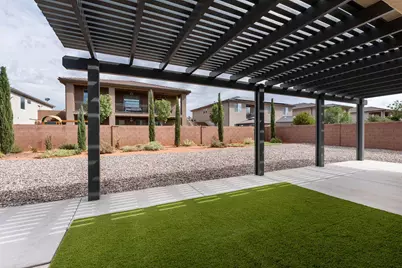
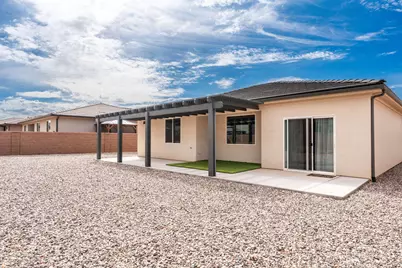
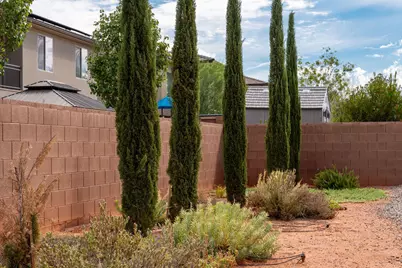
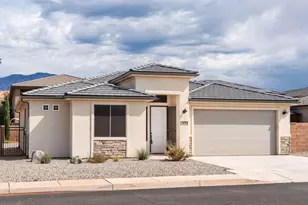
OPEN HOUSE SATURDAY 12th @ 10am-1pm. And then there's the location. Costco, Walmart, Home Depot, WinCo, shopping, restaurants, theaters, medical services and northbound or southbound I-15access are approximately 8 minutes away. Golfers can be at Green Spring Golf Course and ready for the #1 tee box in about 5 minutes. When so much of everyday life is this close to home, you spend less time getting there and more time doing what you enjoy. Built in 2021 and exceptionally well cared for, this single-level home has the modern, fresh appearance and condition buyer's demand. The open great room brings the living, dining and kitchen areas together naturally, whether it's a quiet evening at home or a houseful of friends and family. If you enjoy cooking, you'll appreciate this kitchen. Quartz countertops, stainless steel appliances, pendant lighting over the kitchen bar and a convenient corner pantry create an inviting place to prepare everything from a quick breakfast to dinner for a crowd. LVP flooring throughout the high-traffic areas makes every day upkeep easier, while carpet adds a softer touch to all three bedrooms. The split-bedroom design creates welcome separation, with the primary suite located on the opposite side of the home from the two additional bedrooms--ideal for family, overnight guests or turning one bedroom into a home office. Outside, everything is already in place with full landscaping, a completely fenced backyard and a 2-car garage. HOA dues are just $20 per month and cover common-area maintenance.
Full Property Details
Full Property Details for 475 E Dry Springs Ln
General
- Price: $463,500
- HOA FEE: $25/month
- Taxes: $1,553 (2026)
- Status: Active
- Type: Single Family
- Source: 203
- MLS ID: 26-275600
- Updated: 9/17/2026
- Added to Site: 23 day(s) ago
Rental Information
- Complex Features: Sidewalks
Interior
- Number of Rooms: 9
Rooms
Bathrooms
- Total Bathrooms: 2
Bedrooms
- Total Bedrooms: 3
- Primary Bedroom: 1st Floor
Parking
- Attached garage: Yes
- Garage Description: Attached, 454 Sq. Ft.
- Garage Spaces: 2
- Parking Features: Attached, Garage Door Opener
Location
- Area: Greater St. George
- County: Washington
- Subdivision: PERRY LANDING
- Cross Streets: Painted Cloud Pl.
- Driving Directions: Telegraph to Graham Manor. Turn north. Right turn on Todd Place. Left on Painted Cloud. Right on Dry Springs Ln. Home on left side. Sign in front.
School Information
- Elementary School: Sandstone Elementary
- Middle School: Pine View Middle
- High School: Pine View High
Community
- Association: Yes
- Assoc. Fees Include: Common Area Maintenance
Heating & Cooling
- Central air: Yes
- Air Conditioning: Yes
- Cooling Type: Central Air
- Heating Type: Natural Gas
Utilities
- Water: Culinary
- Utility Description: Sewer Available, Culinary, City, Electricity Connected, Natural Gas Connected
Structural Information
- Description/Design: Residential - Single Family
- Exterior Const.: Rock, Stucco
- Roof: Tile
- Stories/Levels: 1
- Square Feet: 1,435
- Main/1st Level: 1,435 Sq. Ft.
- Finished Above Grnd: 1,435 Sq. Ft.
- Year Built: 2021
- Property Condition: Built & Standing
Lot Features
- Lot Size (Acres): 0.17
- Lot Size (Sq. Ft.): 7,405.2
- Lot Dimensions: 68' x 110' x 68' 110'
- Frontage: Paved
- Lot Features: Curbs & Gutters, Terrain, Flat, Level
- Zoning: Residential
Financial Considerations
- Price Per Sq. Ft.: $323
- Association Fee: $25
- Assoc Fee Freq.: Monthly
- Tax Amount: $1,553.65
- Tax Year: 2026
- Terms: FHA, Conventional, Cash, 1031 Exchange
Disclosures and Reports
- Inclusions: Window, Double Pane, Window Coverings, Water Softner, Owned, Walk-in Closet(s), Storm Doors, Sprinkler, Full, Sprinkler, Auto, Patio, Covered, Oven/Range, Freestnd, Outdoor Lighting, Microwave, Landscaped, Full, Garden Tub, Fenced, Full, Disposal, Dishwasher, Ceiling Fan(s)
- Property ID: W-PRYL-645
Listed by Bhhs Utah Properties Sg
Get Pre-Approved Today
Schools
Schools serving 475 E Dry Springs Ln
School District:Washington School District
| Name | Grades | Distance |
|---|---|---|
Sandstone School 850 N 2450 E, St. George, UT 84790 | K-5 | 2.3 mi |
Pine View Middle School 2145 E 130 N, St. George, UT 84790 | 8-9 | 3.1 mi |
Fossil Ridge Intermediate School 383 South Mall Drive, St. George, UT 84790 | 6-7 | 3.6 mi |
Pine View High School 2850 E 750 N, St. George, UT 84790 | 10-12 | 2.2 mi |
Disclaimer:
School attendance boundaries provided by ATTOM Data Solutions and are for reference only. Contact the school directly to verify enrollment eligibility.
Price & Sales History for 475 E Dry Springs Ln
Date
Details
Price
Change
Source
8/31/2026
Listed
$463,500
—
MLS
Disclaimer: Historical sales information is derived from public records provided by the county offices. Information is not guaranteed and should be independently verified.

Tax History
Tax History for 475 E Dry Springs Ln
Year
Property Taxes
Change
Tax Assessment
Change
2025
$1,554
-3%
$223,410
-5%
2025
$1,601
1%
$236,225
1%
2024
$1,589
—
$234,465
-2%
2023
$1,589
-5%
$238,535
1%
2022
$1,676
252%
$236,720
330%
2021
$476
-5%
$55,000
—
2020
$503
1%
$55,000
10%
2018
$499
8%
$50,000
11%
2017
$461
-7%
$45,000
—
2016
$498
-4%
$45,000
—
2015
$518
10%
$45,000
-10%
2019
$469
-9%
$50,000
11%
2014
$514
—
$45,000
—
Disclaimer: Historical tax information is derived from public records provided by the county offices. Information is not guaranteed and should be independently verified.
Estimate the Cost
Estimate the Cost for 475 E Dry Springs Ln
475 E Dry Springs Ln., Washington, UT 84780 (MLS# 26-275600) is a Single Family property with 3 bedrooms and 0 full bathrooms. 475 E Dry Springs Ln. is currently listed for $463,500 and was received on August 31, 2026. Want to learn more about 475 E Dry Springs Ln.? Do you have questions about finding other Single Family real estate for sale in Washington? You can browse all Washington real estate or contact a Coldwell Banker agent to request more information.