This is a carousel with tiles that activate property listing cards. Use the previous and next buttons to navigate.
1/35
$675,000 Just Listed
This is a carousel with tiles that activate property listing cards. Use the previous and next buttons to navigate.
1/35
Property Description
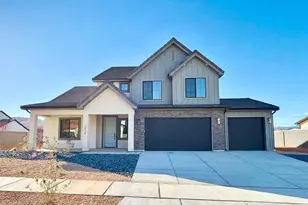
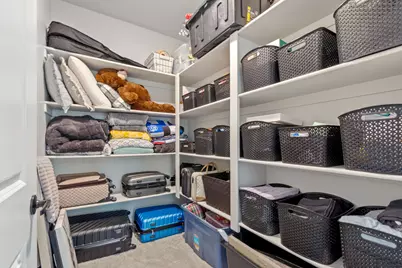
Nearly new, 4-bedroom, 2.5-bathroom home in the highly desirable Sunrise Valley Riverbend community, offering an impressive combination of style, functionality, and thoughtful upgrades throughout. With four spacious bedrooms plus a dedicated office, there's plenty of room for a home office, guest space, playroom, or additional flex space. The primary suite and office are both conveniently located on the main floor, providing added comfort and functionality. The oversized RV/boat garage provides plenty of room for your toys, vehicles, and additional storage, while the epoxy flooring adds durability and a clean, finished look. Inside, you'll find quality finishes and upgrades designed to make everyday living more comfortable and convenient. Under-cabinet lighting adds a warm touch to the kitchen, while the automatic front lighting switch provides added convenience and curb appeal. The home also features a water softener and reverse osmosis system for added comfort and peace of mind. Step outside to enjoy the professionally upgraded landscaping, including approximately $15,000 in landscape turf and beautiful palm trees that create a low-maintenance outdoor space with a resort-like feel. The $10,000 investment in automatic shades downstairs, along with pull-down shades in the office and throughout the upstairs, provides privacy, comfort, and excellent control of natural light. Location is another major highlight. Enjoy a short walk to Sunrise Valley Park, pickleball courts, and the Virgin River Trail, making it easy to enjoy outdoor recreation, walking, biking, and time with family and friends. With four spacious bedrooms, a dedicated office, 2.5 bathrooms, a main-floor primary suite and office, extensive upgrades, beautiful landscaping, and an oversized RV/boat garage, this home truly offers the perfect blend of comfort, convenience, functionality, and lifestyle in one of the area's most desirable communities.
Full Property Details
Full Property Details for 706 S Taylor Creek Dr
General
- Price: $675,000
- HOA FEE: $30/month
- Taxes: $2,181
- Status: Active
- Type: Single Family
- Source: 203
- MLS ID: 26-276834
- Updated: 10/5/2026
- Added to Site: 5 day(s) ago
Rental Information
- Complex Features: Sidewalks
Interior
- Number of Rooms: 8
Rooms
Bathrooms
- Total Bathrooms: 3
Bedrooms
- Total Bedrooms: 4
- Primary Bedroom: 1st Floor
Other Rooms
- Formal Dining Room: Yes
- Office/Den/Study: Yes
Parking
- Attached garage: Yes
- Garage Description: Attached
- Garage Spaces: 3
- Parking Features: Attached, Extra Depth, Extra Height, RV Garage
Location
- Area: Greater St. George
- County: Washington
- Subdivision: RIVER BEND ESTATES
School Information
- Elementary School: Horizon Elementary
- High School: Pine View High
Community
- Association: Yes
Heating & Cooling
- Central air: Yes
- Cooling Type: Central Air, None
- Heating Type: Natural Gas
Utilities
- Utility Description: Culinary, City
Structural Information
- Description/Design: Residential - Single Family
- Exterior Const.: Stucco
- Roof: Tile
- Stories/Levels: 2
- Square Feet: 2,709
- Upper: 1,073 Sq. Ft.
- Main/1st Level: 1,636 Sq. Ft.
- Finished Above Grnd: 1,636 Sq. Ft.
- Year Built: 2024
- Property Condition: Built & Standing
Lot Features
- Lot Size (Acres): 0.11
- Lot Size (Sq. Ft.): 4,791.6
- Frontage: Paved
- Zoning: Residential
Financial Considerations
- Price Per Sq. Ft.: $249.17
- Association Fee: $30
- Assoc Fee Freq.: Monthly
- Tax Amount: $2,181
- Terms: VA Loan, FHA, Conventional, Cash
Disclosures and Reports
- Inclusions: Water Softner, Owned, Walk-in Closet(s), Patio, Covered, Oven/Range, Freestnd, Microwave, Landscaped, Full, Dishwasher, Ceiling Fan(s)
- Property ID: W-RASV-2-73
Listed by Jupidoor LLC
Get Pre-Approved Today
Schools
Schools serving 706 S Taylor Creek Dr
School District:Washington School District
| Name | Grades | Distance |
|---|---|---|
Horizon School, Washington, UT 1970 Arabian Way East, Washington, UT 84780 | K-5 | 1.8 mi |
Pine View Middle School 2145 E 130 N, St. George, UT 84790 | 8-9 | 4.2 mi |
Fossil Ridge Intermediate School 383 South Mall Drive, St. George, UT 84790 | 6-7 | 4.3 mi |
Pine View High School 2850 E 750 N, St. George, UT 84790 | 10-12 | 3.5 mi |
Disclaimer:
School attendance boundaries provided by ATTOM Data Solutions and are for reference only. Contact the school directly to verify enrollment eligibility.
Price & Sales History for 706 S Taylor Creek Dr
Date
Details
Price
Change
Source
10/05/2026
Listed
$675,000
—
MLS
Disclaimer: Historical sales information is derived from public records provided by the county offices. Information is not guaranteed and should be independently verified.

Tax History
Tax History for 706 S Taylor Creek Dr
Year
Property Taxes
Change
Tax Assessment
Change
2025
$2,182
-3%
$344,740
4%
2025
$2,248
47%
$331,705
47%
2024
$1,528
91%
$225,500
88%
2023
$800
100%
$120,000
100%
2022
—
—
Disclaimer: Historical tax information is derived from public records provided by the county offices. Information is not guaranteed and should be independently verified.
Estimate the Cost
Estimate the Cost for 706 S Taylor Creek Dr
706 S Taylor Creek Dr, Washington, UT 84780 (MLS# 26-276834) is a Single Family property with 4 bedrooms and 0 full bathrooms. 706 S Taylor Creek Dr is currently listed for $675,000 and was received on October 05, 2026. Want to learn more about 706 S Taylor Creek Dr? Do you have questions about finding other Single Family real estate for sale in Washington? You can browse all Washington real estate or contact a Coldwell Banker agent to request more information.