This is a carousel with tiles that activate property listing cards. Use the previous and next buttons to navigate.
1/41
$939,900
This is a carousel with tiles that activate property listing cards. Use the previous and next buttons to navigate.
1/41
Property Description
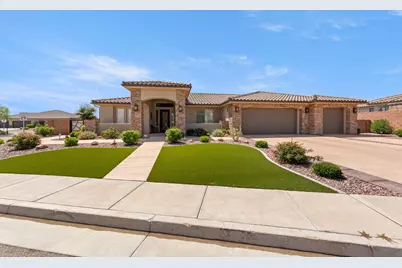
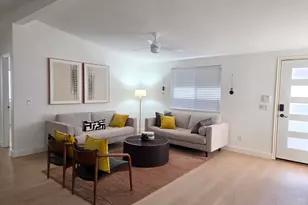
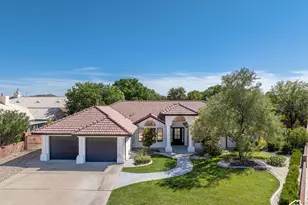
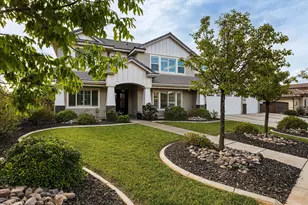
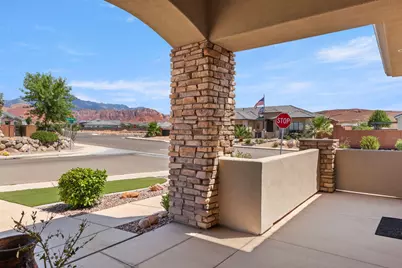
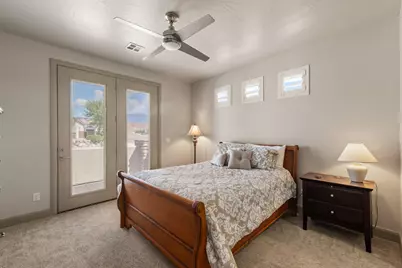
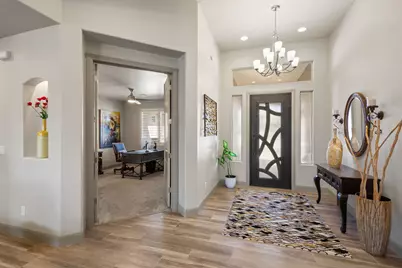
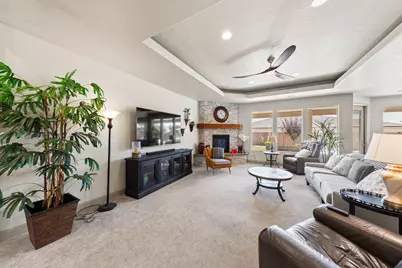
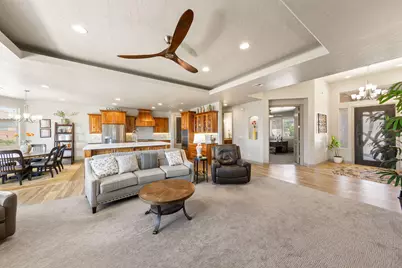
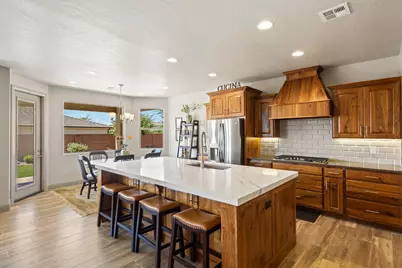
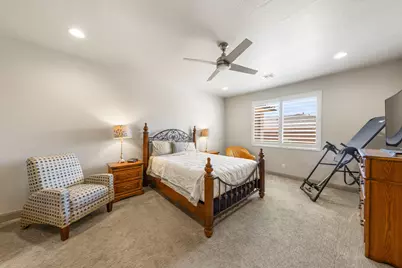
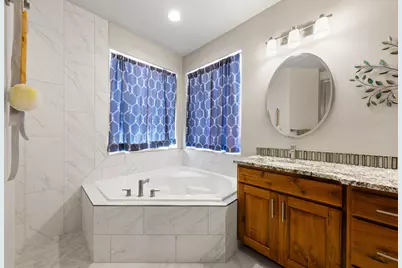
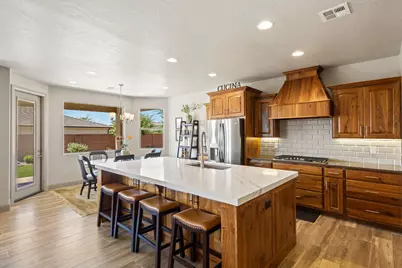
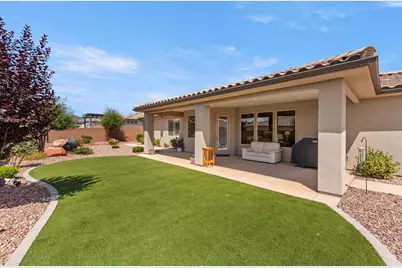
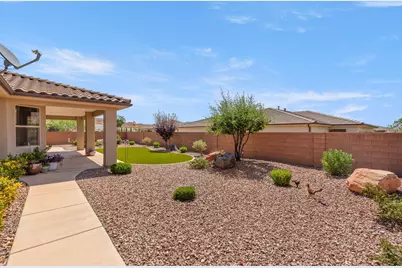
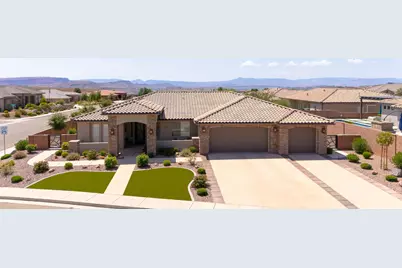
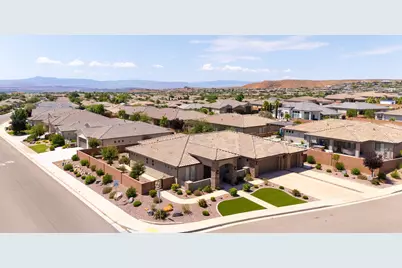
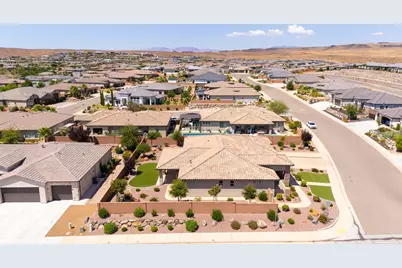
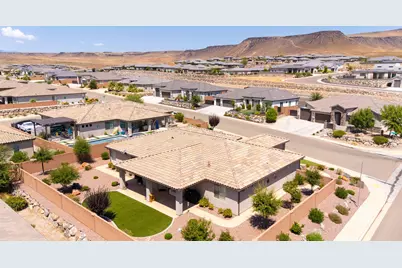
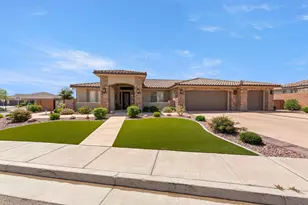
Desirable Green Springs Delight! This custom-built Bangerter home is loaded with upgrades from the designer front door to the last detail, opening into stunning open-concept layout anchored by a showstopper chef's kitchen with walnut cabinets, designer faucets, an oversized granite island with seating for 4+, a walk-in pantry, and stainless-steel appliances built for both daily living and entertaining. A 2,525 sq. ft., the well-designed floorplan offers 4 bedrooms, an optional office, and 3.5 baths, plus a private casita with its own entrance, full bath, bedroom, and kitchenette...ideal for guests. The luxurious master retreat includes a walk-in closet, dual sinks, a designer shower, and a separate jetted tub, while the expansive great room with fireplace opens to a xeriscaped backyard with an oversized covered patio and gas BBQ, perfect for entertaining or quiet evenings under breathtaking views of Pine Valley Mountain and the Red Rocks. Rounding out the home are premium tile flooring and an extra-large 927 sq.ft. 3 car-garage (extra wide, extra deep, with shelving) and so much more, all just minutes from Green Springs Golf Course, shopping, the freeway and restaurants.
Full Property Details
Full Property Details for 717 W Osprey Dr
General
- Price: $939,900
- HOA FEE: $15/month
- HOA FEE FREQ.: Annually
- Taxes: $2,931 (2026)
- Status: Active
- Type: Single Family
- Source: 203
- MLS ID: 26-274396
- Updated: 8/25/2026
- Added to Site: 34 day(s) ago
Rental Information
- Complex Features: Sidewalks
Interior
- Number of Rooms: 13
- Fireplace: Yes
- Number of Fireplaces: 1
Rooms
Bathrooms
- Total Bathrooms: 4
Bedrooms
- Total Bedrooms: 4
- Primary Bedroom: 1st Floor
Parking
- Attached garage: Yes
- Garage Description: Attached, 927 Sq. Ft.
- Garage Spaces: 3
- Parking Features: Attached, Extra Depth, Extra Width, Garage Door Opener
Location
- Area: Greater St. George
- County: Washington
- Subdivision: WASHINGTON VISTA
- Cross Streets: Fairway Drive
- Driving Directions: Washington Parkway exit 13, turn west towards Pine Valley Mountain and follow the Parkway until you get to Fairway Drive and turn left and take the next right on Osprey Drive. First home on the left no sign in the yard.
School Information
- Elementary School: Sandstone Elementary
- Middle School: Pine View Middle
- High School: Pine View High
Community
- Association: Yes
Heating & Cooling
- Central air: Yes
- Air Conditioning: Yes
- Cooling Type: Central Air
- Heating Type: Natural Gas
Utilities
- Water: Culinary
- Utility Description: Sewer Available, Culinary, City, Electricity Connected, Natural Gas Connected
Structural Information
- Description/Design: Residential - Single Family
- Exterior Const.: Rock, Stucco
- Roof: Tile
- Stories/Levels: 1
- Square Feet: 2,525
- Main/1st Level: 2,525 Sq. Ft.
- Finished Above Grnd: 2,525 Sq. Ft.
- Year Built: 2019
- Property Condition: Built & Standing
Lot Features
- Property View: Mountain(s)
- Lot Size (Acres): 0.3
- Lot Size (Sq. Ft.): 13,068
- Frontage: Paved
- Lot Features: Corner Lot, Curbs & Gutters, Secluded Yard, Terrain, Flat, Level
- Zoning: Residential
Financial Considerations
- Price Per Sq. Ft.: $372.24
- Association Fee: $180
- Assoc Fee Freq.: Annually
- Tax Amount: $2,931
- Tax Year: 2026
- Terms: Conventional, Cash
Disclosures and Reports
- Inclusions: Wired for Cable, Window, Double Pane, Window Coverings, Water Softner, Owned, Walk-in Closet(s), Sprinkler, Full, Sprinkler, Auto, Satellite Dish, Refrigerator, Range Hood, Patio, Uncovered, Patio, Covered, Oven/Range, Built-in, Microwave, Landscaped, Full, Jetted Tub, Fenced, Full, Disposal, Dishwasher, Central Vac Plumbed, Ceiling, Vaulted, Ceiling Fan(s), Bay/Box Windows, Bath, Sep Tub/Shwr
- Property ID: W-WV-2-76
Listed by Fathom Realty Sg
Get Pre-Approved Today
Price & Sales History for 717 W Osprey Dr
Date
Details
Price
Change
Source
7/23/2026
Listed
$939,900
—
MLS
Disclaimer: Historical sales information is derived from public records provided by the county offices. Information is not guaranteed and should be independently verified.

Tax History
Tax History for 717 W Osprey Dr
Year
Property Taxes
Change
Tax Assessment
Change
2025
$2,994
—
$443,905
-3%
2025
$2,994
-1%
$455,290
2%
2024
$3,024
1%
$446,105
-1%
2023
$2,989
-3%
$448,580
3%
2022
$3,080
13%
$434,940
-24%
2021
$2,727
2%
$572,700
8%
2020
$2,662
135%
$528,700
337%
2019
$1,134
—
$121,000
—
Disclaimer: Historical tax information is derived from public records provided by the county offices. Information is not guaranteed and should be independently verified.
Estimate the Cost
Estimate the Cost for 717 W Osprey Dr
717 W Osprey Dr, Washington, UT 84780 (MLS# 26-274396) is a Single Family property with 4 bedrooms and 0 full bathrooms. 717 W Osprey Dr is currently listed for $939,900 and was received on July 23, 2026. Want to learn more about 717 W Osprey Dr? Do you have questions about finding other Single Family real estate for sale in Washington? You can browse all Washington real estate or contact a Coldwell Banker agent to request more information.