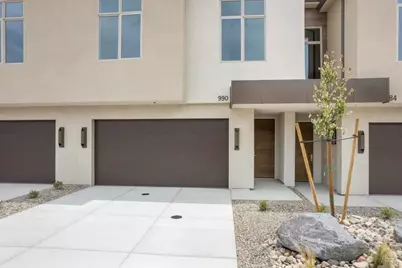
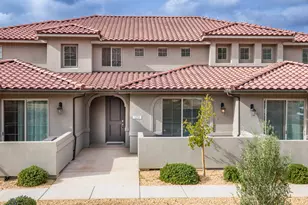
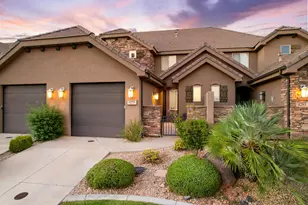
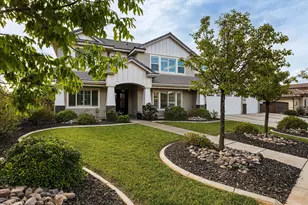
This is a carousel with tiles that activate property listing cards. Use the previous and next buttons to navigate.
1/82
$460,000
This is a carousel with tiles that activate property listing cards. Use the previous and next buttons to navigate.
1/82
Property Description
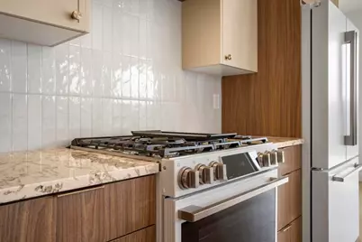
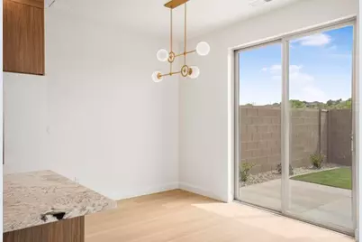
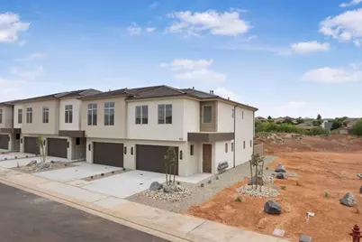
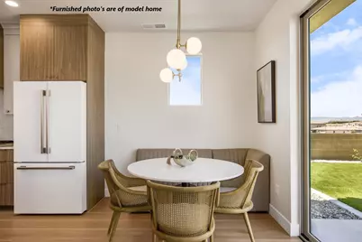
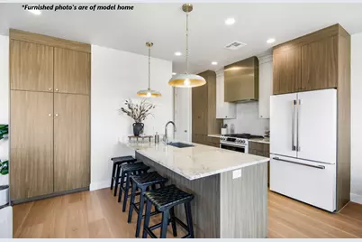
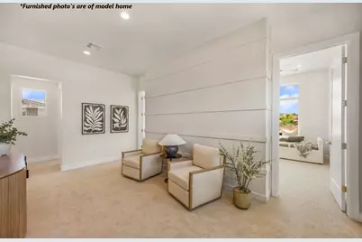
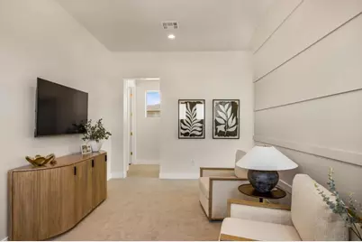
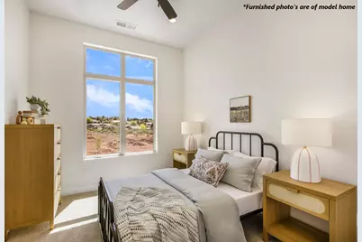
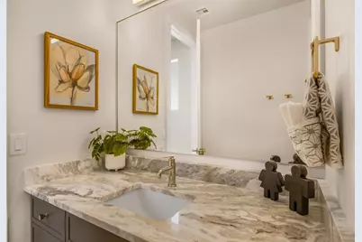
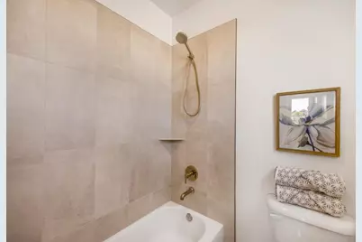
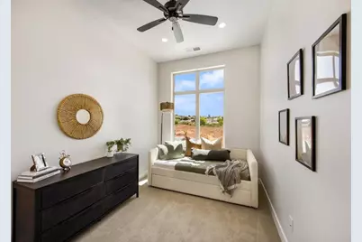
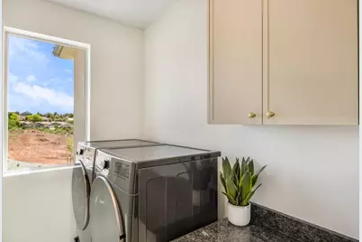
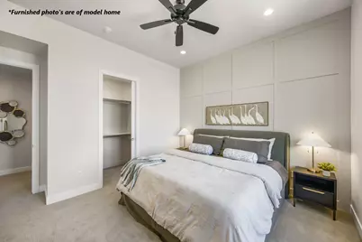
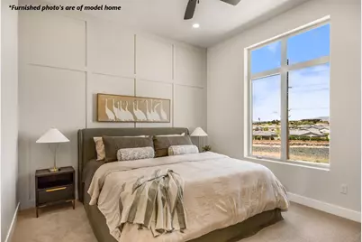
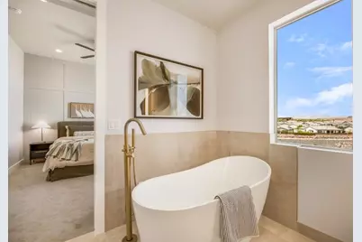
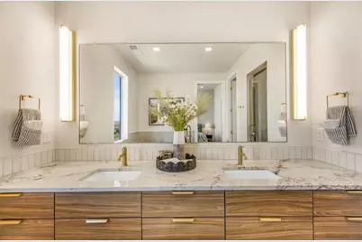
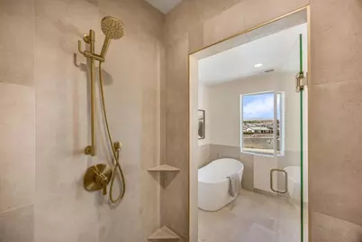
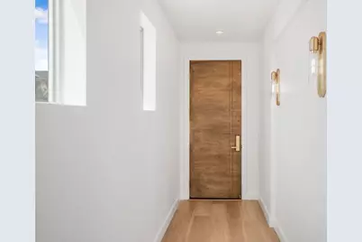
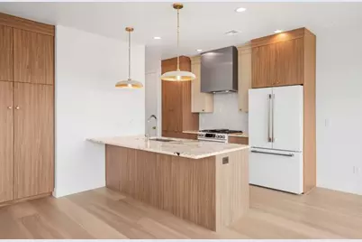
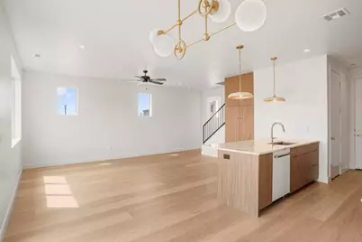
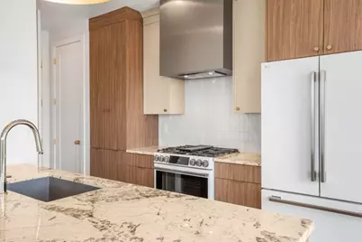
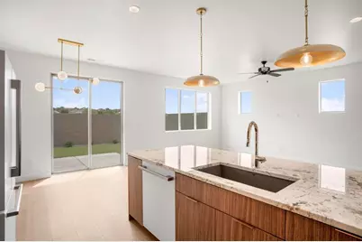
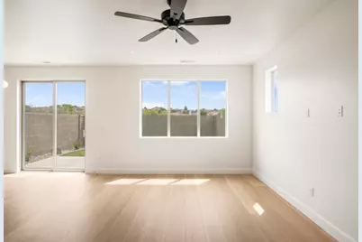
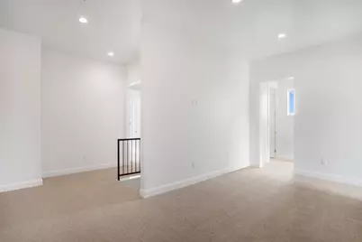
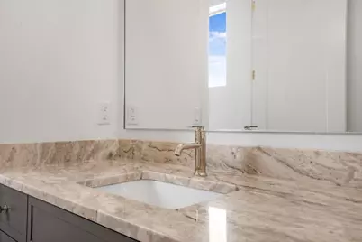
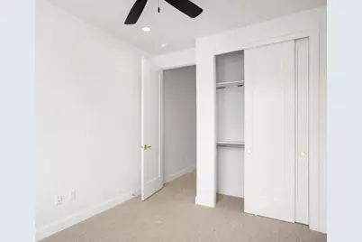
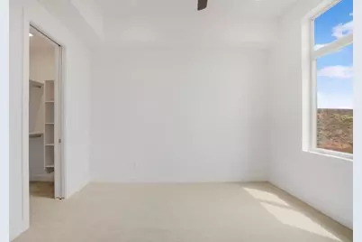
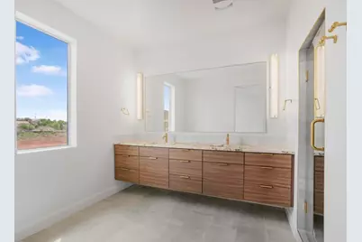
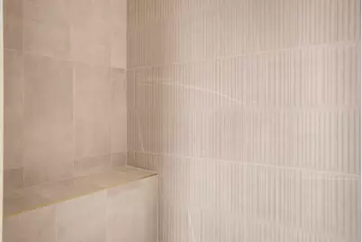
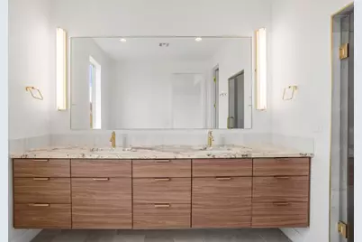
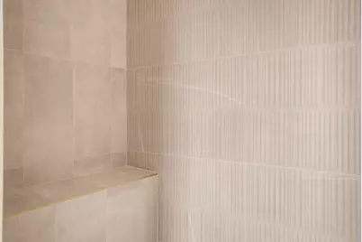
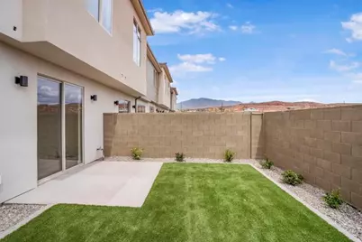
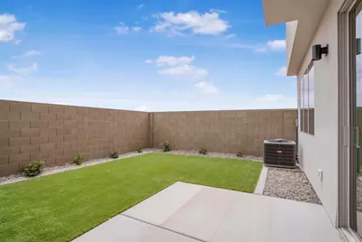
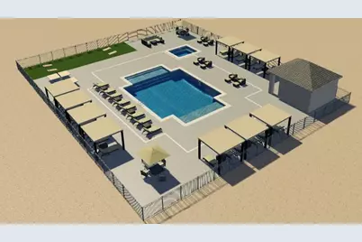
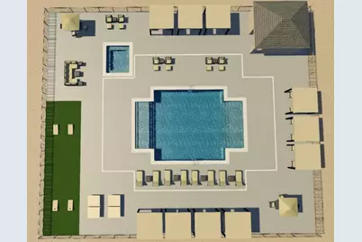
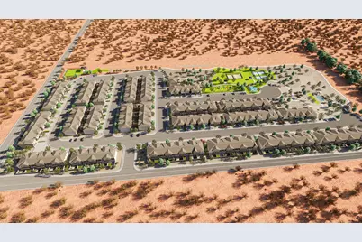
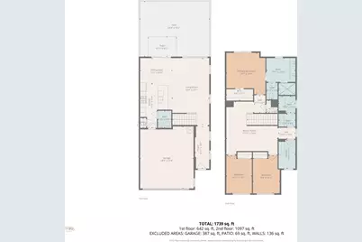
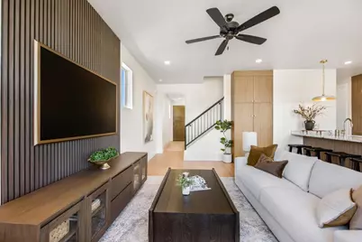
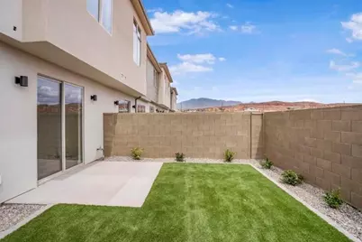
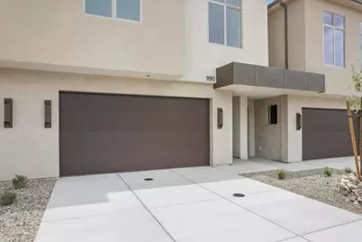
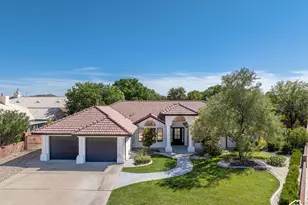
Experience the perfect blend of luxury, comfort, and carefree living in this spacious 3-bedroom high-end townhome. Whether you're searching for an affordable second home, vacation retreat, or the ideal primary residence, this exceptional property offers the upscale finishes and refined lifestyle typically found in a million-dollar home -- without the million-dollar price tag. Designed with both elegance and functionality in mind, this stunning home features soaring ceilings, oversized windows that fill the space with natural light, impressive 8-foot doors, designer finishes, custom details, and top-of-the-line appliances throughout. Every space has been thoughtfully crafted to create a sophisticated yet comfortable atmosphere perfect for everyday living or relaxing getaways. Ideal for those looking to downsize without sacrificing quality, style, or luxury, this townhome offers the convenience of low-maintenance, lock-and-leave living. Enjoy beautifully maintained landscaping, resort-style amenities, and an elevated lifestyle -- all without the work of upkeep and exterior maintenance. From the spacious open-concept living areas to the incredible community amenities, this is the perfect opportunity to enjoy luxury living, effortless convenience, and the lifestyle you deserve. These photos are of our model unit for this community and may or may not be the actual unit addresses above.
Full Property Details
Full Property Details for 959 N Manen St
General
- Price: $460,000
- HOA FEE: $150/month
- Status: Active
- Type: Townhouse
- Source: 203
- MLS ID: 26-275113
- Updated: 8/13/2026
- Added to Site: 13 day(s) ago
Rental Information
- Complex Features: Sidewalks
Interior
- Number of Rooms: 11
Rooms
Bathrooms
- Total Bathrooms: 3
Bedrooms
- Total Bedrooms: 3
- Primary Bedroom: 2nd Floor
Parking
- Attached garage: Yes
- Garage Description: Attached
- Garage Spaces: 2
- Parking Features: Attached, Garage Door Opener
Location
- Area: Greater St. George
- County: Washington
- Subdivision: MANGATA TOWNHOMES
- Driving Directions: Go North on Washington Main street. Under the freeway towards Green Springs and Washington Parkway. Community is located on the corner of Main Street and Washington Parkway across from Solente'
School Information
- Elementary School: Sandstone Elementary
- Middle School: Pine View Middle
- High School: Pine View High
Community
- Association: Yes
- Assoc. Fees Include: Pickleball Court, Common Area Maintenance, Roof, Internet, Exterior Bldg Maint, Exterior Bldg Ins
Heating & Cooling
- Central air: Yes
- Cooling Type: Central Air, None
- Heating Type: Natural Gas
Utilities
- Water: Culinary
- Utility Description: Sewer Available, Culinary, City, Electricity Connected, Natural Gas Connected
Structural Information
- Description/Design: Residential - Condo/Townhomes
- Exterior Const.: Alum Siding, Stucco
- Roof: Tile
- Stories/Levels: 2
- Square Feet: 1,877
- Upper: 1,190 Sq. Ft.
- Main/1st Level: 687 Sq. Ft.
- Finished Above Grnd: 687 Sq. Ft.
- Year Built: 2026
- Property Condition: Under Construction
Lot Features
- Property View: Mountain(s)
- Lot Size (Acres): 0.04
- Lot Size (Sq. Ft.): 1,742.4
- Frontage: Paved
- Lot Features: Curbs & Gutters, Secluded Yard, Terrain, Flat, Level
- Zoning: Residential
Financial Considerations
- Price Per Sq. Ft.: $245.07
- Association Fee: $150
- Assoc Fee Freq.: Monthly
- Terms: VA Loan, FHA, Conventional, Cash, 1031 Exchange
Disclosures and Reports
- Inclusions: Walk-in Closet(s), Sprinkler, Full, Sprinkler, Auto, Refrigerator, Range Hood, Patio, Uncovered, Oven/Range, Freestnd, Oven/Range, Built-in, Outdoor Lighting, Microwave, Landscaped, Full, Fenced, Full, Disposal, Dishwasher, Ceiling, Vaulted, Ceiling Fan(s), Bath, Sep Tub/Shwr
- Property ID: W-MGTH-1-2
Listed by Red Rock Real Estate

Get Pre-Approved Today
Schools
Schools serving 959 N Manen St
School District:Washington School District
| Name | Grades | Distance |
|---|---|---|
Sandstone School 850 N 2450 E, St. George, UT 84790 | K-5 | 1.9 mi |
Pine View Middle School 2145 E 130 N, St. George, UT 84790 | 8-9 | 2.8 mi |
Fossil Ridge Intermediate School 383 South Mall Drive, St. George, UT 84790 | 6-7 | 3.3 mi |
Pine View High School 2850 E 750 N, St. George, UT 84790 | 10-12 | 1.9 mi |
Disclaimer:
School attendance boundaries provided by ATTOM Data Solutions and are for reference only. Contact the school directly to verify enrollment eligibility.
Price & Sales History for 959 N Manen St
Date
Details
Price
Change
Source
8/13/2026
Listed
$460,000
—
MLS
Disclaimer: Historical sales information is derived from public records provided by the county offices. Information is not guaranteed and should be independently verified.
Estimate the Cost
Estimate the Cost for 959 N Manen St
959 N Manen St, Washington, UT 84780 (MLS# 26-275113) is a Townhouse property with 3 bedrooms and 0 full bathrooms. 959 N Manen St is currently listed for $460,000 and was received on August 13, 2026. Want to learn more about 959 N Manen St? Do you have questions about finding other Townhouse real estate for sale in Washington? You can browse all Washington real estate or contact a Coldwell Banker agent to request more information.